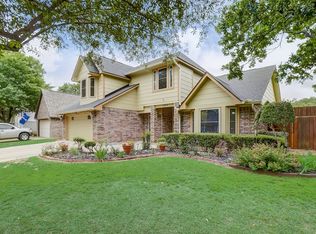
This welcoming property offers an ideal layout for both everyday living and entertaining, featuring high ceilings and a spacious family room with a cozy fireplace. Walk outside to your fully fenced-in private backyard, with a covered patio ready for summer barbecues. This spacious 4-bedroom home is perfectly tailored for a growing family. Located on a desirable cul-de-sac, this house truly has it all. The heart of the home is the bright, open-concept living space, the perfect gathering spot. Enjoy summer BBQs on the covered patio and privacy in the fully fenced backyard. A must see sunroom that brings in beautiful natural light, create a stronger connection to the outdoors and add a flexible space for relaxing, reading or enjoying your morning coffee.
For sale
$350,000
3229 Timberview Ct, Corinth, TX 76210
4beds
1,566sqft
Single Family Residence
Built in 1986
0.34 Acres Lot
$346,700 Zestimate®
$223/sqft
$-- HOA
What's special
Cozy fireplaceHigh ceilingsBright open-concept living spaceSpacious family roomDesirable cul-de-sacFully fenced-in private backyard
- 9 days
- 621
- 111
Likely to sell faster than
Zillow last checked:
Listing updated:
Listed by:
Roy Reyna 0543792 888-455-6040,
Fathom Realty 888-455-6040
Source: NTREIS,MLS#: 21399298
Facts & features
Interior
Bedrooms & bathrooms
- Bedrooms: 4
- Bathrooms: 2
- Full bathrooms: 2
Primary bedroom
- Features: Dual Sinks, Garden Tub/Roman Tub
- Level: First
- Dimensions: 16 x 11
Bedroom
- Features: Ceiling Fan(s)
- Level: First
- Dimensions: 11 x 10
Bedroom
- Features: Ceiling Fan(s)
- Level: First
- Dimensions: 11 x 10
Bedroom
- Features: Ceiling Fan(s)
- Level: First
- Dimensions: 11 x 10
Kitchen
- Features: Ceiling Fan(s)
- Level: First
- Dimensions: 15 x 11
Living room
- Features: Ceiling Fan(s), Fireplace
- Level: First
- Dimensions: 17 x 17
Utility room
- Level: First
- Dimensions: 7 x 5
Heating
- Central, Electric
Cooling
- Central Air, Ceiling Fan(s), Electric
Appliances
- Included: Dishwasher, Electric Cooktop, Electric Oven, Electric Water Heater, Disposal, Microwave, Refrigerator
- Laundry: Washer Hookup, Dryer Hookup, ElectricDryer Hookup, Laundry in Utility Room
Features
- Open Floorplan, Tile Counters, Cable TV, Vaulted Ceiling(s)
- Flooring: Carpet, Ceramic Tile
- Windows: Skylight(s)
- Has basement: No
- Number of fireplaces: 1
- Fireplace features: Wood Burning
Interior area
- Total interior livable area: 1,566 sqft
Video & virtual tour
Property
Parking
- Total spaces: 2
- Parking features: Door-Single, Driveway, Garage Faces Front, Garage, Garage Door Opener, On Street
- Attached garage spaces: 2
Features
- Levels: One
- Stories: 1
- Patio & porch: Covered
- Exterior features: Rain Gutters
- Pool features: None
- Fencing: Wood
Lot
- Size: 0.34 Acres
- Features: Cul-De-Sac
Details
- Additional structures: Workshop
- Parcel number: R79592
Construction
Type & style
- Home type: SingleFamily
- Architectural style: Contemporary/Modern,Detached
- Property subtype: Single Family Residence
- Attached to another structure: Yes
Materials
- Brick
- Foundation: Slab
- Roof: Composition
Condition
- Year built: 1986
Utilities & green energy
- Sewer: Public Sewer
- Water: Public
- Utilities for property: Electricity Available, Sewer Available, Water Available, Cable Available
Community & HOA
Community
- Subdivision: Fairview Sub Ph 2
HOA
- Has HOA: No
Location
- Region: Corinth
Financial & listing details
- Price per square foot: $223/sqft
- Tax assessed value: $372,074
- Annual tax amount: $6,806
- Date on market: 10/2/2026
- Cumulative days on market: 10 days
- Listing terms: Cash,Conventional,FHA,VA Loan
Estimated market value
$346,700
$329,000 - $364,000
$2,244/mo
Price history
| Date | Event | Price |
|---|---|---|
| 10/2/2026 | Listed for sale | $350,000+169.4%$223/sqft |
Source: NTREIS #21399298 Report a problem | ||
| 5/23/2008 | Listing removed | $129,900$83/sqft |
Source: Century 21 #10944926 Report a problem | ||
| 4/5/2008 | Listed for sale | $129,900$83/sqft |
Source: Century 21 #10944926 Report a problem | ||
| 3/22/2008 | Listing removed | $129,900$83/sqft |
Source: NCI #10944926 Report a problem | ||
| 2/23/2008 | Listed for sale | $129,900$83/sqft |
Source: NCI #10944926 Report a problem | ||
Public tax history
| Year | Property taxes | Tax assessment |
|---|---|---|
| 2025 | $5,040 +3.8% | $344,063 +10% |
| 2024 | $4,857 +12.3% | $312,785 +10% |
| 2023 | $4,326 -15.2% | $284,350 +10% |
| 2022 | $5,100 +1.6% | $258,500 +3.4% |
| 2021 | $5,019 +1.4% | $250,108 +10% |
| 2020 | $4,952 +9.6% | $227,371 +8.3% |
| 2019 | $4,519 -1.8% | $210,000 +1.4% |
| 2018 | $4,603 +24.8% | $207,000 +14.6% |
| 2017 | $3,690 | $180,690 +10% |
| 2016 | $3,690 +6.6% | $164,264 +10% |
| 2015 | $3,461 | $149,331 +2.1% |
| 2014 | $3,461 | $146,295 +6.5% |
| 2013 | $3,461 | $137,372 +2.8% |
| 2012 | -- | $133,669 -5.8% |
| 2011 | -- | $141,944 +1.7% |
| 2010 | -- | $139,637 -0.8% |
| 2009 | -- | $140,780 -0.1% |
| 2007 | -- | $140,867 +7.4% |
| 2006 | $3,621 +1.5% | $131,168 +7.3% |
| 2005 | $3,569 | $122,195 -2.8% |
| 2004 | -- | $125,671 +10.2% |
| 2003 | -- | $113,995 |
| 2002 | -- | $113,995 -1.6% |
| 2001 | -- | $115,874 |
Find assessor info on the county website
Monthly payment
Est. payment
Payment breakdown
Explore the cost of this home by adjusting the details. Changes won't be saved.Climate risks
Neighborhood: Fairview Estates
Nearby schools
Schools provided by the listing agent
- Elementary: Corinth
- Middle: Lake Dallas
- High: Lake Dallas
- District: Lake Dallas ISD
Source: NTREIS. This data may not be complete. We recommend contacting the local school district to confirm school assignments for this home.
Similar homes
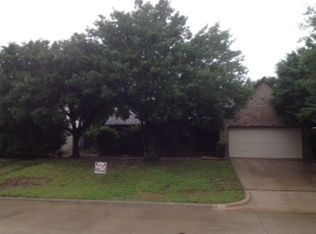
- $350,0004 bd2 ba1.7k sqft2700 Wandering Oak Dr, Corinth, TX 76208For SaleMLS ID #21408479, Todd Barbian. NTREIS

- $375,0004 bd3 ba2.2k sqft322 Ashley Oak Ln, Lake Dallas, TX 75065For Sale
 MLS ID #21404610, Patrick Kocher. NTREIS
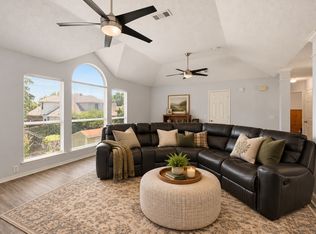
 - $369,9004 bd3 ba2.2k sqft2112 Loon Lake Rd, Denton, TX 76210For Sale
 MLS ID #21402360, Rachel Robertson. NTREIS
 - $359,9004 bd2 ba2k sqft2009 Lake Fork Cir, Denton, TX 76210For Sale
 MLS ID #21197892, Nev Hewitt-Patterson. NTREIS
