Single family residence in a quiet neighborhood. No HOA to argue with. Wood look tile throughout main living areas and carpet in all the bedrooms. Newly retiled master shower and second bath surround. Gas fireplace for those cold winter evenings or ice storms. Completely redone kitchen with custom all wood cabinets, new appliances (2018), hideaway trash and recycle bins and eat-at island with granite countertops. New roof in 2018 and BRAND NEW AC and heater in summer 2025. Fridge has brand new condenser coil this past summer as well. Cozy backyard with firepit and huge shade tree. Close to parks and pond for fishing. Wifi enabled garage door for remote access and security. Realtor is owner.
For sale
Price cut: $5K (5/15)
$365,000
2700 Wandering Oak Dr, Corinth, TX 76208
4beds
1,734sqft
:
Get pre-qualified$2,722/mo
Single Family Residence
Built in 1998
6,534 Square Feet Lot
$360,800 Zestimate®
$210/sqft
$-- HOA
What's special
Cozy backyard with firepitHuge shade tree
- 272 days |
- 249 |
- 24 |
Zillow last checked:
Listing updated:
Listed by:
Todd Barbian 0752301 817-823-0781,
National Real Estate Assoc 817-823-0781
Source: NTREIS,MLS#: 21101650
Facts & features
Interior
Bedrooms & bathrooms
- Bedrooms: 4
- Bathrooms: 2
- Full bathrooms: 2
Primary bedroom
- Features: Ceiling Fan(s), Dual Sinks, En Suite Bathroom, Separate Shower, Walk-In Closet(s)
- Level: First
- Dimensions: 15 x 13
Bedroom
- Features: Ceiling Fan(s)
- Level: First
- Dimensions: 14 x 12
Bedroom
- Features: Ceiling Fan(s), Walk-In Closet(s)
- Level: First
- Dimensions: 11 x 10
Bedroom
- Features: Ceiling Fan(s)
- Level: First
- Dimensions: 10 x 10
Primary bathroom
- Features: Dual Sinks, En Suite Bathroom, Garden Tub/Roman Tub, Separate Shower
- Level: First
- Dimensions: 11 x 10
Breakfast room nook
- Level: First
- Dimensions: 10 x 10
Family room
- Level: First
- Dimensions: 15 x 12
Kitchen
- Features: Built-in Features, Eat-in Kitchen, Granite Counters, Kitchen Island
- Level: First
- Dimensions: 12 x 10
Living room
- Features: Ceiling Fan(s), Fireplace
- Level: First
- Dimensions: 16 x 15
Utility room
- Level: Sixth
- Dimensions: 6 x 6
Heating
- Central, Natural Gas
Cooling
- Central Air, Electric, ENERGY STAR Qualified Equipment
Appliances
- Included: Dishwasher, Electric Cooktop, Electric Oven, Gas Water Heater, Microwave, Refrigerator
- Laundry: Washer Hookup, Dryer Hookup, ElectricDryer Hookup, Laundry in Utility Room
Features
- Chandelier, Double Vanity, Eat-in Kitchen, Granite Counters, High Speed Internet, Kitchen Island, Pantry, Cable TV, Vaulted Ceiling(s), Walk-In Closet(s)
- Flooring: Carpet, Ceramic Tile
- Has basement: No
- Number of fireplaces: 1
- Fireplace features: Gas, Gas Log, Living Room
Interior area
- Total interior livable area: 1,734 sqft
Video & virtual tour
Property
Parking
- Total spaces: 2
- Parking features: Door-Single, Driveway, Garage Faces Front, Garage, Garage Door Opener
- Attached garage spaces: 2
Features
- Levels: One
- Stories: 1
- Pool features: None
- Fencing: Back Yard,Fenced,Wood
Lot
- Size: 6,534 Square Feet
Details
- Parcel number: SM0123A000004000000070000
Construction
Type & style
- Home type: SingleFamily
- Architectural style: Detached
- Property subtype: Single Family Residence
Materials
- Foundation: Slab
- Roof: Composition,Shingle
Condition
- Year built: 1998
Utilities & green energy
- Sewer: Public Sewer
- Water: Public
- Utilities for property: Electricity Connected, Natural Gas Available, Sewer Available, Separate Meters, Underground Utilities, Water Available, Cable Available
Community & HOA
Community
- Features: Curbs
- Security: Security System, Fire Alarm, Smoke Detector(s)
- Subdivision: Thousand Oaks
HOA
- Has HOA: No
Location
- Region: Corinth
Financial & listing details
- Price per square foot: $210/sqft
- Tax assessed value: $348,564
- Annual tax amount: $5,129
- Date on market: 11/1/2025
- Cumulative days on market: 273 days
- Exclusions: Artwork, tv's, stereo in garage and all speakers associated
Estimated market value
$360,800
$343,000 - $379,000
$2,295/mo
Price history
| Date | Event | Price |
|---|---|---|
| 5/15/2026 | Price change | $365,000-1.4%$210/sqft |
Source: NTREIS #21101650 Report a problem | ||
| 1/4/2026 | Price change | $370,000-1.3%$213/sqft |
Source: NTREIS #21101650 Report a problem | ||
| 11/1/2025 | Listed for sale | $375,000+72%$216/sqft |
Source: NTREIS #21101650 Report a problem | ||
| 3/24/2018 | Listing removed | $218,000$126/sqft |
Source: RE/MAX Advantage #13778785 Report a problem | ||
| 3/5/2018 | Pending sale | $218,000$126/sqft |
Source: RE/MAX Advantage #13778785 Report a problem | ||
| 2/21/2018 | Listed for sale | $218,000+58.5%$126/sqft |
Source: RE/MAX Advantage #13778785 Report a problem | ||
| 2/17/2011 | Listing removed | $137,500$79/sqft |
Source: Fisher Realty #11490994 Report a problem | ||
| 11/24/2010 | Price change | $137,500-1.7%$79/sqft |
Source: Fisher Realty #11490994 Report a problem | ||
| 9/10/2010 | Price change | $139,900-1.4%$81/sqft |
Source: Heritage Real Estate Brokerage #11384921 Report a problem | ||
| 8/18/2010 | Listed for sale | $141,900$82/sqft |
Source: Heritage Real Estate Brokerage #11384921 Report a problem | ||
| 7/10/2010 | Listing removed | $141,900$82/sqft |
Source: Heritage Real Estate Brokerage #11384921 Report a problem | ||
| 5/29/2010 | Price change | $141,900-2.1%$82/sqft |
Source: Heritage Real Estate Brokerage #11384921 Report a problem | ||
| 5/9/2010 | Price change | $145,000-1.9%$84/sqft |
Source: Heritage Real Estate Brokerage #11384921 Report a problem | ||
| 4/18/2010 | Listed for sale | $147,800$85/sqft |
Source: Heritage Real Estate Brokerage #11384921 Report a problem | ||
Public tax history
| Year | Property taxes | Tax assessment |
|---|---|---|
| 2025 | $5,129 +2.1% | $348,564 +8.5% |
| 2024 | $5,021 +12.2% | $321,192 +10% |
| 2023 | $4,476 -14.8% | $291,993 +10% |
| 2022 | $5,253 +1.7% | $265,448 +10% |
| 2021 | $5,164 +8.4% | $241,316 +10% |
| 2020 | $4,764 -6.8% | $219,378 +0.3% |
| 2019 | $5,113 -2.1% | $218,623 +1.5% |
| 2018 | $5,225 +17.9% | $215,382 +12.2% |
| 2017 | $4,432 | $192,023 +8.3% |
| 2016 | $4,432 +20.3% | $177,240 +13.1% |
| 2015 | $3,685 | $156,743 +7.9% |
| 2014 | $3,685 | $145,250 +2.3% |
| 2013 | $3,685 | $141,975 +3.4% |
| 2012 | -- | $137,265 -1.7% |
| 2011 | -- | $139,679 +5.9% |
| 2010 | -- | $131,872 -0.8% |
| 2009 | -- | $132,984 -1.5% |
| 2007 | $3,021 +0.1% | $135,059 +2.9% |
| 2006 | $3,018 +1.1% | $131,270 -0.7% |
| 2005 | $2,986 | $132,203 +1.5% |
| 2004 | -- | $130,193 -1.7% |
| 2003 | -- | $132,498 +3% |
| 2002 | -- | $128,625 +1.9% |
| 2001 | -- | $126,223 |
Find assessor info on the county website
Monthly payment
Est. payment
Payment breakdown
Explore the cost of this home by adjusting the details. Changes won't be saved.Climate risks
Neighborhood: 76208
Nearby schools
GreatSchools rating
- 7/10Shady Shores Elementary SchoolGrades: PK-5Distance: 0.4 mi
- 6/10Lake Dallas Middle SchoolGrades: 6-8Distance: 1.4 mi
- 6/10Lake Dallas High SchoolGrades: 9-12Distance: 1.4 mi
Schools provided by the listing agent
- Elementary: Shady Shores,Lake Dallas
- Middle: Lake Dallas
- District: Lake Dallas ISD
Source: NTREIS. This data may not be complete. We recommend contacting the local school district to confirm school assignments for this home.
- $318,0003 bd2 ba1.6k sqft2610 Wandering Oak Dr, Corinth, TX 76208Off Market

- $332,8003 bd2 ba1.7k sqft2702 Wandering Oak Dr, Corinth, TX 76208Off Market
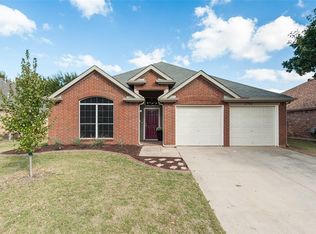
- $329,9003 bd2 ba1.5k sqft2608 Wandering Oak Dr, Corinth, TX 76208Off Market
- $372,8003 bd2 ba2k sqft2704 Wandering Oak Dr, Corinth, TX 76208Off Market
- $412,3004 bd2 ba2k sqft711 River Oak Way, Lake Dallas, TX 75065Off Market
- $445,7004 bd3 ba2.5k sqft709 River Oak Way, Lake Dallas, TX 75065Off Market
- $425,1004 bd3 ba2.8k sqft705 River Oak Way, Lake Dallas, TX 75065Off Market
- $421,4004 bd2 ba2k sqft713 River Oak Way, Lake Dallas, TX 75065Off Market
A local agent can set up tours, give advice and negotiate with sellers.
Similar homes
- $360,0003 bd2 ba1.8k sqft3208 Cliff Oaks Dr, Corinth, TX 76210For Sale
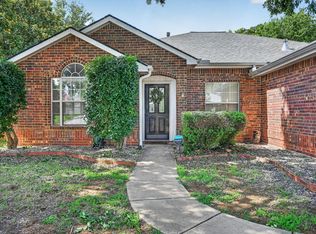 MLS ID #21273400, Lori Tredway. NTREIS
 - $370,0003 bd3 ba2.1k sqft3116 Mason Ave, Corinth, TX 76210For Sale
 MLS ID #21251786, Naomi Jones. NTREIS
 - $365,0003 bd2 ba2.1k sqft624 Montgomery Dr, Lake Dallas, TX 75065For Sale
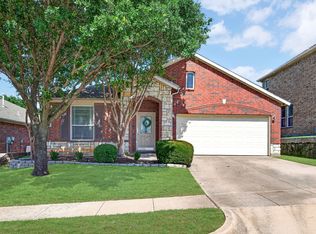 MLS ID #21283469, Mike Welch. NTREIS
 - $339,0003 bd3 ba1.9k sqft2618 Crockett Dr, Corinth, TX 76210For Sale
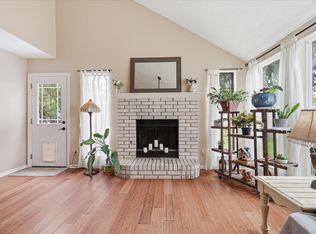 MLS ID #21244967, Laura Mauelshagen. NTREIS
 - $369,9003 bd2 ba1.8k sqft814 Lake Bluff Dr, Lake Dallas, TX 75065For SaleMLS ID #21260443, Irteza Ali. NTREIS
- $370,0003 bd3 ba2.6k sqft5216 Pebble Beach Trl, Denton, TX 76208For SaleMLS ID #21250152, PAMELA TERRONEZ. NTREIS
- $330,5003 bd2 ba1.8k sqft3909 Cliffside Dr, Denton, TX 76208For SaleMLS ID #21255643, Debra Rosser. NTREIS
- $366,9903 bd2 ba1.9k sqft504 Grayson Ln, Lake Dallas, TX 75065For SaleMLS ID #21032027, Sofia Boscan Lisboa. NTREIS
- $385,0004 bd3 ba2.4k sqft3841 Centenary Dr, Corinth, TX 76210For SaleMLS ID #21284162, Brittany Tromly. NTREIS
- $355,0003 bd2 ba1.6k sqft2117 Winding Creek Way, Denton, TX 76208For SaleMLS ID #21160860, Fernanda Hernandez. NTREIS
- $350,0003 bd2 ba1.6k sqft3209 Clydesdale Dr, Denton, TX 76210For SaleMLS ID #21283269, Renee Pellet. NTREIS
- $375,0003 bd3 ba2.2k sqft519 Fox Creek Ct, Denton, TX 76209For SaleMLS ID #21323234, Beth Herr. NTREIS
- $419,0003 bd3 ba1.9k sqft105 Melody Ln, Hickory Creek, TX 75065For SaleMLS ID #21278864, Brianna Castillo. NTREIS
- $320,0003 bd2 ba1.5k sqft1816 Marble Cove Ln, Denton, TX 76210For SaleMLS ID #21294570, Iryna Mitchell. NTREIS
- $399,9004 bd2 ba2.3k sqft2721 Clubhouse Dr, Denton, TX 76210For SaleMLS ID #21199293, Heather Pina. NTREIS
- $389,9004 bd3 ba2.2k sqft2112 Loon Lake Rd, Denton, TX 76210For SaleMLS ID #21286489, Rachel Robertson. NTREIS
- $360,0003 bd2 ba1.4k sqft5324 Peterson Ct, Flower Mound, TX 75028For SaleMLS ID #21199393, Billy Vaselo Happy. NTREIS
- $434,9884 bd2 ba2k sqft1269 Winston Dr, Lewisville, TX 75077For SaleMLS ID #21333911, Ram Konara. NTREIS
- $359,9003 bd2 ba1.5k sqft1807 Buckeye Dr, Flower Mound, TX 75028For SaleMLS ID #21291803, Marcy Hering. NTREIS
- $319,0004 bd2 ba1.7k sqft315 Preakness Ln, Ponder, TX 76259For SaleMLS ID #21337972, Dana Kilgore. NTREIS
