Welcome to this well maintained, move-in-ready home perfectly situated in a desirable location with quick access to I-35. Designed for modern living, the entry opens to a highly adaptable flex space, perfect for a home office, study, or formal dining room. From there, you'll see the open concept where the spacious main living area connects seamlessly to the rest of the main floor, creating a highly liveable and connected layout. The main level also features a convenient half-bath for guests. The expansive kitchen is perfect for those who love to be in the kitchen, boasting elegant dark cabinetry, modern stainless steel appliances, ample countertop space, and a functional center island that looks directly into the main living area—making it ideal for both daily life and effortless entertaining. This bright layout flows beautifully into an open dining area lined with large windows and sliding glass doors that lead outside to a nice covered patio, perfect for relaxing. Step further out to discover a fantastic, pool-sized yard completely enclosed by a privacy fence, offering a secure and spacious retreat for outdoor fun. Head upstairs to discover a fantastic layout designed for ultimate privacy and flexibility. The second level is anchored by a massive, versatile bonus room that can easily serve as a gameroom, a dedicated homeschool or study space, or a large second living area. This space perfectly splits the home, separating the secondary bedrooms and full bath from the sprawling primary suite. The huge primary bedroom offers it's own private sitting area. The primary bathroom featuring dual vanities, separate shower and garden tub. With great storage solutions throughout and a layout that effortlessly balances togetherness and privacy, this home truly checks every box! You'll also love the convenience of the neighborhood pool and playground along with easy access to walking and biking trails. It's a great place to call home!
For sale
Price cut: $8.5K (7/31)
$370,000
5216 Pebble Beach Trl, Denton, TX 76208
3beds
2,600sqft
Single Family Residence
Built in 2013
6,054 Square Feet Lot
$358,600 Zestimate®
$142/sqft
$29/mo HOA
What's special
Modern stainless steel appliancesConvenient half-bath for guestsGreat storage solutions throughoutMassive versatile bonus roomAmple countertop space
- 73 days
- 133
- 13
Zillow last checked:
Listing updated:
Listed by:
PAMELA TERRONEZ 0486740 940-453-3317,
Pam Terronez Properties LLC 940-453-3317
Source: NTREIS,MLS#: 21250152
Facts & features
Interior
Bedrooms & bathrooms
- Bedrooms: 3
- Bathrooms: 3
- Full bathrooms: 2
- 1/2 bathrooms: 1
Primary bedroom
- Features: Garden Tub/Roman Tub, Sitting Area in Primary, Separate Shower, Walk-In Closet(s)
- Level: Second
- Dimensions: 17 x 12
Bedroom
- Level: Second
- Dimensions: 15 x 10
Bedroom
- Level: Second
- Dimensions: 15 x 15
Bonus room
- Level: Second
- Dimensions: 18 x 12
Breakfast room nook
- Level: First
- Dimensions: 10 x 10
Dining room
- Level: First
- Dimensions: 10 x 10
Family room
- Level: First
- Dimensions: 11 x 13
Kitchen
- Features: Breakfast Bar, Kitchen Island, Walk-In Pantry
- Level: First
- Dimensions: 15 x 15
Living room
- Level: First
- Dimensions: 20 x 18
Heating
- Central, Electric
Cooling
- Central Air, Electric
Appliances
- Included: Dishwasher, Electric Range, Disposal, Microwave
- Laundry: Washer Hookup, Electric Dryer Hookup
Features
- Decorative/Designer Lighting Fixtures, High Speed Internet, Kitchen Island, Loft, Open Floorplan, Pantry, Cable TV
- Flooring: Luxury Vinyl Plank
- Has basement: No
- Has fireplace: No
Interior area
- Total interior livable area: 2,600 sqft
Video & virtual tour
Property
Parking
- Total spaces: 2
- Parking features: Garage Faces Front
- Attached garage spaces: 2
Features
- Levels: Two
- Stories: 2
- Patio & porch: Covered
- Pool features: None, Community
- Fencing: Brick,Wood
Lot
- Size: 6,054 Square Feet
- Features: Back Yard, Interior Lot, Lawn, Landscaped, Sprinkler System
Details
- Parcel number: R285238
Construction
Type & style
- Home type: SingleFamily
- Architectural style: Traditional,Detached
- Property subtype: Single Family Residence
- Attached to another structure: Yes
Materials
- Brick
- Foundation: Slab
- Roof: Composition
Condition
- Year built: 2013
Utilities & green energy
- Sewer: Public Sewer
- Water: Public
- Utilities for property: Sewer Available, Underground Utilities, Water Available, Cable Available
Green energy
- Energy efficient items: Rain/Freeze Sensors, Windows
Community & HOA
Community
- Features: Playground, Pool, Sidewalks
- Security: Smoke Detector(s)
- Subdivision: Villages Of Carmel Ph I
HOA
- Has HOA: Yes
- Services included: Association Management
- HOA fee: $350 annually
- HOA name: Legacy Southwest Management
- HOA phone: 214-705-1615
Location
- Region: Denton
Financial & listing details
- Price per square foot: $142/sqft
- Tax assessed value: $399,044
- Annual tax amount: $7,934
- Date on market: 6/22/2026
- Cumulative days on market: 50 days
- Listing terms: Cash,Conventional,FHA
Estimated market value
$358,600
$341,000 - $377,000
$2,527/mo
Price history
| Date | Event | Price |
|---|---|---|
| 7/31/2026 | Price change | $370,000-2.2%$142/sqft |
Source: NTREIS #21250152 Report a problem | ||
| 6/22/2026 | Listed for sale | $378,500$146/sqft |
Source: NTREIS #21250152 Report a problem | ||
| 3/19/2014 | Sold | -- |
Source: Agent Provided Report a problem | ||
Public tax history
| Year | Property taxes | Tax assessment |
|---|---|---|
| 2025 | $6,205 +6% | $399,044 +9.3% |
| 2024 | $5,852 +13.8% | $365,130 +10% |
| 2023 | $5,141 -11.8% | $331,936 +10% |
| 2022 | $5,829 +5.1% | $301,760 +10% |
| 2021 | $5,548 -4.9% | $274,327 -2% |
| 2020 | $5,832 +0.3% | $280,009 +3% |
| 2019 | $5,817 +0.9% | $271,853 +4.9% |
| 2018 | $5,764 -2.4% | $259,045 +3.2% |
| 2017 | $5,907 | $250,991 +5% |
| 2016 | $5,907 +44.1% | $238,981 +18.7% |
| 2015 | $4,098 | $201,296 +22.9% |
| 2014 | $4,098 | $163,799 +592.1% |
| 2013 | -- | $23,666 |
| 2012 | -- | $23,666 |
| 2011 | -- | $23,666 |
| 2010 | -- | $23,666 |
| 2009 | -- | $23,666 |
| 2007 | -- | $23,666 |
Find assessor info on the county website
Monthly payment
Est. payment
Payment breakdown
Explore the cost of this home by adjusting the details. Changes won't be saved.Climate risks
Neighborhood: Villages of Caramel
Nearby schools
Schools provided by the listing agent
- Elementary: Pecancreek
- Middle: Bettye Myers
- High: Ryan H S
- District: Denton ISD
Source: NTREIS. This data may not be complete. We recommend contacting the local school district to confirm school assignments for this home.

Similar homes
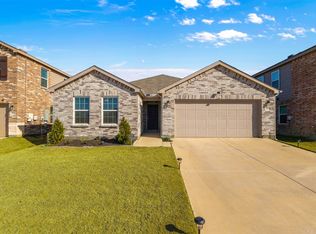
- $360,0003 bd2 ba1.7k sqft5709 Del Rey Dr, Denton, TX 76208For Sale
 MLS ID #21303858, Stephanie Wells. NTREIS
 - $359,9993 bd2 ba1.6k sqft2117 Winding Creek Way, Denton, TX 76208For Sale
 MLS ID #21374462, Fernanda Hernandez. NTREIS
 - $379,9004 bd3 ba2.7k sqft2101 Winding Creek Way, Denton, TX 76208For Sale
 MLS ID #21317349, Michael Garcia. NTREIS
 - $399,9004 bd2 ba2.3k sqft2721 Clubhouse Dr, Denton, TX 76210For Sale
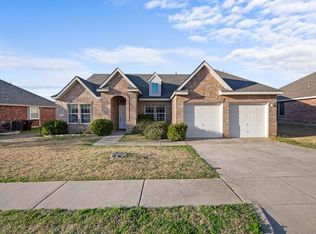 MLS ID #21199293, Heather Pina. NTREIS
