Welcome to 1206 Goliad Drive in Lewisville! Built in 2022, this beautifully designed 4-bedroom, 2.5-bath townhome offers modern style, thoughtful functionality, and low-maintenance living. The bright, open-concept living and dining areas flow seamlessly into the well-appointed kitchen, featuring sleek countertops, abundant cabinetry, and quality stainless steel appliances—creating an inviting space for both everyday living and entertaining.
The spacious primary suite is conveniently located downstairs and features a generous walk-in closet, dual vanities, and a large walk-in shower. A downstairs powder room adds convenience for guests. Upstairs, you’ll find three additional bedrooms, a full bathroom, and a versatile bonus game room that can easily accommodate a media area, playroom, home office, or additional living space. Step outside to enjoy your private backyard, perfect for relaxing or entertaining. Residents also have access to the community pool, while front yard maintenance is included through the HOA for added convenience. Ideally located near shopping, dining, entertainment, and major highways, this move-in-ready townhome offers the perfect combination of modern comfort, convenience, and an easy-care lifestyle. Don’t miss the opportunity to make this exceptional Lewisville home your own! Information is deemed reliable but not guaranteed; buyer and buyer’s agent are responsible for independently verifying all information, including but not limited to schools, measurements, features, amenities, HOA information, and other property details.
For sale
$420,000
1206 Goliad Dr, Lewisville, TX 75077
4beds
2,347sqft
Single Family Residence
Built in 2022
4,225 Square Feet Lot
$413,300 Zestimate®
$179/sqft
$330/mo HOA
What's special
Modern styleLarge walk-in showerSleek countertopsGenerous walk-in closetVersatile bonus game roomDownstairs powder roomDual vanities
- 13 hours
- 62
- 5
Zillow last checked:
Listing updated:
Listed by:
Debra DeMoss 0594864 972-890-1005,
RE/MAX DFW Associates IV 972-539-3550
Source: NTREIS,MLS#: 21372350
Facts & features
Interior
Bedrooms & bathrooms
- Bedrooms: 4
- Bathrooms: 3
- Full bathrooms: 2
- 1/2 bathrooms: 1
Primary bedroom
- Features: Ceiling Fan(s), Dual Sinks, En Suite Bathroom, Linen Closet, Walk-In Closet(s)
- Level: First
- Dimensions: 16 x 13
Bedroom
- Features: Split Bedrooms, Walk-In Closet(s)
- Level: Second
- Dimensions: 15 x 11
Bedroom
- Features: Split Bedrooms, Walk-In Closet(s)
- Level: Second
- Dimensions: 12 x 11
Bedroom
- Level: Second
- Dimensions: 14 x 13
Family room
- Features: Ceiling Fan(s)
- Level: Second
- Dimensions: 22 x 14
Kitchen
- Features: Built-in Features, Eat-in Kitchen, Stone Counters
- Level: First
- Dimensions: 15 x 12
Living room
- Features: Ceiling Fan(s)
- Level: First
- Dimensions: 17 x 16
Utility room
- Features: Utility Room
- Level: First
- Dimensions: 6 x 5
Heating
- Central, Electric
Cooling
- Central Air, Ceiling Fan(s), Electric
Appliances
- Included: Dishwasher, Electric Cooktop, Electric Oven, Disposal, Microwave
- Laundry: Laundry in Utility Room
Features
- Eat-in Kitchen, Walk-In Closet(s)
- Flooring: Carpet, Ceramic Tile, Laminate
- Has basement: No
- Has fireplace: No
Interior area
- Total interior livable area: 2,347 sqft
Video & virtual tour
Property
Parking
- Total spaces: 2
- Parking features: Garage, Garage Door Opener, Lighted
- Attached garage spaces: 2
Features
- Levels: Two
- Stories: 2
- Patio & porch: Awning(s)
- Exterior features: Awning(s)
- Pool features: None, Community
- Fencing: Back Yard,Privacy,Wood
Lot
- Size: 4,225 Square Feet
- Features: Corner Lot, Sprinkler System
Details
- Parcel number: R773736
Construction
Type & style
- Home type: SingleFamily
- Property subtype: Single Family Residence
- Attached to another structure: Yes
Materials
- Brick
- Foundation: Slab
- Roof: Asphalt
Condition
- Resale
- Year built: 2022
Utilities & green energy
- Sewer: Public Sewer
- Water: Public
- Utilities for property: Sewer Available, Water Available
Community & HOA
Community
- Features: Pool, Trails/Paths, Curbs, Sidewalks
- Subdivision: Heritage Trail Add
HOA
- Has HOA: Yes
- Amenities included: Maintenance Front Yard
- Services included: All Facilities, Maintenance Grounds
- HOA fee: $330 monthly
- HOA name: Heritage Trails Hoa - Kerrane Storz
- HOA phone: 866-473-2573
Location
- Region: Lewisville
Financial & listing details
- Price per square foot: $179/sqft
- Tax assessed value: $477,188
- Annual tax amount: $8,221
- Date on market: 8/28/2026
- Cumulative days on market: 1 day
Estimated market value
$413,300
$393,000 - $434,000
$2,766/mo
Price history
| Date | Event | Price |
|---|---|---|
| 8/28/2026 | Listed for sale | $420,000+3.2%$179/sqft |
Source: NTREIS #21372350 Report a problem | ||
| 4/28/2022 | Sold | -- |
Source: NTREIS #14712754 Report a problem | ||
| 11/21/2021 | Pending sale | $407,025$173/sqft |
Source: NTREIS #14712754 Report a problem | ||
| 11/18/2021 | Listed for sale | $407,025$173/sqft |
Source: NTREIS #14712754 Report a problem | ||
Public tax history
| Year | Property taxes | Tax assessment |
|---|---|---|
| 2025 | $8,221 +5.9% | $477,188 +6.2% |
| 2024 | $7,765 +1.7% | $449,330 +2.3% |
| 2023 | $7,638 +553.8% | $439,294 +613.6% |
| 2022 | $1,168 -13.1% | $61,558 -40% |
| 2021 | $1,344 +160% | $102,597 +300% |
| 2020 | $517 | $25,649 |
Find assessor info on the county website
Monthly payment
Est. payment
Payment breakdown
Explore the cost of this home by adjusting the details. Changes won't be saved.Climate risks
Neighborhood: 75077
Nearby schools
Schools provided by the listing agent
- Elementary: Valley Ridge
- Middle: Huffines
- High: Lewisville
- District: Lewisville ISD
Source: NTREIS. This data may not be complete. We recommend contacting the local school district to confirm school assignments for this home.
Similar homes
- $419,0004 bd2 ba2k sqft1419 San Antone Ln, Lewisville, TX 75077For Sale
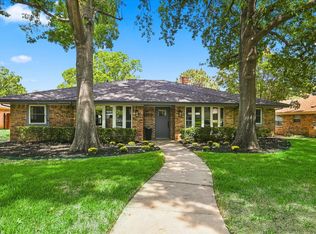 MLS ID #21370814, Mikel Porter. NTREIS
 - $415,0004 bd3 ba2.6k sqft1225 Sam Dennis Dr, Lewisville, TX 75077For Sale
 MLS ID #21357699, Steven Robertson. NTREIS
 - $419,9003 bd2 ba1.7k sqft1621 Winter Park Ln, Lewisville, TX 75077For Sale
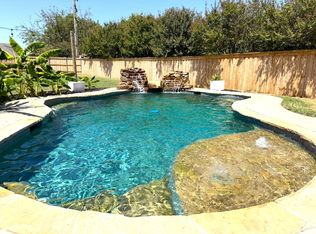 MLS ID #21367439, Dorothy Durham. NTREIS
 - $430,0004 bd3 ba2.3k sqft1100 Raleigh Dr, Lewisville, TX 75077For Sale
 MLS ID #21341403, Lounceny Nabe. NTREIS
