Convenient location. Zoned to LISD STEM Elementary - walking distance! Three bedroom, 2.5 bath. Primary downstairs. Wired Media Room, two secondary bedrooms and full bathroom upstairs making a wonderful space for children or teens!
Open concept downstairs with kitchen open to living room, featuring wall of oversized arched windows. Small back yard provides easy lawn maintenance. Rear entry, 2 car garage. Separate laundry room with built in cabinetry and shelving. Large walk-in closets and tons of storage including two floored walk in attic spaces. Formal dining room. Separate study with double French doors. This beautiful family home has been a place for creating memories for 14 years. Come begin making your own!
For sale
Price cut: $21K (7/31)
$399,000
1547 Barksdale Dr, Lewisville, TX 75077
3beds
2,386sqft
Single Family Residence
Built in 2008
4,399 Square Feet Lot
$396,700 Zestimate®
$167/sqft
$27/mo HOA
What's special
Formal dining roomPrimary downstairsWired media roomLarge walk-in closetsOpen concept downstairsRear entry
- 126 days
- 430
- 19
Zillow last checked:
Listing updated:
Listed by:
Tammy Moss 0633095 972-771-6970,
eXp Realty LLC 888-519-7431
Source: NTREIS,MLS#: 21251050
Facts & features
Interior
Bedrooms & bathrooms
- Bedrooms: 3
- Bathrooms: 3
- Full bathrooms: 2
- 1/2 bathrooms: 1
Primary bedroom
- Level: First
- Dimensions: 13 x 14
Bedroom
- Features: Walk-In Closet(s)
- Level: Second
- Dimensions: 10 x 13
Bedroom
- Features: Walk-In Closet(s)
- Level: Second
- Dimensions: 11 x 10
Dining room
- Level: First
- Dimensions: 11 x 11
Kitchen
- Features: Breakfast Bar, Granite Counters, Walk-In Pantry
- Level: First
- Dimensions: 11 x 11
Living room
- Level: First
- Dimensions: 17 x 16
Media room
- Level: Second
- Dimensions: 16 x 13
Office
- Level: First
- Dimensions: 13 x 11
Utility room
- Features: Built-in Features
- Level: First
- Dimensions: 6 x 5
Appliances
- Included: Some Gas Appliances, Built-In Gas Range, Dishwasher, Gas Cooktop, Disposal, Gas Oven, Gas Range, Gas Water Heater, Plumbed For Gas, Vented Exhaust Fan
Features
- Built-in Features, Double Vanity, Eat-in Kitchen, Granite Counters, High Speed Internet, Pantry, Cable TV, Wired for Data, Walk-In Closet(s)
- Has basement: No
- Has fireplace: No
Interior area
- Total interior livable area: 2,386 sqft
Video & virtual tour
Property
Parking
- Total spaces: 2
- Parking features: Alley Access, Garage, Garage Door Opener, Garage Faces Rear
- Attached garage spaces: 2
Features
- Levels: Two
- Stories: 2
- Pool features: None
- Fencing: Privacy
Lot
- Size: 4,399 Square Feet
- Features: Interior Lot
Details
- Parcel number: R287872
Construction
Type & style
- Home type: SingleFamily
- Architectural style: Traditional,Detached
- Property subtype: Single Family Residence
Materials
- Brick
Condition
- Year built: 2008
Utilities & green energy
- Sewer: Public Sewer
- Water: Public
- Utilities for property: Electricity Available, Electricity Connected, Natural Gas Available, Sewer Available, Separate Meters, Water Available, Cable Available
Community & HOA
Community
- Features: Curbs, Sidewalks
- Subdivision: Wentworth Villas
HOA
- Has HOA: Yes
- Services included: Association Management
- HOA fee: $325 annually
- HOA name: Wentworth Villa
- HOA phone: 817-337-1221
Location
- Region: Lewisville
Financial & listing details
- Price per square foot: $167/sqft
- Tax assessed value: $441,000
- Annual tax amount: $7,597
- Date on market: 4/28/2026
- Cumulative days on market: 126 days
- Exclusions: Refrigerator, all personal items
Estimated market value
$396,700
$377,000 - $417,000
$3,075/mo
Price history
| Date | Event | Price |
|---|---|---|
| 7/31/2026 | Price change | $399,000-5%$167/sqft |
Source: NTREIS #21251050 Report a problem | ||
| 6/18/2026 | Price change | $420,000-6.5%$176/sqft |
Source: NTREIS #21251050 Report a problem | ||
| 4/28/2026 | Listed for sale | $449,000+113.9%$188/sqft |
Source: NTREIS #21251050 Report a problem | ||
| 5/3/2013 | Listing removed | $209,900$88/sqft |
Source: Chateau Realty #11831576 Report a problem | ||
| 4/5/2013 | Price change | $209,900-2.3%$88/sqft |
Source: Chateau Realty #11831576 Report a problem | ||
| 1/9/2013 | Price change | $214,900-2.3%$90/sqft |
Source: Chateau Realty #11831576 Report a problem | ||
| 11/14/2012 | Price change | $219,900-2.2%$92/sqft |
Source: Chateau Realty #11831576 Report a problem | ||
| 10/8/2012 | Price change | $224,900-1.8%$94/sqft |
Source: Chateau Realty #11831576 Report a problem | ||
| 9/5/2012 | Price change | $229,000-0.4%$96/sqft |
Source: Chateau Realty #11831576 Report a problem | ||
| 8/10/2012 | Price change | $229,900-2.6%$96/sqft |
Source: Chateau Realty #11793626 Report a problem | ||
| 7/1/2012 | Listed for sale | $236,000$99/sqft |
Source: Chateau Realty #11793626 Report a problem | ||
Public tax history
| Year | Property taxes | Tax assessment |
|---|---|---|
| 2025 | $7,597 +4.2% | $441,000 +4.5% |
| 2024 | $7,293 -0.6% | $422,000 |
| 2023 | $7,337 +1.8% | $422,000 +11.1% |
| 2022 | $7,208 +33.3% | $379,850 +25.5% |
| 2021 | $5,408 -7.2% | $302,702 +4.7% |
| 2020 | $5,825 +1.9% | $289,000 +1.4% |
| 2019 | $5,717 -1% | $285,000 +2.1% |
| 2018 | $5,773 +9.4% | $279,009 +4.8% |
| 2017 | $5,279 | $266,190 +6.1% |
| 2016 | $5,279 +18.2% | $250,827 +11.6% |
| 2015 | $4,466 | $224,799 +10% |
| 2014 | $4,466 | $204,373 -1.6% |
| 2013 | $4,466 | $207,771 +6.8% |
| 2012 | -- | $194,564 -2.3% |
| 2011 | -- | $199,121 -6.2% |
| 2010 | -- | $212,375 -0.7% |
| 2009 | -- | $213,946 +438.1% |
| 2007 | -- | $39,763 |
Find assessor info on the county website
Monthly payment
Est. payment
Payment breakdown
Explore the cost of this home by adjusting the details. Changes won't be saved.Climate risks
Neighborhood: Ridgeview Estates
Nearby schools
Schools provided by the listing agent
- Elementary: Valley Ridge
- Middle: Huffines
- High: Lewisville
- District: Lewisville ISD
Source: NTREIS. This data may not be complete. We recommend contacting the local school district to confirm school assignments for this home.


Similar homes
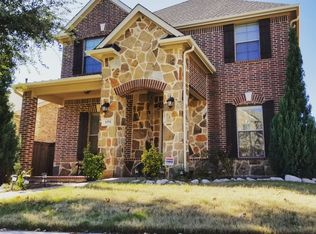
- $399,9993 bd3 ba1.9k sqft1432 Swan Ct, Lewisville, TX 75077For Sale
 MLS ID #21373038, Lacy Rushin. NTREIS
 - $385,0003 bd2 ba1.9k sqft1236 Quaker Ln, Lewisville, TX 75077For Sale
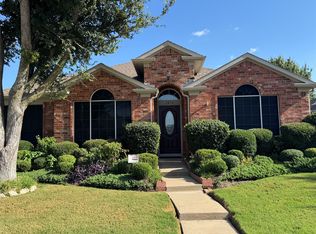 MLS ID #21361300, Anish Mathew. NTREIS
 - $420,0004 bd3 ba2.3k sqft1206 Goliad Dr, Lewisville, TX 75077For Sale
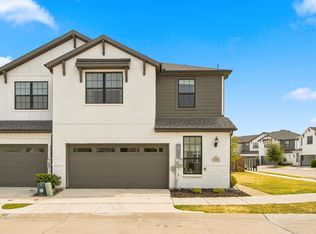 MLS ID #21372350, Debra DeMoss. NTREIS
 - $419,9003 bd2 ba1.7k sqft1621 Winter Park Ln, Lewisville, TX 75077For Sale
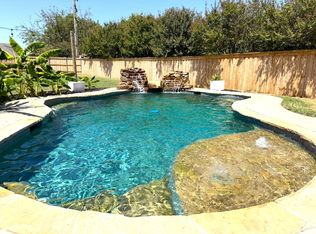 MLS ID #21367439, Dorothy Durham. NTREIS
