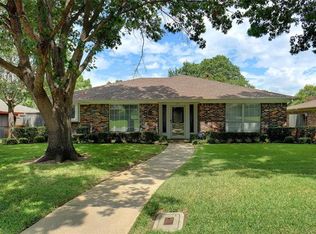
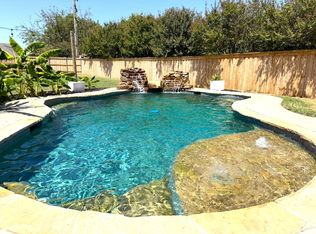
Beautifully maintained 3-bedroom, 2-bath home offering 2,182 square feet of comfortable living space in a fantastic location. The inviting floor plan features formal living and dining rooms, plus a spacious family room highlighted by a stunning floor-to-ceiling wood-burning fireplace. The oversized primary suite is a true retreat, complete with a cozy sitting area and custom built-ins. The updated kitchen and renovated hall bath add modern style and functionality, while major updates include an HVAC system replaced in 2020 and a roof installed in May 2026. Step outside to your own backyard oasis featuring a sparkling pool and cabana bar—perfect for relaxing or entertaining family and friends. Ideally located within walking distance of LL Woods Park, where you'll enjoy scenic walking trails, playgrounds, and a disc golf course. This exceptional home offers the perfect combination of comfort, updates, and an unbeatable lifestyle.
For sale
$399,000
1525 San Antone Ln, Lewisville, TX 75077
3beds
2,134sqft
Single Family Residence
Built in 1975
9,583 Square Feet Lot
$390,900 Zestimate®
$187/sqft
$-- HOA
What's special
Sparkling poolBackyard oasisCabana barCustom built-insSpacious family roomInviting floor planStunning floor-to-ceiling wood-burning fireplace
- 45 days
- 393
- 22
Likely to sell faster than
Zillow last checked:
Listing updated:
Listed by:
Lori Tredway 0721692 (940)484-9411,
Keller Williams Realty 940-484-9411
Source: NTREIS,MLS#: 21325647
Facts & features
Interior
Bedrooms & bathrooms
- Bedrooms: 3
- Bathrooms: 2
- Full bathrooms: 2
Primary bedroom
- Features: Ceiling Fan(s), Dual Sinks, En Suite Bathroom, Separate Shower, Walk-In Closet(s)
- Level: First
- Dimensions: 15 x 14
Bedroom
- Features: Ceiling Fan(s)
- Level: First
- Dimensions: 11 x 12
Bedroom
- Features: Ceiling Fan(s)
- Level: First
- Dimensions: 12 x 12
Dining room
- Level: First
- Dimensions: 11 x 6
Dining room
- Level: First
- Dimensions: 8 x 8
Family room
- Features: Built-in Features, Ceiling Fan(s), Fireplace
- Level: First
- Dimensions: 17 x 19
Other
- Features: Built-in Features, Stone Counters
- Level: First
- Dimensions: 4 x 8
Kitchen
- Features: Built-in Features, Dual Sinks, Galley Kitchen, Pantry
- Level: First
- Dimensions: 14 x 8
Laundry
- Features: Built-in Features
- Level: First
- Dimensions: 8 x 5
Living room
- Features: Ceiling Fan(s)
- Level: First
- Dimensions: 11 x 13
Heating
- Central, Fireplace(s), Natural Gas
Cooling
- Central Air, Ceiling Fan(s), Electric
Appliances
- Included: Dishwasher, Gas Range, Gas Water Heater, Microwave
- Laundry: Washer Hookup, Electric Dryer Hookup, Laundry in Utility Room
Features
- Built-in Features, Decorative/Designer Lighting Fixtures, Double Vanity, Eat-in Kitchen, Cable TV
- Flooring: Carpet, Ceramic Tile
- Windows: Bay Window(s), Window Coverings
- Has basement: No
- Number of fireplaces: 1
- Fireplace features: Gas, Wood Burning
Interior area
- Total interior livable area: 2,134 sqft
Video & virtual tour
Property
Parking
- Total spaces: 2
- Parking features: Alley Access, Garage, Garage Faces Rear
- Attached garage spaces: 2
Features
- Levels: One
- Stories: 1
- Patio & porch: Front Porch, Patio, Covered
- Exterior features: Rain Gutters
- Pool features: Gunite, Heated, In Ground, Outdoor Pool, Pool
- Has spa: Yes
- Spa features: Hot Tub
- Fencing: Back Yard,Wood
Lot
- Size: 9,583 Square Feet
- Features: Interior Lot, Landscaped, Subdivision
- Residential vegetation: Grassed
Details
- Additional structures: Cabana
- Parcel number: R93426
Construction
Type & style
- Home type: SingleFamily
- Architectural style: Traditional,Detached
- Property subtype: Single Family Residence
- Attached to another structure: Yes
Materials
- Roof: Composition
Condition
- Year built: 1975
Utilities & green energy
- Sewer: Public Sewer
- Water: Public
- Utilities for property: Sewer Available, Water Available, Cable Available
Community & HOA
Community
- Features: Curbs, Sidewalks
- Security: Smoke Detector(s)
- Subdivision: Lewisville Valley 2
HOA
- Has HOA: No
Location
- Region: Lewisville
Financial & listing details
- Price per square foot: $187/sqft
- Tax assessed value: $388,887
- Annual tax amount: $6,700
- Date on market: 7/14/2026
- Cumulative days on market: 46 days
- Listing terms: Cash,Conventional,FHA,VA Loan
Estimated market value
$390,900
$371,000 - $410,000
$2,765/mo
Price history
| Date | Event | Price |
|---|---|---|
| 7/14/2026 | Listed for sale | $399,000$187/sqft |
Source: NTREIS #21325647 Report a problem | ||
Public tax history
| Year | Property taxes | Tax assessment |
|---|---|---|
| 2025 | $6,700 -1% | $388,887 -0.7% |
| 2024 | $6,768 -3.8% | $391,665 -3.2% |
| 2023 | $7,038 +16.6% | $404,805 +27.3% |
| 2022 | $6,037 +17.3% | $318,108 +22.7% |
| 2021 | $5,146 -1.5% | $259,242 0% |
| 2020 | $5,226 0% | $259,287 -0.5% |
| 2019 | $5,227 +6.8% | $260,558 +10.2% |
| 2018 | $4,892 +13.4% | $236,463 +3.2% |
| 2017 | $4,313 | $229,091 +11.8% |
| 2016 | $4,313 +19.2% | $204,923 +14.3% |
| 2015 | $3,617 | $179,360 +8.4% |
| 2014 | $3,617 | $165,529 +5.9% |
| 2013 | $3,617 | $156,346 +0.5% |
| 2012 | -- | $155,518 -2.5% |
| 2011 | -- | $159,558 +0.5% |
| 2010 | -- | $158,711 -1.8% |
| 2009 | -- | $161,613 +2.3% |
| 2007 | -- | $158,003 +1.9% |
| 2006 | $3,836 +2.8% | $155,098 +2.8% |
| 2005 | $3,733 | $150,820 -0.4% |
| 2004 | -- | $151,459 -1.3% |
| 2003 | -- | $153,484 +0.3% |
| 2002 | -- | $152,964 +9.5% |
| 2001 | -- | $139,639 |
Find assessor info on the county website
Monthly payment
Est. payment
Payment breakdown
Explore the cost of this home by adjusting the details. Changes won't be saved.Climate risks
Neighborhood: Lewisville Valley
Nearby schools
Schools provided by the listing agent
- Elementary: Degan
- Middle: Huffines
- High: Lewisville
- District: Lewisville ISD
Source: NTREIS. This data may not be complete. We recommend contacting the local school district to confirm school assignments for this home.


Similar homes
- $385,0003 bd2 ba2.1k sqft1543 Glenhill Ln, Lewisville, TX 75077For Sale
 MLS ID #21362698, William Nelson. NTREIS
 - $409,0004 bd3 ba2k sqft1450 Juniper Ln, Lewisville, TX 75077For Sale
 MLS ID #21361179, Jesica Lopez. NTREIS
 - $419,9003 bd2 ba1.7k sqft1621 Winter Park Ln, Lewisville, TX 75077For Sale
 MLS ID #21367439, Dorothy Durham. NTREIS
 - $385,0003 bd2 ba2k sqft1513 Chisolm Trl, Lewisville, TX 75077For Sale
 MLS ID #21307463, KAKI LYBBERT. NTREIS
