Completely remodeled 4-bedroom, 2-bathroom home in the desirable Lewisville Valley neighborhood! This stunning residence offers a perfect blend of modern elegance and comfortable living. The heart of the home is the beautifully renovated kitchen, featuring striking navy blue cabinetry, sleek quartz countertops, and a unique, eye-catching backsplash. The spacious living area is anchored by a gorgeous marbled fireplace, creating a warm and inviting atmosphere. Seamlessly transition from the living space to the covered patio, ideal for al fresco dining and relaxation.
Escape to the luxurious master suite, complete with stylish designer wallpaper, a modern barn door, and a spa-like bathroom. Indulge in the lavish bathroom featuring a rainfall showerhead plus an additional secondary showerhead for the ultimate shower experience. This home also boasts three additional well-appointed bedrooms and a second full bathroom.
Enjoy a wealth of desirable features, including a roomy two-car garage, a conveniently located laundry room off the dining area, contemporary luxury vinyl plank flooring throughout. Located in the highly sought-after Lewisville Valley neighborhood, this home is just moments away from Degan Elementary, Montessori schools, Tom Thumb, and the scenic shores of Lewisville Lake. Don't miss the opportunity to own this beautifully remodeled home that perfectly combines upscale living with everyday convenience! The currant lease expiers end of May 2026
For sale
$430,000
1580 College Pkwy, Lewisville, TX 75077
4beds
1,817sqft
Single Family Residence
Built in 1975
7,797 Square Feet Lot
$422,100 Zestimate®
$237/sqft
$-- HOA
What's special
Gorgeous marbled fireplaceWell-appointed bedroomsCovered patioStylish designer wallpaperSleek quartz countertopsRenovated kitchenEye-catching backsplash
- 321 days |
- 82 |
- 6 |
Zillow last checked:
Listing updated:
Listed by:
Masoud Abbaszadeh 0732419 972-754-0066,
Keller Williams Realty DPR 972-732-6000
Source: NTREIS,MLS#: 21082262
Facts & features
Interior
Bedrooms & bathrooms
- Bedrooms: 4
- Bathrooms: 2
- Full bathrooms: 2
Primary bedroom
- Features: Ceiling Fan(s), Dual Sinks, Separate Shower
- Level: First
- Dimensions: 14 x 12
Bedroom
- Features: Ceiling Fan(s)
- Level: First
- Dimensions: 12 x 10
Kitchen
- Features: Breakfast Bar, Kitchen Island, Pantry, Solid Surface Counters
- Level: First
- Dimensions: 10 x 8
Living room
- Features: Ceiling Fan(s), Fireplace
- Level: First
- Dimensions: 22 x 17
Heating
- Central
Cooling
- Central Air, Ceiling Fan(s), Electric
Appliances
- Included: Dishwasher, Electric Range, Disposal, Gas Water Heater, Microwave
- Laundry: Washer Hookup, Electric Dryer Hookup, Laundry in Utility Room
Features
- Open Floorplan
- Windows: Bay Window(s)
- Has basement: No
- Number of fireplaces: 1
- Fireplace features: Gas
Interior area
- Total interior livable area: 1,817 sqft
Video & virtual tour
Property
Parking
- Total spaces: 4
- Parking features: Alley Access, Concrete, Door-Single, Garage, Garage Door Opener, Garage Faces Rear
- Attached garage spaces: 2
- Carport spaces: 2
Features
- Levels: One
- Stories: 1
- Pool features: None
- Fencing: Wood
Lot
- Size: 7,797 Square Feet
Details
- Parcel number: R93339
Construction
Type & style
- Home type: SingleFamily
- Architectural style: Traditional,Detached
- Property subtype: Single Family Residence
Materials
- Brick, Concrete
- Foundation: Slab
- Roof: Shingle
Condition
- Year built: 1975
Utilities & green energy
- Sewer: Public Sewer
- Water: Public
- Utilities for property: Sewer Available, Water Available
Community & HOA
Community
- Features: Curbs
- Subdivision: Lewisville Valley 2
HOA
- Has HOA: No
Location
- Region: Lewisville
Financial & listing details
- Price per square foot: $237/sqft
- Tax assessed value: $324,433
- Annual tax amount: $5,589
- Date on market: 10/8/2025
- Cumulative days on market: 23 days
Estimated market value
$422,100
$401,000 - $443,000
$2,482/mo
Price history
| Date | Event | Price |
|---|---|---|
| 6/8/2026 | Listing removed | $2,600$1/sqft |
Source: Zillow Rentals Report a problem | ||
| 5/20/2026 | Listed for rent | $2,600-3.7%$1/sqft |
Source: Zillow Rentals Report a problem | ||
| 10/8/2025 | Listed for sale | $430,000+3.6%$237/sqft |
Source: NTREIS #21082262 Report a problem | ||
| 5/12/2025 | Listing removed | $2,700$1/sqft |
Source: Zillow Rentals Report a problem | ||
| 2/11/2025 | Listed for rent | $2,700$1/sqft |
Source: Zillow Rentals Report a problem | ||
| 2/11/2025 | Listing removed | $415,000$228/sqft |
Source: NTREIS #20702790 Report a problem | ||
| 1/9/2025 | Price change | $415,000-1.2%$228/sqft |
Source: NTREIS #20702790 Report a problem | ||
| 11/19/2024 | Price change | $420,000-1.2%$231/sqft |
Source: NTREIS #20702790 Report a problem | ||
| 9/30/2024 | Listed for sale | $425,000$234/sqft |
Source: NTREIS #20702790 Report a problem | ||
| 9/16/2024 | Listing removed | $425,000-1.2%$234/sqft |
Source: NTREIS #20702790 Report a problem | ||
| 8/14/2024 | Listed for sale | $430,000+248.2%$237/sqft |
Source: NTREIS #20702790 Report a problem | ||
| 11/30/2023 | Sold | -- |
Source: Agent Provided Report a problem | ||
| 1/17/2012 | Sold | -- |
Source: Agent Provided Report a problem | ||
| 12/10/2011 | Pending sale | $123,500$68/sqft |
Source: Keller Williams - Denton #11649668 Report a problem | ||
| 8/27/2011 | Listed for sale | $123,500$68/sqft |
Source: KELLER WILLIAMS REALTY #11649668 Report a problem | ||
Public tax history
| Year | Property taxes | Tax assessment |
|---|---|---|
| 2025 | $5,589 -2.8% | $324,433 -2.5% |
| 2024 | $5,749 -3.2% | $332,659 -2.6% |
| 2023 | $5,939 +21.7% | $341,578 +32.9% |
| 2022 | $4,878 +17.2% | $257,074 +22.6% |
| 2021 | $4,163 -1.7% | $209,738 -0.2% |
| 2020 | $4,235 -0.1% | $210,127 -0.6% |
| 2019 | $4,239 +7.7% | $211,328 +11% |
| 2018 | $3,938 +13.5% | $190,317 +3% |
| 2017 | $3,469 | $184,739 +12.1% |
| 2016 | $3,469 +21.7% | $164,844 +16.4% |
| 2015 | $2,850 | $141,667 +8.6% |
| 2014 | $2,850 | $130,434 +3.6% |
| 2013 | $2,850 | $125,890 +0.4% |
| 2012 | -- | $125,339 -7.3% |
| 2011 | -- | $135,274 +0.5% |
| 2010 | -- | $134,611 -1.9% |
| 2009 | -- | $137,165 +2% |
| 2007 | -- | $134,430 +1.9% |
| 2006 | $2,997 +6.2% | $131,928 +5.8% |
| 2005 | $2,822 | $124,747 -0.4% |
| 2004 | -- | $125,207 -2.1% |
| 2003 | -- | $127,940 +0.4% |
| 2002 | -- | $127,491 +14.9% |
| 2001 | -- | $111,000 |
Find assessor info on the county website
Monthly payment
Est. payment
Payment breakdown
Explore the cost of this home by adjusting the details. Changes won't be saved.Climate risks
Neighborhood: Lewisville Valley
Nearby schools
GreatSchools rating
- 6/10Degan Elementary SchoolGrades: PK-5Distance: 0.2 mi
- 2/10Huffines Middle SchoolGrades: 6-8Distance: 0.5 mi
- 3/10Lewisville High SchoolGrades: 9-12Distance: 1.1 mi
Schools provided by the listing agent
- Elementary: Degan
- Middle: Huffines
- High: Lewisvnort
- District: Lewisville ISD
Source: NTREIS. This data may not be complete. We recommend contacting the local school district to confirm school assignments for this home.
- $320,1003 bd2 ba1.6k sqft1586 College Pkwy, Lewisville, TX 75077Off Market
- $--3 bd2 ba1.7k sqft1574 College Pkwy, Lewisville, TX 75077Sold
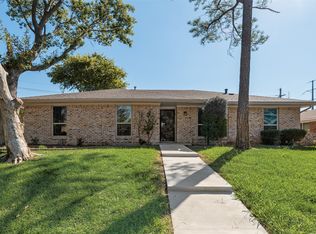
- $371,0003 bd2 ba1.7k sqft1568 College Pkwy, Lewisville, TX 75067Off Market

- $347,7003 bd2 ba1.7k sqft1592 College Pkwy, Lewisville, TX 75077Off Market
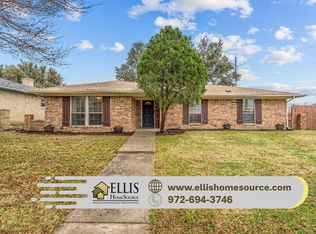
- $346,4003 bd2 ba1.6k sqft1562 College Pkwy, Lewisville, TX 75077Off Market
- $341,100-- bd2 ba1.7k sqft1579 College Pkwy, Lewisville, TX 75077Off Market
- $--4 bd2 ba1.8k sqft1585 College Pkwy, Lewisville, TX 75077Sold
- $344,9004 bd2 ba2k sqft1573 College Pkwy, Lewisville, TX 75077Off Market
A local agent can set up tours, give advice and negotiate with sellers.
Similar homes
- $409,0004 bd3 ba2k sqft1450 Juniper Ln, Lewisville, TX 75077For Sale
 MLS ID #21361179, Jesica Lopez. NTREIS
 - $386,5003 bd2 ba1.7k sqft656 Red River Dr, Lewisville, TX 75077For Sale
 MLS ID #21218208, Ruth Ann Robbins. NTREIS
 - $415,0003 bd2 ba1.8k sqft1441 Evergreen Dr, Lewisville, TX 75067For Sale
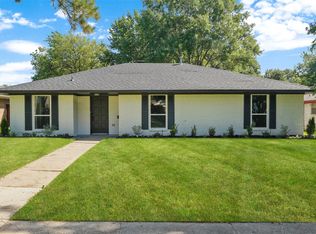 MLS ID #21327260, Jessica Aguilar. NTREIS
 - $370,0003 bd2 ba1.9k sqft978 Downey Dr, Lewisville, TX 75067For Sale
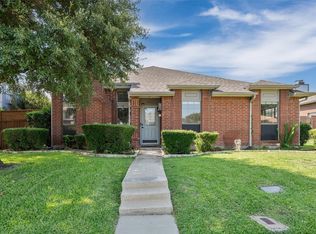 MLS ID #21339739, Edie West. NTREIS
 - $424,9004 bd2 ba1.8k sqft3605 Marwick Dr, Plano, TX 75075For SaleMLS ID #21349249, Mali Subbiah. NTREIS
- $419,9953 bd2 ba1.6k sqft3109 Fairgate Dr, Carrollton, TX 75007For SaleMLS ID #21358954, Katherine Blanton. NTREIS
- $450,0004 bd2 ba1.9k sqft310 Willow Springs Ct, Coppell, TX 75019For SaleMLS ID #21223022, Laura Barnett. NTREIS
- $549,9004 bd3 ba2.4k sqft2060 Briarcliff Rd, Lewisville, TX 75067For SaleMLS ID #21347679, Michael Law. NTREIS
- $420,0004 bd4 ba2k sqft102 E Highland Dr, Irving, TX 75062For SaleMLS ID #21359017, Gracie Vela. NTREIS
- $434,9003 bd2 ba1.7k sqft1814 Walnut Ave, Carrollton, TX 75006For SaleMLS ID #21352434, Felipe Soares. NTREIS
- $404,8004 bd2 ba2.1k sqft2021 Emory Oak Dr, Carrollton, TX 75007For SaleMLS ID #21309938, Mindy Romero. NTREIS
- $281,0002 bd2 ba1k sqft1332 Cedar Ridge Dr, Lewisville, TX 75067For SaleMLS ID #21365257, MaryGold Donaldson. NTREIS
- $469,0003 bd3 ba2.2k sqft1700 Hartford Dr, Carrollton, TX 75007For SaleMLS ID #21358933, Levy Pham. NTREIS
- $450,0004 bd2 ba2.1k sqft2604 Twinpost Ct, Irving, TX 75062For SaleMLS ID #21320151, Megha Vyas. NTREIS
- $410,0004 bd2 ba2k sqft2213 Big Bend Dr, Carrollton, TX 75007For SaleMLS ID #21191245, Tom Calvaneso. NTREIS
- $419,0004 bd3 ba2.1k sqft100 W Pleasantview Dr, Hurst, TX 76054For SaleMLS ID #21284376, Amber Broadway. NTREIS
- $425,0002 bd2 ba1.5k sqft7737 Longaberger Dr, Frisco, TX 75034For SaleMLS ID #21360662, Beaux Olaiya. NTREIS
- $415,0004 bd2 ba1.8k sqft1600 Hearthstone Dr, Plano, TX 75023For SaleMLS ID #21292534, Heather Hardin Mccall. NTREIS
- $465,0003 bd2 ba1.6k sqft630 Berkley Dr, Grapevine, TX 76051For SaleMLS ID #21348622, Amy Beyer. NTREIS
- $489,9004 bd3 ba2.3k sqft2305 Merrimac Dr, Plano, TX 75075For SaleMLS ID #21341139, Melanie Gamble. NTREIS
