Welcome to this well-maintained 4-bedroom, 2-bath home in the heart of Plano. Owned and lovingly cared for by the same owners for more than 35 years, this property offers a functional layout and numerous updates throughout.
Recent improvements include updated windows, kitchen cabinetry, countertops, and tile flooring, providing a move-in-ready opportunity for its next owner. The spacious living areas flow seamlessly to a covered patio, creating an ideal space for outdoor dining, entertaining, or relaxing.
Conveniently located near major transportation corridors including US-75, President George Bush Turnpike, and SH-121, this home offers easy access to shopping, dining, employment centers, and everyday amenities. Don't miss the opportunity to own a thoughtfully updated home in an established Plano neighborhood.
For sale
Price cut: $5K (6/20)
$415,000
1600 Hearthstone Dr, Plano, TX 75023
4beds
1,873sqft
Single Family Residence
Built in 1977
8,276 Square Feet Lot
$407,100 Zestimate®
$222/sqft
$-- HOA
What's special
Updated windowsCovered patioFunctional layout
- 78 days |
- 336 |
- 17 |
Zillow last checked:
Listing updated:
Listed by:
Heather Hardin Mccall 0570515 623-570-2789,
Elite Real Estate Texas 623-570-2789
Source: NTREIS,MLS#: 21292534
Facts & features
Interior
Bedrooms & bathrooms
- Bedrooms: 4
- Bathrooms: 2
- Full bathrooms: 2
Primary bedroom
- Level: First
- Dimensions: 15 x 18
Bedroom
- Level: First
- Dimensions: 12 x 14
Bedroom
- Level: First
- Dimensions: 12 x 13
Bedroom
- Level: First
- Dimensions: 12 x 13
Dining room
- Level: First
- Dimensions: 12 x 9
Living room
- Level: First
- Dimensions: 18 x 20
Appliances
- Included: Dishwasher, Disposal
Features
- Built-in Features, Decorative/Designer Lighting Fixtures, Eat-in Kitchen, Cable TV, Walk-In Closet(s)
- Has basement: No
- Number of fireplaces: 1
- Fireplace features: Masonry, Wood Burning
Interior area
- Total interior livable area: 1,873 sqft
Video & virtual tour
Property
Parking
- Total spaces: 4
- Parking features: Direct Access
- Attached garage spaces: 2
- Carport spaces: 2
Features
- Levels: One
- Stories: 1
- Pool features: None
Lot
- Size: 8,276 Square Feet
Details
- Parcel number: R051900701401
Construction
Type & style
- Home type: SingleFamily
- Architectural style: Detached
- Property subtype: Single Family Residence
- Attached to another structure: Yes
Condition
- Year built: 1977
Utilities & green energy
- Sewer: Public Sewer
- Water: Public
- Utilities for property: Natural Gas Available, Sewer Available, Separate Meters, Water Available, Cable Available
Community & HOA
Community
- Subdivision: Woodhaven Add
HOA
- Has HOA: No
Location
- Region: Plano
Financial & listing details
- Price per square foot: $222/sqft
- Tax assessed value: $487,178
- Annual tax amount: $7,017
- Date on market: 6/5/2026
- Cumulative days on market: 79 days
Estimated market value
$407,100
$387,000 - $427,000
$2,411/mo
Price history
| Date | Event | Price |
|---|---|---|
| 6/20/2026 | Price change | $415,000-1.2%$222/sqft |
Source: NTREIS #21292534 Report a problem | ||
| 6/5/2026 | Listed for sale | $420,000$224/sqft |
Source: NTREIS #21292534 Report a problem | ||
Public tax history
| Year | Property taxes | Tax assessment |
|---|---|---|
| 2025 | $1,313 -41.8% | $410,912 +10% |
| 2024 | $2,255 -2.4% | $373,556 +10% |
| 2023 | $2,311 -41.8% | $339,596 +10% |
| 2022 | $3,968 | $308,724 +10% |
| 2021 | $3,968 | $280,658 +0.4% |
| 2020 | $3,968 | $279,670 +10% |
| 2019 | $3,968 | $254,245 +10% |
| 2018 | $3,968 +8.8% | $231,132 -2.2% |
| 2017 | $3,646 | $236,334 +19% |
| 2016 | $3,646 +16.9% | $198,520 +11.3% |
| 2015 | $3,118 | $178,353 +14.7% |
| 2014 | $3,118 | $155,546 +9.4% |
| 2013 | -- | $142,162 +2% |
| 2012 | -- | $139,378 -11.8% |
| 2011 | -- | $158,096 -0.9% |
| 2010 | -- | $159,562 +1.6% |
| 2009 | -- | $157,067 +2.1% |
| 2008 | -- | $153,897 +5% |
| 2007 | -- | $146,502 +3.2% |
| 2006 | -- | $142,006 +2.4% |
| 2005 | -- | $138,649 +0.5% |
| 2004 | -- | $137,950 +4.8% |
| 2003 | -- | $131,637 -4.2% |
| 2002 | -- | $137,371 +2.9% |
| 2001 | -- | $133,469 +10% |
| 2000 | -- | $121,335 |
Find assessor info on the county website
Monthly payment
Est. payment
Payment breakdown
Explore the cost of this home by adjusting the details. Changes won't be saved.Climate risks
Neighborhood: 75023
Nearby schools
GreatSchools rating
- 4/10Christie Elementary SchoolGrades: PK-5Distance: 0.4 mi
- 10/10Schimelpfenig Middle SchoolGrades: 6-8Distance: 2 mi
- 5/10Clark High SchoolGrades: 9-10Distance: 1.7 mi
Schools provided by the listing agent
- Elementary: Christie
- Middle: Carpenter
- High: Clark,Plano Senior
- District: Plano ISD
Source: NTREIS. This data may not be complete. We recommend contacting the local school district to confirm school assignments for this home.
- $372,5003 bd2 ba1.8k sqft1604 Hearthstone Dr, Plano, TX 75023Off Market
- $394,000-- bd2 ba1.7k sqft1601 Scottsdale Dr, Plano, TX 75023Off Market
- $345,2004 bd2 ba1.6k sqft1520 Hearthstone Dr, Plano, TX 75023Off Market
- $429,9003 bd2 ba2.6k sqft1605 Scottsdale Dr, Plano, TX 75023Off Market
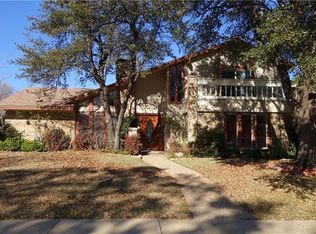
- $375,4003 bd2 ba2k sqft1608 Hearthstone Dr, Plano, TX 75023Off Market
- $507,6003 bd3 ba2.1k sqft1601 Hearthstone Dr, Plano, TX 75023Off Market
- $408,3003 bd2 ba1.9k sqft1605 Hearthstone Dr, Plano, TX 75023Off Market
- $--3 bd2 ba1.8k sqft1521 Scottsdale Dr, Plano, TX 75023Sold
A local agent can set up tours, give advice and negotiate with sellers.
Similar homes
- $410,0003 bd2 ba1.7k sqft1720 Hearthstone Dr, Plano, TX 75023For Sale
 MLS ID #21141460, Daniel Cline. NTREIS
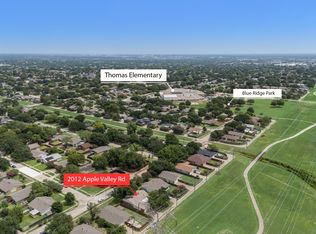
 - $400,0004 bd2 ba1.7k sqft2012 Apple Valley Rd, Plano, TX 75023For Sale
 MLS ID #21351971, Karrie Johnston. NTREIS
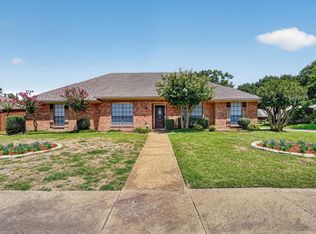
 - $467,9004 bd2 ba2.5k sqft3100 Treehouse Ln, Plano, TX 75075For Sale
 MLS ID #21310457, Randa Huseini. NTREIS
 - $349,0003 bd2 ba1.6k sqft936 Mossvine Dr, Plano, TX 75023For Sale
 MLS ID #21235892, Minh Mai. NTREIS
 - $410,0004 bd2 ba1.9k sqft2304 Twilight Cir, Plano, TX 75093For SaleMLS ID #21166443, Karen Hanson. NTREIS
- $425,0004 bd2 ba2.1k sqft607 Grimsworth Ct, Allen, TX 75002For SaleMLS ID #21310920, Laura Robertson. NTREIS
- $385,0003 bd2 ba1.7k sqft1017 Spicewood Dr, Plano, TX 75025For SaleMLS ID #21318482, Trish Tiemeyer. NTREIS
- $385,0003 bd2 ba1.7k sqft2021 Meadowcreek Dr, Plano, TX 75074For SaleMLS ID #21358785, Stephanie Salas. NTREIS
- $489,9004 bd3 ba2.3k sqft2305 Merrimac Dr, Plano, TX 75075For SaleMLS ID #21341139, Melanie Gamble. NTREIS
- $415,0004 bd3 ba2.2k sqft1702 Yorkshire Dr, Richardson, TX 75082For SaleMLS ID #21305860, Karen Hanson. NTREIS
- $388,0003 bd2 ba2.2k sqft2313 Daybreak Trl, Plano, TX 75093For SaleMLS ID #21306442, Deborah Mabry. NTREIS
- $325,0003 bd2 ba1.4k sqft745 Cambridge Dr, Plano, TX 75023For SaleMLS ID #21149378, Deborah Mabry. NTREIS
- $455,9003 bd2 ba1.9k sqft4100 Emerson Dr, Plano, TX 75093For SaleMLS ID #21263180, Susan Galbraith. NTREIS
- $469,0003 bd2 ba2.2k sqft2616 Pin Oak Ln, Plano, TX 75075For SaleMLS ID #21220712, Karen Young. NTREIS
- $445,0004 bd2 ba2k sqft1502 Meadow Glen St, Richardson, TX 75081For SaleMLS ID #21285786, Tonia Felczer. NTREIS
- $362,4904 bd2 ba1.5k sqft2308 Richmond Dr, Plano, TX 75074For SaleMLS ID #21223916, Cody Robinson. NTREIS
- $430,0004 bd2 ba2k sqft1209 Sandy Creek Dr, Allen, TX 75002For SaleMLS ID #21307283, Anita Zheng. NTREIS
- $409,0004 bd3 ba2k sqft1450 Juniper Ln, Lewisville, TX 75077For SaleMLS ID #21361179, Jesica Lopez. NTREIS
- $399,9004 bd3 ba2.3k sqft3837 Shadycreek Dr, Garland, TX 75042For SaleMLS ID #21353653, Thuy Nguyen. NTREIS
- $544,9004 bd2 ba2.2k sqft4436 Cleveland Dr, Plano, TX 75093For SaleMLS ID #21357160, Drew Burgess. NTREIS
