Seller is offering a lender-paid temporary interest rate buydown for qualified buyers. Qualified buyers may be eligible for Down Payment Assistance. Contact listing agent for details and eligibility.
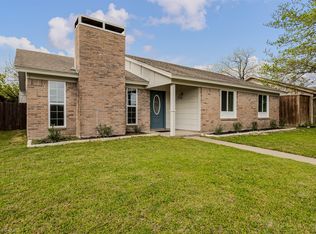
Great home located in West Plano, perfect for first time home buyers or your first investment property.
Offering 3 bedrooms, 2 full baths, an oversized living room with a cozy wood burning fireplace, low maintenance flooring,
neutral kitchen with white cabinetry, granite counters, glass mosaic tile backsplash, and flooded with natural light!
Primary bed features an ensuite bath with an updated seamless shower with subway tile
Convenient rear drive with alley access.
NOT FOR LEASE!
For sale
Price cut: $10K (6/23)
$325,000
745 Cambridge Dr, Plano, TX 75023
3beds
1,494sqft
:
Get pre-qualified$2,285/mo
Single Family Residence
Built in 1979
7,405 Square Feet Lot
$323,000 Zestimate®
$218/sqft
$-- HOA
What's special
Cozy wood burning fireplaceLow maintenance flooringFlooded with natural lightGranite countersGlass mosaic tile backsplash
- 206 days |
- 801 |
- 70 |
Zillow last checked:
Listing updated:
Listed by:
Deborah Mabry 0522552,
WM Realty Tx LLC 469-412-5411
Source: NTREIS,MLS#: 21149378
Facts & features
Interior
Bedrooms & bathrooms
- Bedrooms: 3
- Bathrooms: 2
- Full bathrooms: 2
Primary bedroom
- Features: Ceiling Fan(s), En Suite Bathroom, Walk-In Closet(s)
- Level: First
- Dimensions: 18 x 16
Bedroom
- Features: Ceiling Fan(s), Split Bedrooms, Walk-In Closet(s)
- Level: First
- Dimensions: 13 x 10
Bedroom
- Features: Cedar Closet(s), Split Bedrooms, Walk-In Closet(s)
- Level: First
- Dimensions: 13 x 10
Kitchen
- Features: Dual Sinks, Eat-in Kitchen, Galley Kitchen, Granite Counters, Pantry
- Level: First
- Dimensions: 13 x 14
Living room
- Features: Ceiling Fan(s), Fireplace
- Level: First
- Dimensions: 21 x 15
Heating
- Central, Electric
Cooling
- Central Air, Ceiling Fan(s), Electric
Appliances
- Included: Dishwasher, Electric Range, Disposal
Features
- Decorative/Designer Lighting Fixtures, Eat-in Kitchen, Granite Counters, High Speed Internet, Pantry, Cable TV, Walk-In Closet(s)
- Flooring: Carpet, Vinyl
- Has basement: No
- Number of fireplaces: 1
- Fireplace features: Decorative, Living Room, Wood Burning Stove
Interior area
- Total interior livable area: 1,494 sqft
Video & virtual tour
Property
Parking
- Total spaces: 2
- Parking features: Alley Access, Driveway, Garage, Garage Door Opener, Garage Faces Rear
- Attached garage spaces: 2
Features
- Levels: One
- Stories: 1
- Patio & porch: Covered
- Pool features: None
- Fencing: Back Yard,Wood
Lot
- Size: 7,405 Square Feet
- Features: Back Yard, Interior Lot, Lawn, Landscaped, Subdivision
Details
- Parcel number: R058500302701
Construction
Type & style
- Home type: SingleFamily
- Architectural style: Traditional,Detached
- Property subtype: Single Family Residence
Materials
- Brick
- Foundation: Slab
- Roof: Composition
Condition
- Year built: 1979
Utilities & green energy
- Sewer: Public Sewer
- Water: Public
- Utilities for property: Electricity Connected, Natural Gas Available, Sewer Available, Separate Meters, Water Available, Cable Available
Community & HOA
Community
- Features: Curbs, Sidewalks
- Security: Smoke Detector(s)
- Subdivision: Westgate Add 1
HOA
- Has HOA: No
Location
- Region: Plano
Financial & listing details
- Price per square foot: $218/sqft
- Tax assessed value: $319,906
- Annual tax amount: $5,342
- Date on market: 1/11/2026
- Cumulative days on market: 207 days
- Listing terms: Cash,Conventional,FHA
Estimated market value
$323,000
$307,000 - $339,000
$2,312/mo
Price history
| Date | Event | Price |
|---|---|---|
| 6/23/2026 | Price change | $325,000-3%$218/sqft |
Source: NTREIS #21149378 Report a problem | ||
| 2/16/2026 | Listed for sale | $335,000$224/sqft |
Source: NTREIS #21149378 Report a problem | ||
| 2/2/2026 | Contingent | $335,000$224/sqft |
Source: NTREIS #21149378 Report a problem | ||
| 1/11/2026 | Listed for sale | $335,000$224/sqft |
Source: NTREIS #21149378 Report a problem | ||
| 12/10/2025 | Listing removed | $335,000$224/sqft |
Source: NTREIS #20941433 Report a problem | ||
| 9/8/2025 | Price change | $335,000-1.5%$224/sqft |
Source: NTREIS #20941433 Report a problem | ||
| 5/19/2025 | Listed for sale | $340,000+44.7%$228/sqft |
Source: NTREIS #20941433 Report a problem | ||
| 3/2/2023 | Listing removed | -- |
Source: Zillow Rentals Report a problem | ||
| 2/27/2023 | Listed for rent | $1,825+9%$1/sqft |
Source: Zillow Rentals Report a problem | ||
| 8/10/2019 | Listing removed | $1,675$1/sqft |
Source: Open House Texas Property Management LLC Report a problem | ||
| 8/2/2019 | Listed for rent | $1,675$1/sqft |
Source: Open House Texas Property Management LLC Report a problem | ||
| 6/13/2019 | Sold | -- |
Source: Agent Provided Report a problem | ||
| 6/6/2019 | Pending sale | $235,000$157/sqft |
Source: Redfin Corporation #14093094 Report a problem | ||
| 5/20/2019 | Listed for sale | $235,000+67.9%$157/sqft |
Source: Redfin Corporation #14093094 Report a problem | ||
| 4/23/2011 | Listing removed | $140,000$94/sqft |
Source: Keller Williams - Dallas Preston Road #11501967 Report a problem | ||
| 11/12/2010 | Listed for sale | $140,000$94/sqft |
Source: Keller Williams - Dallas Preston Road #11501967 Report a problem | ||
Public tax history
| Year | Property taxes | Tax assessment |
|---|---|---|
| 2025 | $5,463 +2.3% | $319,906 +1.2% |
| 2024 | $5,342 -2.4% | $316,000 -0.3% |
| 2023 | $5,471 -5.2% | $317,000 +5% |
| 2022 | $5,771 +17.8% | $302,000 +24.3% |
| 2021 | $4,900 +6% | $243,000 +6.5% |
| 2020 | $4,624 -1.4% | $228,271 -0.6% |
| 2019 | $4,688 -1% | $229,601 +4.7% |
| 2018 | $4,737 +18.4% | $219,192 +5.4% |
| 2017 | $4,001 | $208,021 +14.8% |
| 2016 | $4,001 +34.5% | $181,273 +13.1% |
| 2015 | $2,975 | $160,322 +21.4% |
| 2014 | $2,975 | $132,011 +10.6% |
| 2013 | -- | $119,324 +2.7% |
| 2012 | -- | $116,211 -3% |
| 2011 | -- | $119,769 -0.4% |
| 2010 | -- | $120,193 +2.5% |
| 2009 | -- | $117,270 -1.2% |
| 2008 | -- | $118,642 -0.4% |
| 2007 | -- | $119,146 +3.4% |
| 2006 | -- | $115,282 +1% |
| 2005 | -- | $114,116 +1.1% |
| 2004 | -- | $112,906 +0.5% |
| 2003 | -- | $112,365 +16.3% |
| 2002 | -- | $96,643 +10% |
| 2001 | -- | $87,857 +10% |
| 2000 | -- | $79,870 |
Find assessor info on the county website
Monthly payment
Est. payment
Payment breakdown
Explore the cost of this home by adjusting the details. Changes won't be saved.Climate risks
Neighborhood: Clearview
Nearby schools
GreatSchools rating
- 4/10Christie Elementary SchoolGrades: PK-5Distance: 1 mi
- 10/10Schimelpfenig Middle SchoolGrades: 6-8Distance: 2.6 mi
- 5/10Clark High SchoolGrades: 9-10Distance: 0.7 mi
Schools provided by the listing agent
- Elementary: Christie
- Middle: Carpenter
- High: Clark
- District: Plano ISD
Source: NTREIS. This data may not be complete. We recommend contacting the local school district to confirm school assignments for this home.
- $338,4003 bd2 ba1.6k sqft741 Cambridge Dr, Plano, TX 75023Off Market
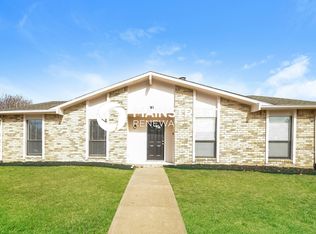
- $358,7003 bd2 ba1.7k sqft749 Cambridge Dr, Plano, TX 75023Off Market
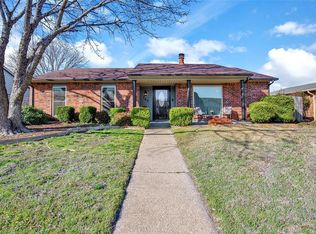
- $367,0003 bd2 ba1.4k sqft744 Warwick Dr, Plano, TX 75023Off Market

- $--3 bd2 ba1.3k sqft737 Cambridge Dr, Plano, TX 75023Sold
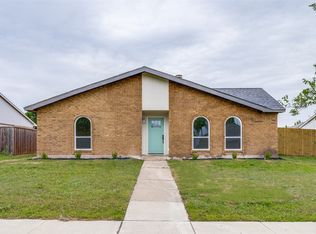
- $349,100-- bd-- ba1.5k sqft753 Cambridge Dr, Plano, TX 75023Off Market
- $330,2003 bd2 ba1.3k sqft740 Warwick Dr, Plano, TX 75023Off Market
- $356,2003 bd2 ba1.6k sqft748 Warwick Dr, Plano, TX 75023Off Market
- $301,0003 bd2 ba1.5k sqft744 Cambridge Dr, Plano, TX 75023Off Market
A local agent can set up tours, give advice and negotiate with sellers.
Similar homes
- $349,0003 bd2 ba1.6k sqft936 Mossvine Dr, Plano, TX 75023For Sale
 MLS ID #21235892, Minh Mai. NTREIS
 - $375,0003 bd2 ba1.9k sqft6403 Apache Ct, Plano, TX 75023For Sale
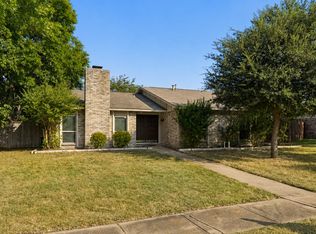 MLS ID #21336077, Daniel Harker. NTREIS
 - $334,9503 bd2 ba1.5k sqft3628 Blossom Trl, Plano, TX 75074For Sale
 MLS ID #21236836, Jordan Taylor. NTREIS
 - $425,0003 bd2 ba1.9k sqft1200 Colmar Dr, Plano, TX 75023For Sale
 MLS ID #21312955, Beth Nunez. NTREIS
 - $415,0003 bd2 ba1.7k sqft1720 Hearthstone Dr, Plano, TX 75023For SaleMLS ID #21141460, Daniel Cline. NTREIS
- $424,9003 bd2 ba1.9k sqft2013 Pleasant Valley Dr, Plano, TX 75023For SaleMLS ID #21297950, Prissy Pulley. NTREIS
- $319,0003 bd2 ba1.2k sqft1913 Mission Dr, Garland, TX 75042For SaleMLS ID #21320532, Ari Tesfay. NTREIS
- $304,9003 bd2 ba1.3k sqft547 Northridge Dr, Allen, TX 75002For SaleMLS ID #21260161, Paola Villarreal. NTREIS
- $364,9904 bd2 ba1.5k sqft2308 Richmond Dr, Plano, TX 75074For SaleMLS ID #21223916, Cody Robinson. NTREIS
- $319,9003 bd2 ba1.6k sqft1114 Glouchester Dr, Garland, TX 75040For SaleMLS ID #21331362, Korin Binder. NTREIS
- $359,0003 bd2 ba1.8k sqft3123 Melrose Dr, McKinney, TX 75070For SaleMLS ID #21346917, Jane McGregor. NTREIS
- $415,0003 bd2 ba1.3k sqft4633 Orwell Dr, Plano, TX 75093For SaleMLS ID #21348008, Sara Savage. NTREIS
- $320,0003 bd2 ba1.6k sqft1612 Crown Point Dr, Frisco, TX 75034For SaleMLS ID #21325422, DJ Mack. NTREIS
- $388,0003 bd2 ba2.2k sqft2313 Daybreak Trl, Plano, TX 75093For SaleMLS ID #21306442, Deborah Mabry. NTREIS
- $459,0003 bd2 ba2.2k sqft2416 Peachtree Ln, Plano, TX 75074For SaleMLS ID #21335896, Frankie Arthur. NTREIS
- $399,9003 bd2 ba1.8k sqft2205 Westlake Dr, Plano, TX 75075For SaleMLS ID #21203841, Iftikhar Ali. NTREIS
- $320,0003 bd2 ba1.4k sqft2304 Greenwood Cir, Carrollton, TX 75006For SaleMLS ID #21312367, Cassie Nero. NTREIS
- $369,9003 bd2 ba1.2k sqft1404 Timberlake Cir, Richardson, TX 75080For SaleMLS ID #21328346, Yolanda Ayers. NTREIS
- $324,4503 bd2 ba1.4k sqft1917 Village Creek Dr, Garland, TX 75040For SaleMLS ID #21275818, Annette Northcutt. NTREIS
- $320,0003 bd3 ba2k sqft9480 Timberleaf Dr, Dallas, TX 75243For SaleMLS ID #21346202, Pamela Boronski. NTREIS
