Lots of updates in this beautiful 3 bedroom, 2 bath home. Open floor plan is great for entertaining. Extra large kitchen has room for a table and chairs or an island and is open to dining room and living room. Gorgeous screened in patio with vaulted ceiling and beautiful wood trim has large sliding door from kitchen. Stainless appliances were updated in kitchen in 2021 as well as luxury vinyl plank flooring in living, dining room and hallway. Carpet was replaced in bedrooms as well as quartz countertops in kitchen and bathrooms. Sprinkler system installed in 2022 and brand new windows in 2026. Lovely backyard boasts a Magnolia tree and a planting area. Home will be available for showings on Sunday, August 2nd.
For sale
$359,000
3123 Melrose Dr, McKinney, TX 75070
3beds
1,868sqft
:
Get pre-qualified$2,548/mo
Single Family Residence
Built in 1999
6,098 Square Feet Lot
$350,900 Zestimate®
$192/sqft
$23/mo HOA
What's special
Brand new windows
- 9 days |
- 598 |
- 66 |
Likely to sell faster than
Zillow last checked:
Listing updated:
Listed by:
Jane McGregor 0623199,
RE/MAX Premier 972-991-1616
Source: NTREIS,MLS#: 21346917
Facts & features
Interior
Bedrooms & bathrooms
- Bedrooms: 3
- Bathrooms: 2
- Full bathrooms: 2
Primary bedroom
- Features: En Suite Bathroom, Sitting Area in Primary, Walk-In Closet(s)
- Level: First
- Dimensions: 16 x 15
Bedroom
- Level: First
- Dimensions: 12 x 12
Bedroom
- Level: First
- Dimensions: 12 x 12
Primary bathroom
- Features: Built-in Features, Dual Sinks, En Suite Bathroom, Garden Tub/Roman Tub, Stone Counters, Separate Shower
- Level: First
- Dimensions: 8 x 6
Dining room
- Level: First
- Dimensions: 16 x 10
Kitchen
- Features: Built-in Features, Eat-in Kitchen, Stone Counters, Walk-In Pantry
- Level: First
- Dimensions: 18 x 13
Living room
- Features: Ceiling Fan(s), Fireplace
- Level: First
- Dimensions: 22 x 18
Heating
- Central, Electric
Cooling
- Central Air, Ceiling Fan(s), Electric
Appliances
- Included: Dishwasher, Electric Cooktop, Electric Oven, Electric Water Heater, Disposal, Microwave
Features
- Chandelier, Decorative/Designer Lighting Fixtures, Eat-in Kitchen, High Speed Internet, Open Floorplan, Pantry, Cable TV, Vaulted Ceiling(s), Walk-In Closet(s)
- Flooring: Carpet, Ceramic Tile, Luxury Vinyl Plank
- Windows: Window Coverings
- Has basement: No
- Number of fireplaces: 1
- Fireplace features: Masonry, Wood Burning
Interior area
- Total interior livable area: 1,868 sqft
Video & virtual tour
Property
Parking
- Total spaces: 2
- Parking features: Door-Multi, Garage Faces Front, Garage, Garage Door Opener
- Attached garage spaces: 2
Features
- Levels: One
- Stories: 1
- Patio & porch: Rear Porch, Enclosed, Patio, Screened, Covered
- Pool features: None
- Fencing: Wood
Lot
- Size: 6,098 Square Feet
- Dimensions: 109' x 55'
- Features: Interior Lot, Landscaped, Subdivision, Sprinkler System, Few Trees
- Residential vegetation: Grassed
Details
- Parcel number: R395100803001
Construction
Type & style
- Home type: SingleFamily
- Architectural style: Traditional,Detached
- Property subtype: Single Family Residence
Materials
- Brick
- Foundation: Slab
- Roof: Composition
Condition
- Year built: 1999
Utilities & green energy
- Water: Public
- Utilities for property: Electricity Available, Sewer Available, Separate Meters, Water Available, Cable Available
Community & HOA
Community
- Subdivision: Legends Of Mckinney Ph Iii
HOA
- Has HOA: Yes
- Services included: Association Management
- HOA fee: $136 semi-annually
- HOA name: First Service Residential
- HOA phone: 972-943-2820
Location
- Region: Mckinney
Financial & listing details
- Price per square foot: $192/sqft
- Tax assessed value: $347,094
- Annual tax amount: $6,064
- Date on market: 8/2/2026
- Listing terms: Cash,Conventional,FHA,VA Loan
- Exclusions: Refrigerator, artwork
Estimated market value
$350,900
$333,000 - $368,000
$2,252/mo
Price history
| Date | Event | Price |
|---|---|---|
| 8/2/2026 | Listed for sale | $359,000+43.6%$192/sqft |
Source: NTREIS #21346917 Report a problem | ||
| 10/20/2020 | Sold | -- |
Source: Agent Provided Report a problem | ||
| 9/25/2020 | Pending sale | $250,000$134/sqft |
Source: RE/MAX Premier Properties #14426724 Report a problem | ||
| 9/8/2020 | Listed for sale | $250,000$134/sqft |
Source: RE/MAX Premier Properties #14426724 Report a problem | ||
| 12/1/2006 | Sold | -- |
Source: Agent Provided Report a problem | ||
| 6/14/2004 | Sold | -- |
Source: Public Record Report a problem | ||
Public tax history
| Year | Property taxes | Tax assessment |
|---|---|---|
| 2025 | $3,276 -38.1% | $347,094 -7.2% |
| 2024 | $5,294 -19.6% | $373,975 +1.4% |
| 2023 | $6,585 | $368,796 +6.8% |
| 2022 | -- | $345,173 +41.2% |
| 2021 | $5,192 +107.4% | $244,499 +7.9% |
| 2020 | $2,504 -2.6% | $226,532 -4.5% |
| 2019 | $2,569 +3.9% | $237,087 +10% |
| 2018 | $2,473 +2.3% | $215,534 -1.1% |
| 2017 | $2,416 | $218,005 +17.7% |
| 2016 | $2,416 +0% | $185,156 +12.6% |
| 2015 | $2,416 | $164,491 +11.7% |
| 2014 | $2,416 | $147,213 +7.7% |
| 2013 | -- | $136,742 +7.7% |
| 2012 | -- | $126,926 -2.9% |
| 2011 | -- | $130,701 +2.8% |
| 2010 | -- | $127,084 +2.4% |
| 2009 | -- | $124,149 -2.2% |
| 2008 | -- | $126,897 -3% |
| 2007 | -- | $130,815 +3% |
| 2006 | -- | $126,991 +8.7% |
| 2005 | -- | $116,806 -5.9% |
| 2004 | -- | $124,124 -1.5% |
| 2003 | -- | $126,026 +0.7% |
| 2002 | -- | $125,119 +8.6% |
| 2001 | -- | $115,177 +10% |
| 2000 | -- | $104,706 |
Find assessor info on the county website
Monthly payment
Est. payment
Payment breakdown
Explore the cost of this home by adjusting the details. Changes won't be saved.Climate risks
Neighborhood: 75070
Nearby schools
GreatSchools rating
- 6/10Arthur High Mcneil Elementary SchoolGrades: K-5Distance: 1 mi
- 7/10Leonard Evans Jr Middle SchoolGrades: 6-8Distance: 1.7 mi
- 7/10McKinney High SchoolGrades: 9-12Distance: 3 mi
Schools provided by the listing agent
- Elementary: Mcneil
- Middle: Dowell
- High: Mckinney
- District: McKinney ISD
Source: NTREIS. This data may not be complete. We recommend contacting the local school district to confirm school assignments for this home.
- $326,4003 bd2 ba1.6k sqft3125 Melrose Dr, McKinney, TX 75070Off Market

- $--3 bd3 ba2.4k sqft3121 Melrose Dr, McKinney, TX 75070Sold
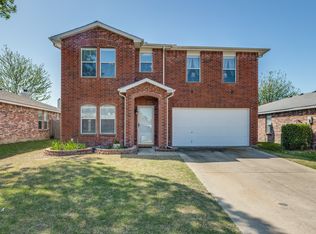
- $321,7004 bd2 ba2k sqft3127 Melrose Dr, McKinney, TX 75070Off Market
- $317,300-- bd-- ba-- sqft3127 Melrose Dr, McKinney, TX 75070Off Market
- $448,3004 bd2 ba2k sqft3127 Merose, McKinney, TX 75070Off Market
- $345,8004 bd2 ba2k sqft3206 Legend Dr, McKinney, TX 75070Off Market
- $--4 bd2 ba2k sqft3119 Melrose Dr, McKinney, TX 75070Sold
- $333,2003 bd2 ba1.6k sqft3208 Legend Dr, McKinney, TX 75070Off Market
A local agent can set up tours, give advice and negotiate with sellers.
A local lender can help you make sure your offer is ready when you are.
Similar homes
- $345,0003 bd2 ba1.6k sqft3401 Jacobs Dr, McKinney, TX 75070For Sale
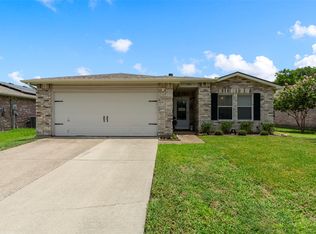 MLS ID #21320047, Justin Phillips. NTREIS
 - $365,0003 bd3 ba1.9k sqft2315 Rockhill Rd, McKinney, TX 75072For Sale
 MLS ID #21293252, Jacque Swanner. NTREIS
 - $360,0003 bd2 ba1.5k sqft323 Northwood Dr, McKinney, TX 75071For Sale
 MLS ID #21319513, Keaton Livingston. NTREIS
 - $344,0003 bd2 ba1.7k sqft2707 Mountain View Dr, Mc Kinney, TX 75071For Sale
 MLS ID #21326535, Ben Baker. NTREIS
 - $485,0003 bd3 ba2.7k sqft3409 Los Alamos Ln, McKinney, TX 75070For SaleMLS ID #21292532, Sheryl Sears. NTREIS
- $397,5004 bd3 ba2.6k sqft2217 Eisenhower Dr, McKinney, TX 75071For SaleMLS ID #21320374, Yara Jabr. NTREIS
- $399,9953 bd4 ba2.3k sqft2412 Avalon Creek Way, McKinney, TX 75071For SaleMLS ID #21234344, Alexis Newland. NTREIS
- $420,0003 bd2 ba2.1k sqft3209 Kingsbury Dr, McKinney, TX 75069For SaleMLS ID #21282376, Shannon Johnson. NTREIS
- $314,5003 bd2 ba1.5k sqft2600 Terrace Dr, McKinney, TX 75071For SaleMLS ID #21077814, Georgiana Indrea. NTREIS
- $465,0004 bd3 ba2.6k sqft1409 Patriotic Ln, McKinney, TX 75071For SaleMLS ID #21317981, Skylar Colley. NTREIS
- $369,0002 bd2 ba1.4k sqft7994 Palmer Ct, Frisco, TX 75034For SaleMLS ID #21348750, Peggy Hill. NTREIS
- $422,0004 bd2 ba1.9k sqft7716 Val Verde Dr, McKinney, TX 75071For SaleMLS ID #21263836, Frank Lu. NTREIS
- $390,0003 bd2 ba1.7k sqft1017 Spicewood Dr, Plano, TX 75025For SaleMLS ID #21318482, Trish Tiemeyer. NTREIS
- $349,0003 bd3 ba1.5k sqft2107 Rose Cliff Ln, Carrollton, TX 75007For SaleMLS ID #21351382, Emily Hohenstein. NTREIS
- $299,0003 bd2 ba1.6k sqft625 Spillway Dr, Little Elm, TX 75068For SaleMLS ID #21354545, Harrison Sharp. NTREIS
- $334,9003 bd2 ba1.5k sqft3512 Valley Frg, Sachse, TX 75048For SaleMLS ID #21350321, Jodie Mayo. NTREIS
- $400,0004 bd2 ba2k sqft7021 Blalock Dr, The Colony, TX 75056For SaleMLS ID #21351184, Michael Hershenberg. NTREIS
- $380,0004 bd2 ba2k sqft1205 Crestwood Ct, Allen, TX 75002For SaleMLS ID #21298985, Karen Hanson. NTREIS
- $374,0003 bd2 ba2.3k sqft506 Willowcrest Dr, Garland, TX 75040For SaleMLS ID #21331702, Ginger McCallum. NTREIS
- $399,0003 bd3 ba1.9k sqft708 Willow Oak Dr, Allen, TX 75002For SaleMLS ID #21175788, Deborah Mabry. NTREIS
