From the drive up throughout its entirety, you are going to love this home, Centex built with open floorplan and space galore. This 3-2.5-2 home comes equipped with large combined formals, a sizable family living and a bonus space on the second level to accomodate your personal needs. The home has received meticulous care and maintenance as you can see with the following improvements & updates: HVAC system installed 6-2024 (outdoor compressor & inside air handler, 10 year warranty), Second level flooring installed 3-2025, Interior painting 3-2025, Whirlpool electric oven with glass top & dual zone heating elements installed 2-2025, Water Heater replaced 2021, Roof replaced with new ventilation and gutters 3-2017, Hardie Board Siding replaced on entire home 3-2017, All south side windows and two east side windows replace 3-2017, 14 x 10 Shed installed with raised foundation, Extended patio with pavers, 6 x 12 Inground Storm Shelter just outside the back door, west side of patio with refabricated quarter inch steel structure with bench seating and ventilation, Attractive glass shower doors to secondary bath, Closet Organizers in all bedroom closets and in the laundry-pantry room, Vulcan Autosonic Mark 60 fire alarms throughout home (heat activated, no batteries required), this is in addition to the standard smoke detectors throughout the home. Home nestled quietly in central McKinney close to all grade levels, easy access to freeways and shopping galore. Wire shelving and wall mounted gray cabinetry in garage convey.
Formal Dining room furniture (oak table, eight chairs, matching Oak China cabinet and server) are negotiable.
Sold
Price Unknown
3121 Melrose Dr, McKinney, TX 75070
3beds
2,447sqft
Single Family Residence
Built in 1999
6,098 Square Feet Lot
$383,900 Zestimate®
$--/sqft
$2,498 Estimated rent
Home value
$383,900
$361,000 - $407,000
$2,498/mo
Zestimate® history
Owner options
List your home for rent
$2,498/mo
Rent Zestimate®
Find your next renter with Zillow Rental Manager. Plus, with online applications, you can quickly screen prospective tenants – for free.
$2,498/mo
Rent Zestimate®
Refinance and save
$135/mo
Est. payment
Refinancing to a lower rate could help reduce your monthly payments and save thousands over the life of the loan.
$135/mo
Est. payment
Explore your selling options
Work with a Zillow partner agent
Leverage their expertise and Zillow's premium Showcase listings to get your home seen by more buyers.
Get startedList with your own agent
Get your home in front of millions of buyers by listing it on Zillow.
Learn how to do itSell it yourself
Take full control of how buyers see your home on Zillow by listing For Sale by Owner (FSBO).
List your homeWhat's special
Open floorplanInterior paintingInground storm shelterSizable family livingExtended patio with paversLarge combined formalsCloset organizers
Zillow last checked:
Listing updated:
Listed by:
Danna Smith 0473510 214-642-8997,
Smith & Kelly Group, LLC 214-642-8997
Bought with:
Mark Jones
Market Experts Realty
Source: NTREIS,MLS#: 20897577
Facts & features
Interior
Bedrooms & bathrooms
- Bedrooms: 3
- Bathrooms: 3
- Full bathrooms: 2
- 1/2 bathrooms: 1
Primary bedroom
- Features: Ceiling Fan(s), Dual Sinks, Garden Tub/Roman Tub, Separate Shower, Walk-In Closet(s)
- Level: Second
- Dimensions: 19 x 17
Bedroom
- Features: Ceiling Fan(s)
- Level: Second
- Dimensions: 12 x 12
Bedroom
- Features: Ceiling Fan(s)
- Level: Second
- Dimensions: 12 x 12
Breakfast room nook
- Level: First
- Dimensions: 11 x 9
Dining room
- Level: First
- Dimensions: 14 x 10
Game room
- Features: Ceiling Fan(s)
- Level: Second
- Dimensions: 16 x 15
Kitchen
- Features: Built-in Features
- Level: First
- Dimensions: 11 x 10
Living room
- Features: Ceiling Fan(s), Fireplace
- Level: First
- Dimensions: 18 x 14
Living room
- Level: First
- Dimensions: 14 x 10
Utility room
- Features: Utility Room
- Level: First
- Dimensions: 0 x 0
Heating
- Central, Electric
Cooling
- Central Air, Ceiling Fan(s)
Appliances
- Included: Dishwasher, Electric Range, Disposal, Vented Exhaust Fan
- Laundry: Washer Hookup, Electric Dryer Hookup, Laundry in Utility Room
Features
- High Speed Internet, Pantry, Cable TV, Walk-In Closet(s)
- Flooring: Carpet, Luxury Vinyl Plank, Wood
- Windows: Window Coverings
- Has basement: No
- Number of fireplaces: 1
- Fireplace features: Living Room, Wood Burning
Interior area
- Total interior livable area: 2,447 sqft
Property
Parking
- Total spaces: 2
- Parking features: Concrete, Door-Single, Garage Faces Front, Garage, Garage Door Opener
- Attached garage spaces: 2
Features
- Levels: Two
- Stories: 2
- Exterior features: Rain Gutters, Storage
- Pool features: None
- Fencing: Wood
Lot
- Size: 6,098 Square Feet
- Features: Interior Lot, Landscaped, Subdivision, Sprinkler System
Details
- Additional structures: Shed(s)
- Parcel number: R395100802901
Construction
Type & style
- Home type: SingleFamily
- Architectural style: Traditional,Detached
- Property subtype: Single Family Residence
Materials
- Brick
- Foundation: Slab
- Roof: Composition
Condition
- Year built: 1999
Utilities & green energy
- Sewer: Public Sewer
- Water: Public
- Utilities for property: Electricity Available, Sewer Available, Separate Meters, Water Available, Cable Available
Community & HOA
Community
- Features: Curbs
- Security: Fire Alarm
- Subdivision: Legends Of Mckinney Ph III
HOA
- Has HOA: Yes
- Services included: Association Management
- HOA fee: $135 semi-annually
- HOA name: The Legends of McKinney HOA
- HOA phone: 877-378-2388
Location
- Region: Mckinney
Financial & listing details
- Tax assessed value: $355,192
- Annual tax amount: $6,433
- Date on market: 4/10/2025
- Cumulative days on market: 69 days
- Electric utility on property: Yes
Price history
| Date | Event | Price |
|---|---|---|
| 7/17/2025 | Sold | -- |
Source: NTREIS #20897577 Report a problem | ||
| 6/26/2025 | Pending sale | $397,500$162/sqft |
Source: NTREIS #20897577 Report a problem | ||
| 6/19/2025 | Contingent | $397,500$162/sqft |
Source: NTREIS #20897577 Report a problem | ||
| 5/14/2025 | Price change | $397,500-1.9%$162/sqft |
Source: NTREIS #20897577 Report a problem | ||
| 4/27/2025 | Price change | $405,000-3.3%$166/sqft |
Source: NTREIS #20897577 Report a problem | ||
| 4/10/2025 | Listed for sale | $419,000$171/sqft |
Source: NTREIS #20897577 Report a problem | ||
Public tax history
| Year | Property taxes | Tax assessment |
|---|---|---|
| 2025 | $4,575 -12.3% | $355,192 -2.2% |
| 2024 | $5,217 +11.5% | $363,164 +10% |
| 2023 | $4,678 -14.3% | $330,149 +10% |
| 2022 | $5,459 +0.7% | $300,135 +10% |
| 2021 | $5,423 +3.3% | $272,850 +8.2% |
| 2020 | $5,248 -4% | $252,205 -2.8% |
| 2019 | $5,464 +5% | $259,400 +9.6% |
| 2018 | $5,204 +17.4% | $236,749 +0.1% |
| 2017 | $4,432 | $236,593 +17.8% |
| 2016 | $4,432 +14% | $200,798 +12% |
| 2015 | $3,886 | $179,357 +10.9% |
| 2014 | $3,886 | $161,703 +7.8% |
| 2013 | -- | $149,981 +8.3% |
| 2012 | -- | $138,530 -3% |
| 2011 | -- | $142,824 +2.9% |
| 2010 | -- | $138,806 -2.3% |
| 2009 | -- | $142,087 -2.3% |
| 2008 | -- | $145,413 -3.9% |
| 2007 | -- | $151,253 +1.5% |
| 2006 | -- | $149,021 -0.3% |
| 2005 | -- | $149,497 +2.3% |
| 2004 | -- | $146,185 -1.6% |
| 2003 | -- | $148,534 +2% |
| 2002 | -- | $145,562 +10% |
| 2001 | -- | $132,329 +10% |
| 2000 | -- | $120,299 |
Find assessor info on the county website
Neighborhood: 75070
Nearby homes
- $--4 bd2 ba2k sqft3119 Melrose Dr, McKinney, TX 75070Sold
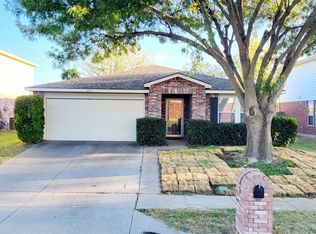
- $359,0003 bd2 ba1.8k sqft3123 Melrose Dr, McKinney, TX 75070For Sale
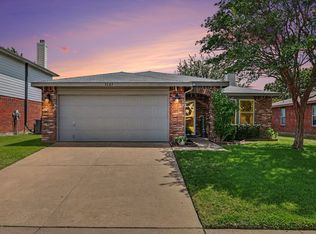
- $--3 bd2 ba1.6k sqft3204 Legend Dr, McKinney, TX 75070Sold

- $348,1003 bd2 ba2.1k sqft3117 Melrose Dr, McKinney, TX 75070Off Market
- $322,6003 bd2 ba1.6k sqft3125 Melrose Dr, McKinney, TX 75070Off Market
- $368,9003 bd2 ba2.3k sqft3202 Legend Dr, McKinney, TX 75070Off Market
- $344,5004 bd2 ba2k sqft3206 Legend Dr, McKinney, TX 75070Off Market
- $377,0003 bd2 ba2.1k sqft3109 Valley Crest Dr, McKinney, TX 75070Off Market
Nearby schools
GreatSchools rating
- 6/10Arthur High Mcneil Elementary SchoolGrades: K-5Distance: 1 mi
- 9/10Dowell Middle SchoolGrades: 6-8Distance: 2 mi
- 7/10McKinney High SchoolGrades: 9-12Distance: 3 mi
Schools provided by the listing agent
- Elementary: Mcneil
- Middle: Dowell
- High: Mckinney
- District: McKinney ISD
Source: NTREIS. This data may not be complete. We recommend contacting the local school district to confirm school assignments for this home.
Get a cash offer in 3 minutes
Find out how much your home could sell for in as little as 3 minutes with a no-obligation cash offer.
Estimated market value
$383,900
Get a cash offer in 3 minutes
Find out how much your home could sell for in as little as 3 minutes with a no-obligation cash offer.
Estimated market value
$383,900
- Texas
- Collin County
- McKinney
- 75070
- 3121 Melrose Dr
Nearby cities
Nearby neighborhoods
Nearby zip codes
Other McKinney Topics
