Smart, Updated, and Ready for the Way You Live. Welcome to 2707 Mountain View Drive in McKinney, a beautifully home offering the perfect combination of comfort, technology, location, and peace of mind. Whether you're purchasing your first home or looking for your next one, this home delivers features that make everyday living easier and a whole lot more enjoyable. With updated paint and flooring, including new carpet, the home feels fresh, inviting, and ready for you to move right in. The living room is designed for both relaxation and entertainment with a 5.2 surround sound system featuring in wall 350 watt speakers, creating an impressive space for movie nights, watching the big game, or entertaining friends and family.
Smart-home technology is integrated throughout the home with 19 smart switches that can be controlled through voice activation and home automation routines using the vendor's app, Amazon Alexa, and, or Google Assistant. From the dining room, kitchen, entry, front porch, patio fan, hallway, laundry room, living room, primary suite, office, guest room, garage, and more, convenience is literally at your fingertips or just a voice command away. The Ecobee smart thermostat and smart garage door opener add even more convenience and can be integrated into your preferred home automation system. With Wi-Fi access points located in the hallway and on the patio, the home is designed to provide excellent connectivity throughout the living spaces and outdoor areas. Major updates provide added peace of mind, including a roof replaced in March 2021 and an HVAC system replaced in August 2023 with a 10-year parts and labor warranty. And then there's the location. This home offers convenient access to shopping, dining, entertainment, major roadways, and everyday necessities. It is also located near McKinney North High School, making this a location that combines convenience with a strong sense of community. Smart. Updated. Connected. Convenient. Come see it Today!
For sale
$344,000
2707 Mountain View Dr, Mc Kinney, TX 75071
3beds
1,789sqft
:
Get pre-qualified$2,441/mo
Single Family Residence
Built in 1998
5,662 Square Feet Lot
$337,600 Zestimate®
$192/sqft
$-- HOA
What's special
Updated paint and flooringNew carpetEcobee smart thermostatSmart garage door opener
- 7 days |
- 484 |
- 40 |
Likely to sell faster than
Zillow last checked:
Listing updated:
Listed by:
Ben Baker 0406168 (214)801-8800,
Keller Williams Realty DPR 972-732-6000
Source: NTREIS,MLS#: 21326535
Facts & features
Interior
Bedrooms & bathrooms
- Bedrooms: 3
- Bathrooms: 2
- Full bathrooms: 2
Primary bedroom
- Features: Linen Closet, Walk-In Closet(s)
- Level: First
- Dimensions: 17 x 13
Bedroom
- Level: First
- Dimensions: 10 x 10
Bedroom
- Level: First
- Dimensions: 13 x 10
Kitchen
- Features: Breakfast Bar, Eat-in Kitchen, Walk-In Pantry
- Level: First
- Dimensions: 18 x 12
Living room
- Level: First
- Dimensions: 19 x 15
Office
- Level: First
- Dimensions: 12 x 11
Utility room
- Level: First
- Dimensions: 5 x 5
Heating
- Central
Cooling
- Attic Fan, Ceiling Fan(s)
Appliances
- Included: Electric Cooktop, Microwave
Features
- Eat-in Kitchen, Wired for Sound
- Flooring: Carpet, Tile
- Windows: Window Coverings
- Has basement: No
- Has fireplace: No
Interior area
- Total interior livable area: 1,789 sqft
Video & virtual tour
Property
Parking
- Total spaces: 2
- Parking features: Garage Faces Front
- Attached garage spaces: 2
Features
- Levels: One
- Stories: 1
- Patio & porch: Covered
- Pool features: None
Lot
- Size: 5,662 Square Feet
Details
- Parcel number: R390100C03101
Construction
Type & style
- Home type: SingleFamily
- Architectural style: Traditional,Detached
- Property subtype: Single Family Residence
- Attached to another structure: Yes
Materials
- Brick
- Roof: Composition
Condition
- Year built: 1998
Utilities & green energy
- Sewer: Public Sewer
- Water: Public
- Utilities for property: Sewer Available, Water Available
Community & HOA
Community
- Security: Fire Alarm
- Subdivision: High Pointe Ph 2a
HOA
- Has HOA: No
Location
- Region: Mc Kinney
Financial & listing details
- Price per square foot: $192/sqft
- Tax assessed value: $363,677
- Annual tax amount: $6,354
- Date on market: 7/25/2026
- Cumulative days on market: 8 days
Estimated market value
$337,600
$321,000 - $354,000
$2,235/mo
Price history
| Date | Event | Price |
|---|---|---|
| 7/25/2026 | Listed for sale | $344,000+67.8%$192/sqft |
Source: NTREIS #21326535 Report a problem | ||
| 7/20/2016 | Listing removed | $205,000$115/sqft |
Source: Keller Williams - Dallas Preston Road #13403678 Report a problem | ||
| 6/27/2016 | Pending sale | $205,000$115/sqft |
Source: Keller Williams - Dallas Preston Road #13403678 Report a problem | ||
| 6/19/2016 | Listed for sale | $205,000$115/sqft |
Source: Keller Williams - Dallas Preston Road #13403678 Report a problem | ||
| 6/8/2012 | Listing removed | $1,350$1/sqft |
Source: ONEprop #11778711 Report a problem | ||
| 6/1/2012 | Listed for rent | $1,350$1/sqft |
Source: ONEprop #11778711 Report a problem | ||
| 4/9/2011 | Listing removed | $1,350$1/sqft |
Source: ONEprop #11571813 Report a problem | ||
| 4/8/2011 | Listed for rent | $1,350$1/sqft |
Source: ONEprop #11571813 Report a problem | ||
Public tax history
| Year | Property taxes | Tax assessment |
|---|---|---|
| 2025 | $4,722 -1.1% | $363,677 +7.6% |
| 2024 | $4,774 +11.7% | $337,873 +10% |
| 2023 | $4,273 -15.2% | $307,157 +10% |
| 2022 | $5,041 +0.4% | $279,234 +10% |
| 2021 | $5,021 -0.2% | $253,849 +4.7% |
| 2020 | $5,029 -7.4% | $242,403 +0.9% |
| 2019 | $5,429 +4.7% | $240,228 +10.1% |
| 2018 | $5,186 +13.5% | $218,161 +6.2% |
| 2017 | $4,570 | $205,393 +11.6% |
| 2016 | $4,570 +21.7% | $184,071 +9.3% |
| 2015 | $3,754 | $168,393 +15.3% |
| 2014 | $3,754 | $146,053 +8.5% |
| 2013 | -- | $134,581 +5.3% |
| 2012 | -- | $127,769 +0.8% |
| 2011 | -- | $126,740 -0.1% |
| 2010 | -- | $126,904 +2.7% |
| 2009 | -- | $123,542 -2.2% |
| 2008 | -- | $126,287 -2.6% |
| 2007 | -- | $129,684 -1.3% |
| 2006 | -- | $131,437 +4.1% |
| 2005 | -- | $126,261 -0.1% |
| 2004 | -- | $126,326 0% |
| 2003 | -- | $126,373 +4.1% |
| 2002 | -- | $121,406 +5.6% |
| 2001 | -- | $114,967 -9.1% |
| 2000 | -- | $126,461 |
Find assessor info on the county website
Monthly payment
Est. payment
Payment breakdown
Explore the cost of this home by adjusting the details. Changes won't be saved.Climate risks
Neighborhood: High Pointe
Nearby schools
GreatSchools rating
- 5/10Jose De Jesus And Maria Luisa Vega Elementary SchoolGrades: K-5Distance: 0.3 mi
- 8/10Scott Morgan Johnson Middle SchoolGrades: 6-8Distance: 0.8 mi
- 8/10McKinney North High SchoolGrades: 9-12Distance: 0.4 mi
Schools provided by the listing agent
- Elementary: Vega
- Middle: Johnson
- High: McKinney North
- District: McKinney ISD
Source: NTREIS. This data may not be complete. We recommend contacting the local school district to confirm school assignments for this home.
- $311,0003 bd2 ba1.5k sqft2705 Mountain View Dr, Mc Kinney, TX 75071Off Market
- $332,2003 bd2 ba1.7k sqft2709 Mountain View Dr, McKinney, TX 75071Off Market
- $299,3003 bd2 ba1.3k sqft2711 Mountain View Dr, McKinney, TX 75071Off Market

- $331,1003 bd2 ba1.9k sqft2703 Mountain View Dr, McKinney, TX 75071Off Market
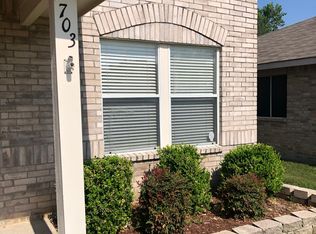
- $350,4004 bd2 ba2.3k sqft2824 Bluffs Ct, McKinney, TX 75071Off Market
- $361,0004 bd2 ba1.8k sqft2828 Bluffs Ct, McKinney, TX 75071Off Market
- $329,0003 bd2 ba1.7k sqft2820 Bluffs Ct, McKinney, TX 75071Off Market
- $333,5003 bd3 ba2k sqft2606 Mountain View Dr, McKinney, TX 75071Off Market
A local agent can set up tours, give advice and negotiate with sellers.
Similar homes
- $350,0003 bd2 ba1.8k sqft2805 High Pointe Blvd, McKinney, TX 75071For Sale
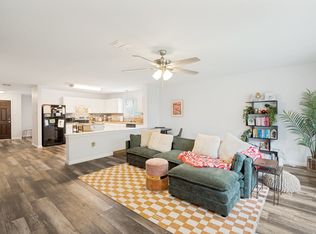 MLS ID #21258282, Mai Lan Bradford. NTREIS
 - $314,8003 bd2 ba1.5k sqft2600 Terrace Dr, McKinney, TX 75071For Sale
 MLS ID #21077814, Georgiana Indrea. NTREIS
 - $319,9003 bd2 ba1.2k sqft2408 Castle Ridge Dr, McKinney, TX 75071For Sale
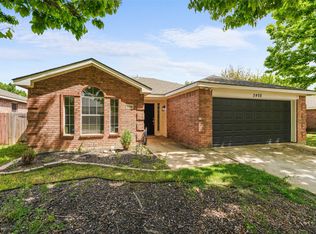 MLS ID #21197754, Becky Chance. NTREIS
 - $399,9953 bd4 ba2.3k sqft2412 Avalon Creek Way, McKinney, TX 75071For Sale
 MLS ID #21234344, Alexis Newland. NTREIS
 - $390,0003 bd2 ba1.8k sqft3104 Thicket Dr, McKinney, TX 75071For SaleMLS ID #21233343, Shairoz Nathoo. NTREIS
- $459,0004 bd3 ba2.5k sqft2213 Deep Valley Dr, McKinney, TX 75071For SaleMLS ID #21322464, Jessica Orr. NTREIS
- $345,0003 bd2 ba1.6k sqft3401 Jacobs Dr, McKinney, TX 75070For SaleMLS ID #21320047, Justin Phillips. NTREIS
- $354,9003 bd2 ba1.3k sqft1006 Hall St, McKinney, TX 75069For SaleMLS ID #21327429, Nancy Jennings. NTREIS
- $300,0003 bd2 ba1.1k sqft4428 Cordova Ln, McKinney, TX 75070For SaleMLS ID #21332112, Christie Cannon. NTREIS
- $417,0004 bd3 ba2.4k sqft1104 Summer Ln, McKinney, TX 75071For SaleMLS ID #21333807, Cisco Gonzalez. NTREIS
- $335,0003 bd2 ba1.6k sqft1840 Cumberland Trl, Plano, TX 75023For SaleMLS ID #21342694, Deborah Mabry. NTREIS
- $425,0004 bd2 ba1.9k sqft7716 Val Verde Dr, McKinney, TX 75071For SaleMLS ID #21263836, Frank Lu. NTREIS
- $420,0003 bd2 ba2.1k sqft3209 Kingsbury Dr, McKinney, TX 75069For SaleMLS ID #21282376, Shannon Johnson. NTREIS
- $349,9954 bd3 ba2.3k sqft211 Fisherman Trl, Melissa, TX 75454For SaleMLS ID #21268573, David Kraft. NTREIS
- $450,0003 bd2 ba1.9k sqft1609 Whispering Glen Dr, Allen, TX 75002For SaleMLS ID #21336851, Lindsay Harrell. NTREIS
- $349,0003 bd2 ba1.8k sqft4400 Sycamore Rd, Melissa, TX 75454For SaleMLS ID #21233748, Kamry Nordyke. NTREIS
- $314,9903 bd2 ba1.4k sqft3304 Biggs Ave, Aubrey, TX 76227For SaleMLS ID #21342165, Ryan Rite. NTREIS
- $414,9003 bd2 ba1.7k sqft2316 Reston Dr, McKinney, TX 75072For SaleMLS ID #21305384, Amanda Anderson. NTREIS
- $340,0003 bd2 ba1.8k sqft117 Shadybrook Dr, Wylie, TX 75098For SaleMLS ID #21333979, Skyler McKinley. NTREIS
- $415,0004 bd2 ba1.7k sqft5813 Blue Spruce Ln, McKinney, TX 75070For SaleMLS ID #21299625, Wendy Huang. NTREIS
