Welcome home to this spacious and well-maintained 4-bedroom, 2.5-bath, two-story beauty nestled in an established McKinney neighborhood! With 2,789 sqft of living space, there's room for everyone to spread out and make memories. The heart of the home features stunning granite slab countertops, all stainless steel appliances, and mixed tile and carpet flooring - a kitchen that's as functional as it is stylish. Retreat to your private owner's suite, where the primary bedroom has been thoughtfully transformed into a true master suite - your own personal sanctuary to unwind at the end of the day. The thoughtful two-story layout offers great separation of space, with a convenient half bath downstairs and a 2-car garage rounding out the practical features you need. Built in 1992 with timeless character, this home sits in one of McKinney's most sought-after zip codes - close to top-rated schools, shopping, dining, and major commuter routes. Don't miss your chance to own in 75070 - schedule your private showing today! Discounted rate options and no lender fee future refinancing may be available for qualified buyers of this home.
For sale
$485,000
3409 Los Alamos Ln, McKinney, TX 75070
3beds
2,789sqft
:
Get pre-qualified$3,375/mo
Single Family Residence
Built in 1992
6,534 Square Feet Lot
$470,700 Zestimate®
$174/sqft
$-- HOA
What's special
Stunning granite slab countertopsConvenient half bath downstairsAll stainless steel appliances
- 64 days |
- 206 |
- 14 |
Zillow last checked:
Listing updated:
Listed by:
Sheryl Sears 0811448 469-479-8871,
Orchard Brokerage 844-515-9880
Source: NTREIS,MLS#: 21292532
Facts & features
Interior
Bedrooms & bathrooms
- Bedrooms: 3
- Bathrooms: 3
- Full bathrooms: 2
- 1/2 bathrooms: 1
Primary bedroom
- Features: Double Vanity, Jetted Tub, Sitting Area in Primary, Separate Shower, Walk-In Closet(s)
- Level: Second
- Dimensions: 15 x 18
Bedroom
- Level: Second
- Dimensions: 13 x 10
Bedroom
- Level: Second
- Dimensions: 14 x 11
Bedroom
- Level: Second
- Dimensions: 13 x 10
Breakfast room nook
- Features: Breakfast Bar
- Level: First
- Dimensions: 14 x 15
Den
- Level: First
- Dimensions: 16 x 19
Dining room
- Features: Butler's Pantry
- Level: First
- Dimensions: 15 x 11
Kitchen
- Features: Built-in Features, Butler's Pantry, Dual Sinks, Kitchen Island, Walk-In Pantry
- Level: First
- Dimensions: 14 x 14
Living room
- Level: First
- Dimensions: 15 x 12
Utility room
- Features: Utility Room
- Level: First
- Dimensions: 6 x 9
Appliances
- Included: Dishwasher
- Laundry: Washer Hookup, Dryer Hookup
Features
- Eat-in Kitchen, Kitchen Island, Pantry
- Has basement: No
- Number of fireplaces: 2
- Fireplace features: Bedroom, Living Room
Interior area
- Total interior livable area: 2,789 sqft
Video & virtual tour
Property
Parking
- Total spaces: 2
- Parking features: Garage Faces Rear
- Attached garage spaces: 2
Features
- Levels: Two
- Stories: 2
- Pool features: None
Lot
- Size: 6,534 Square Feet
Details
- Parcel number: R22800F100601
Construction
Type & style
- Home type: SingleFamily
- Architectural style: Detached
- Property subtype: Single Family Residence
Condition
- Year built: 1992
Utilities & green energy
- Sewer: Public Sewer
- Water: Public
- Utilities for property: Sewer Available, Water Available
Community & HOA
Community
- Features: Curbs
- Subdivision: Seville Of The Highlands 3 & 4
HOA
- Has HOA: No
Location
- Region: Mckinney
Financial & listing details
- Price per square foot: $174/sqft
- Tax assessed value: $438,390
- Annual tax amount: $6,009
- Date on market: 6/5/2026
- Cumulative days on market: 65 days
Estimated market value
$470,700
$447,000 - $494,000
$2,854/mo
Price history
| Date | Event | Price |
|---|---|---|
| 6/5/2026 | Listed for sale | $485,000+94.1%$174/sqft |
Source: NTREIS #21292532 Report a problem | ||
| 8/6/2015 | Sold | -- |
Source: Agent Provided Report a problem | ||
| 5/17/2015 | Listed for sale | $249,900+66.6%$90/sqft |
Source: Coldwell Banker Apex -McKinney #13147706 Report a problem | ||
| 9/19/2014 | Sold | -- |
Source: Public Record Report a problem | ||
| 1/1/2011 | Listing removed | $150,000$54/sqft |
Source: Ebby Halliday Realtors #11367106 Report a problem | ||
| 5/21/2010 | Price change | $150,000-4.5%$54/sqft |
Source: Ebby Halliday Realtors #11367106 Report a problem | ||
| 3/20/2010 | Price change | $157,000-3.1%$56/sqft |
Source: Ebby Halliday Realtors #11367106 Report a problem | ||
| 8/7/2009 | Listed for sale | $162,000-5.8%$58/sqft |
Source: Century 21 Judge Fite #11117979 Report a problem | ||
| 3/14/2009 | Listing removed | $172,000$62/sqft |
Source: Century 21 #11117979 Report a problem | ||
| 12/11/2008 | Listed for sale | $172,000$62/sqft |
Source: Century 21 #11117979 Report a problem | ||
Public tax history
| Year | Property taxes | Tax assessment |
|---|---|---|
| 2025 | $6,009 -9.1% | $438,390 -1% |
| 2024 | $6,611 +11.2% | $442,813 +10% |
| 2023 | $5,946 -12.2% | $402,557 +10% |
| 2022 | $6,773 +1.3% | $365,961 +10% |
| 2021 | $6,688 +5% | $332,692 +10% |
| 2020 | $6,367 -0.1% | $302,447 +0.9% |
| 2019 | $6,371 -1.8% | $299,699 +3% |
| 2018 | $6,486 +15.3% | $290,858 +3.7% |
| 2017 | $5,627 | $280,380 +14.9% |
| 2016 | $5,627 +19.7% | $244,000 +10.2% |
| 2015 | $4,700 | $221,411 +12.5% |
| 2014 | $4,700 | $196,780 +11.9% |
| 2013 | -- | $175,928 +3.7% |
| 2012 | -- | $169,593 +1.3% |
| 2011 | -- | $167,452 -3.2% |
| 2010 | -- | $173,076 +0.4% |
| 2009 | -- | $172,350 -3% |
| 2008 | -- | $177,604 +1.7% |
| 2007 | -- | $174,689 +0.8% |
| 2006 | -- | $173,386 +3.8% |
| 2005 | -- | $167,046 -0.1% |
| 2004 | -- | $167,195 -5.4% |
| 2003 | -- | $176,748 +3.1% |
| 2002 | -- | $171,488 +5.6% |
| 2001 | -- | $162,327 +2.4% |
| 2000 | -- | $158,496 |
Find assessor info on the county website
Monthly payment
Est. payment
Payment breakdown
Explore the cost of this home by adjusting the details. Changes won't be saved.Climate risks
Neighborhood: 75070
Nearby schools
GreatSchools rating
- 6/10Arthur High Mcneil Elementary SchoolGrades: K-5Distance: 0.2 mi
- 9/10Dowell Middle SchoolGrades: 6-8Distance: 2.8 mi
- 7/10McKinney High SchoolGrades: 9-12Distance: 2.7 mi
Schools provided by the listing agent
- Elementary: Mcneil
- Middle: Evans
- High: Mckinney
- District: McKinney ISD
Source: NTREIS. This data may not be complete. We recommend contacting the local school district to confirm school assignments for this home.
- $389,7003 bd2 ba1.9k sqft3407 Los Alamos Ln, McKinney, TX 75070Off Market
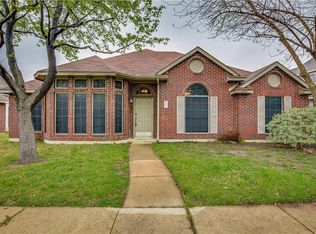
- $348,4003 bd2 ba1.6k sqft3411 Los Alamos Ln, McKinney, TX 75070Off Market
- $320,1003 bd2 ba1.4k sqft3414 Ruidoso Ln, McKinney, TX 75070Off Market
- $354,0003 bd2 ba1.4k sqft3412 Ruidoso Ln, McKinney, TX 75070Off Market
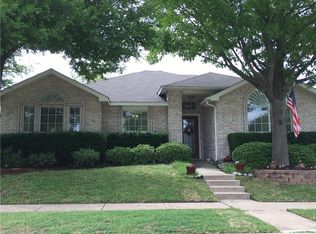
- $375,8003 bd2 ba1.6k sqft3405 Los Alamos Ln, McKinney, TX 75070Off Market
- $334,8003 bd2 ba1.2k sqft3416 Ruidoso Ln, McKinney, TX 75070Off Market
- $393,1004 bd2 ba2k sqft3408 Los Alamos Ln, McKinney, TX 75070Off Market
- $363,4003 bd2 ba1.6k sqft3406 Los Alamos Ln, McKinney, TX 75070Off Market
A local agent can set up tours, give advice and negotiate with sellers.
A local lender can help you make sure your offer is ready when you are.
Similar homes
- $439,9004 bd2 ba2.3k sqft5025 Vineyard Ln, McKinney, TX 75070For Sale
 MLS ID #21283622, Randy Summers. NTREIS
 - $479,0004 bd4 ba2.9k sqft3504 Foxfield Trl, McKinney, TX 75071For Sale
 MLS ID #21352324, Brandan Bednarz. NTREIS
 - $359,0003 bd2 ba1.8k sqft3123 Melrose Dr, McKinney, TX 75070For Sale
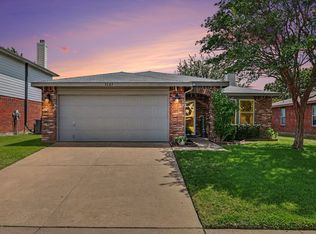 MLS ID #21346917, Jane McGregor. NTREIS
 - $639,0004 bd4 ba3.7k sqft3000 Palmtree Dr, McKinney, TX 75070For Sale
 MLS ID #21338773, Abdulmannan Ghazi. NTREIS
 - $479,0004 bd3 ba2.2k sqft9705 Starfire Dr, McKinney, TX 75070For SaleMLS ID #21310434, Ace Lahli. NTREIS
- $499,0004 bd3 ba2.4k sqft8612 Falcon Crest Dr, McKinney, TX 75072For SaleMLS ID #21286502, Andrea Neel. NTREIS
- $495,0003 bd3 ba2.6k sqft10505 Sexton Dr, McKinney, TX 75072For SaleMLS ID #21294705, Douglas Kim. NTREIS
- $510,0003 bd3 ba2.5k sqft808 Ping St, McKinney, TX 75069For SaleMLS ID #21291901, Brad Benat. NTREIS
- $512,0004 bd3 ba2.6k sqft505 Knoll Park Ct, McKinney, TX 75072For SaleMLS ID #21321314, Jodi Kerby. NTREIS
- $489,9004 bd3 ba2.7k sqft1026 Carlisle Dr, Allen, TX 75002For SaleMLS ID #21316252, Tamara Preston. NTREIS
- $499,0004 bd3 ba2.8k sqft920 Mustang Dr, Allen, TX 75002For SaleMLS ID #21304435, Tom Grisak. NTREIS
- $397,5004 bd3 ba2.6k sqft2217 Eisenhower Dr, McKinney, TX 75071For SaleMLS ID #21320374, Yara Jabr. NTREIS
- $510,0004 bd4 ba3.3k sqft1017 Mesa Verde Dr, Allen, TX 75002For SaleMLS ID #21243927, Jana Ward. NTREIS
- $365,0003 bd3 ba1.9k sqft2315 Rockhill Rd, McKinney, TX 75072For SaleMLS ID #21293252, Jacque Swanner. NTREIS
- $510,0004 bd3 ba2.9k sqft803 Cascades Dr, Allen, TX 75002For SaleMLS ID #21249358, Wesley Haile. NTREIS
- $500,0004 bd3 ba2.6k sqft8005 Alderwood Dr, Plano, TX 75025For SaleMLS ID #21238127, Leeanne Pritchard. NTREIS
- $535,0005 bd3 ba2.3k sqft12500 Cajun Dr, Frisco, TX 75035For SaleMLS ID #21197009, Kevin Andrews. NTREIS
- $574,0004 bd4 ba3.1k sqft1607 Wood Creek Ln, Allen, TX 75002For SaleMLS ID #21247130, Laura Robertson. NTREIS
- $465,0004 bd2 ba2.1k sqft7604 Naples Ln, Frisco, TX 75035For SaleMLS ID #21280215, Laura Morin-Igaravidez. NTREIS
- $456,0003 bd2 ba2.2k sqft10216 Napa Valley Dr, Frisco, TX 75035For SaleMLS ID #21279239, Daniela Clark. NTREIS
