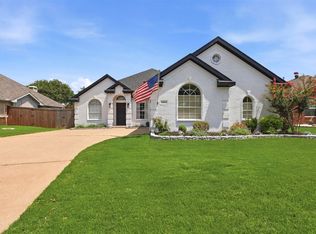
Welcome to this beautifully maintained home in a prime Frisco location! From the moment you step inside, you’ll notice the vaulted entryway ceiling, decorative lighting, and rich wood floors that create a warm and inviting first impression. The thoughtfully designed open-concept layout seamlessly connects the kitchen, living, and breakfast areas, perfect for everyday living and entertaining. The bright white kitchen features stainless steel appliances, ample cabinetry, and great sight lines into the living room, which is accented with plantation shutters that add charm and natural light. One secondary bedroom is located on the bottom floor making it a convenient space for guests or multigenerational living. The primary suite is conveniently located upstairs with the additional secondary bedrooms, and offers a private retreat with an ensuite bath complete with dual sinks, a soaking tub, and a separate shower. Step outside to enjoy the spacious backyard, situated on a corner lot and featuring a large covered patio, perfect for relaxing, entertaining, or letting pets and kids run and play. This home combines comfort, style, and an unbeatable Frisco location close to shopping, dining, and top amenities.
For sale
$535,000
12500 Cajun Dr, Frisco, TX 75035
5beds
2,377sqft
:
Get pre-qualified$3,722/mo
Single Family Residence
Built in 2001
6,969 Square Feet Lot
$517,700 Zestimate®
$225/sqft
$-- HOA
What's special
Spacious backyardLarge covered patioStainless steel appliancesRich wood floorsVaulted entryway ceilingCorner lotSoaking tub
- 57 days |
- 333 |
- 25 |
Zillow last checked:
Listing updated:
Listed by:
Kevin Andrews 0662957 469-993-3121,
Local Pro Realty LLC 469-993-3121
Source: NTREIS,MLS#: 21197009
Facts & features
Interior
Bedrooms & bathrooms
- Bedrooms: 5
- Bathrooms: 3
- Full bathrooms: 3
Primary bedroom
- Features: Ceiling Fan(s), En Suite Bathroom, Garden Tub/Roman Tub, Linen Closet, Separate Shower, Walk-In Closet(s)
- Level: Second
- Dimensions: 18 x 16
Bedroom
- Level: Second
- Dimensions: 11 x 13
Bedroom
- Level: Second
- Dimensions: 11 x 10
Bedroom
- Level: Second
- Dimensions: 11 x 19
Bedroom
- Level: First
- Dimensions: 13 x 11
Breakfast room nook
- Level: First
- Dimensions: 9 x 9
Dining room
- Level: First
- Dimensions: 11 x 13
Family room
- Level: First
- Dimensions: 20 x 14
Kitchen
- Features: Breakfast Bar, Built-in Features, Eat-in Kitchen, Stone Counters
- Level: First
- Dimensions: 10 x 10
Living room
- Features: Ceiling Fan(s), Fireplace
- Level: First
- Dimensions: 11 x 12
Utility room
- Features: Built-in Features, Utility Room
- Level: First
- Dimensions: 6 x 7
Heating
- Natural Gas
Cooling
- Central Air, Ceiling Fan(s), Electric
Appliances
- Included: Dishwasher, Electric Range, Disposal, Gas Water Heater, Microwave
- Laundry: Laundry in Utility Room
Features
- Decorative/Designer Lighting Fixtures, Eat-in Kitchen, High Speed Internet, Open Floorplan, Cable TV, Vaulted Ceiling(s)
- Flooring: Wood
- Windows: Window Coverings
- Has basement: No
- Number of fireplaces: 1
- Fireplace features: Gas Log, Gas Starter
Interior area
- Total interior livable area: 2,377 sqft
Video & virtual tour
Property
Parking
- Total spaces: 2
- Parking features: Driveway, Garage Faces Front
- Attached garage spaces: 2
Features
- Levels: Two
- Stories: 2
- Patio & porch: Rear Porch, Covered
- Pool features: None
- Fencing: Wood
Lot
- Size: 6,969 Square Feet
- Features: Corner Lot, Landscaped, Subdivision, Sprinkler System
Details
- Parcel number: R467700A00101
Construction
Type & style
- Home type: SingleFamily
- Architectural style: Traditional,Detached
- Property subtype: Single Family Residence
Materials
- Brick
- Foundation: Slab
- Roof: Composition
Condition
- Year built: 2001
Utilities & green energy
- Sewer: Public Sewer
- Water: Public
- Utilities for property: Natural Gas Available, Sewer Available, Separate Meters, Water Available, Cable Available
Community & HOA
Community
- Features: Curbs, Sidewalks
- Security: Smoke Detector(s)
- Subdivision: Creeks On Coit Ph Ii The
HOA
- Has HOA: No
Location
- Region: Frisco
Financial & listing details
- Price per square foot: $225/sqft
- Tax assessed value: $473,162
- Annual tax amount: $7,928
- Date on market: 6/1/2026
- Cumulative days on market: 115 days
- Listing terms: Cash,Conventional,FHA,VA Loan
- Exclusions: TVs and Mounts
Estimated market value
$517,700
$492,000 - $544,000
$3,498/mo
Price history
| Date | Event | Price |
|---|---|---|
| 6/1/2026 | Listed for sale | $535,000$225/sqft |
Source: NTREIS #21197009 Report a problem | ||
| 5/7/2026 | Listing removed | $535,000$225/sqft |
Source: NTREIS #21197009 Report a problem | ||
| 3/11/2026 | Listed for sale | $535,000$225/sqft |
Source: NTREIS #21197009 Report a problem | ||
| 9/1/2025 | Listing removed | $535,000$225/sqft |
Source: NTREIS #20933863 Report a problem | ||
| 8/21/2025 | Price change | $535,000-2.7%$225/sqft |
Source: NTREIS #20933863 Report a problem | ||
| 5/23/2025 | Listed for sale | $550,000+15.8%$231/sqft |
Source: NTREIS #20933863 Report a problem | ||
| 8/31/2022 | Sold | -- |
Source: NTREIS #20110529 Report a problem | ||
| 8/6/2022 | Pending sale | $475,000$200/sqft |
Source:  RE/MAX International #20110529 Report a problem RE/MAX International #20110529 Report a problem | ||
| 8/6/2022 | Contingent | $475,000$200/sqft |
Source: NTREIS #20110529 Report a problem | ||
| 7/28/2022 | Listed for sale | $475,000$200/sqft |
Source: NTREIS #20110529 Report a problem | ||
| 3/5/2003 | Sold | -- |
Source: Agent Provided Report a problem | ||
Public tax history
| Year | Property taxes | Tax assessment |
|---|---|---|
| 2025 | $5,986 -20.7% | $473,162 -10.6% |
| 2024 | $7,547 -10.7% | $529,332 +5.8% |
| 2023 | $8,456 | $500,281 +34.6% |
| 2022 | -- | $371,691 +10% |
| 2021 | $6,133 +6% | $337,901 +8.1% |
| 2020 | $5,784 +9.4% | $312,641 +10% |
| 2019 | $5,288 +5.4% | $284,219 +10% |
| 2018 | $5,017 +16.5% | $258,381 -13.4% |
| 2017 | $4,306 | $298,415 +18.3% |
| 2016 | $4,306 +16.1% | $252,307 +11.1% |
| 2015 | $3,708 | $227,024 +28.6% |
| 2014 | $3,708 | $176,477 +2.9% |
| 2013 | -- | $171,472 +1.7% |
| 2012 | -- | $168,573 +1.8% |
| 2011 | -- | $165,581 -2.4% |
| 2010 | -- | $169,708 -8.5% |
| 2009 | -- | $185,558 -4.5% |
| 2008 | -- | $194,349 +2.6% |
| 2007 | -- | $189,395 -4.8% |
| 2006 | -- | $198,967 +7.4% |
| 2005 | -- | $185,222 +2.7% |
| 2004 | -- | $180,370 +18.1% |
| 2003 | -- | $152,745 +107.1% |
| 2002 | -- | $73,743 +110.7% |
| 2001 | -- | $35,000 |
Find assessor info on the county website
Monthly payment
Est. payment
Payment breakdown
Explore the cost of this home by adjusting the details. Changes won't be saved.Climate risks
Neighborhood: 75035
Nearby schools
GreatSchools rating
- 10/10Gunstream Elementary SchoolGrades: PK-5Distance: 0.6 mi
- 10/10Wester Middle SchoolGrades: 6-8Distance: 0.5 mi
- 9/10Centennial High SchoolGrades: 9-12Distance: 0.8 mi
Schools provided by the listing agent
- Elementary: Gunstream
- Middle: Wester
- High: Centennial
- District: Frisco ISD
Source: NTREIS. This data may not be complete. We recommend contacting the local school district to confirm school assignments for this home.
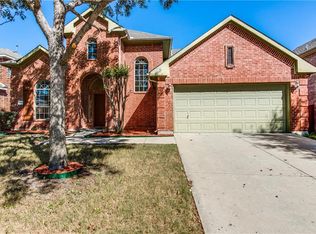
- $475,4004 bd3 ba2.4k sqft12524 Cajun Dr, Frisco, TX 75035Off Market

- $522,8004 bd2 ba2.5k sqft12452 Cajun Dr, Frisco, TX 75035Off Market

- $613,5004 bd4 ba2.6k sqft12611 Akenside Rd, Frisco, TX 75035Off Market
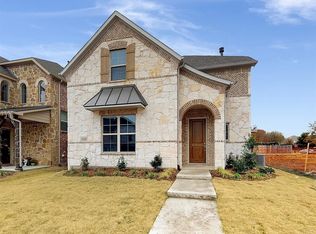
- $599,7004 bd4 ba2.7k sqft12625 Akenside Rd, Frisco, TX 75035Off Market
- $482,7004 bd2 ba2.5k sqft12548 Cajun Dr, Frisco, TX 75035Off Market
- $594,8003 bd3 ba2.6k sqft12639 Akenside Rd, Frisco, TX 75035Off Market
- $465,0004 bd2 ba2k sqft12503 Cajun Dr, Frisco, TX 75035Off Market
- $562,1003 bd3 ba2.3k sqft12653 Akenside Rd, Frisco, TX 75035Off Market
A local agent can set up tours, give advice and negotiate with sellers.
A local lender can help you make sure your offer is ready when you are.
Similar homes
- $505,0005 bd3 ba2.6k sqft6651 Canterbury Dr, Frisco, TX 75035For Sale
 MLS ID #21337505, Matt Templeton. NTREIS
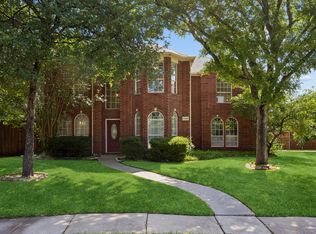
 - $529,0004 bd3 ba3k sqft6548 Bolliger Ct, Frisco, TX 75035For Sale
 MLS ID #21312236, Melissa Rowe. NTREIS
 - $539,0003 bd2 ba1.9k sqft11010 Spring Lake Rd, Frisco, TX 75035For Sale
 MLS ID #21307850, Denton Aguam. NTREIS
 - $465,0004 bd2 ba2.1k sqft7604 Naples Ln, Frisco, TX 75035For Sale
 MLS ID #21280215, Laura Morin-Igaravidez. NTREIS
 - $595,0004 bd2 ba2.1k sqft9906 Ashmont Dr, Frisco, TX 75035For SaleMLS ID #21311074, Claudia Habibi. NTREIS
- $549,0004 bd2 ba2.5k sqft4125 Staten Island Dr, Plano, TX 75024For SaleMLS ID #21336929, Shelly Seltzer. NTREIS
- $525,0004 bd3 ba2.4k sqft7912 White Stallion Trl, McKinney, TX 75070For SaleMLS ID #21268625, Missie Craig. NTREIS
- $524,9994 bd3 ba3.1k sqft12471 Hawk Creek Dr, Frisco, TX 75033For SaleMLS ID #21269001, Heather Stevens. NTREIS
- $544,9004 bd3 ba2.5k sqft3424 Steven Dr, Plano, TX 75023For SaleMLS ID #21251884, Renee Michon-Dorsey. NTREIS
- $569,9004 bd3 ba2.7k sqft2214 Cherry Hill Ln, McKinney, TX 75072For SaleMLS ID #21288523, Jeannette Sandin. NTREIS
- $529,0004 bd3 ba2.4k sqft4048 Kirkmeadow Ln, Dallas, TX 75287For SaleMLS ID #21330372, Rennie Meriwether. NTREIS
- $575,0005 bd3 ba2.7k sqft5900 Avocet Way, The Colony, TX 75056For SaleMLS ID #21316349, Steve Holzwarth. NTREIS
- $435,0004 bd3 ba2.4k sqft9756 Old Field Dr, McKinney, TX 75072For SaleMLS ID #21297378, Alfred Esparza. NTREIS
- $649,9004 bd4 ba2.8k sqft2849 Greenway Dr, Frisco, TX 75034For SaleMLS ID #21301071, Chelsie Roye. NTREIS
- $605,0005 bd3 ba3.3k sqft7512 Powder Horn Ln, McKinney, TX 75070For SaleMLS ID #21219120, Nikki Barringer. NTREIS
- $649,9004 bd4 ba2.7k sqft2266 Fox Crossing Ln, Frisco, TX 75036For SaleMLS ID #21325358, Johnie Palmer. NTREIS
- $590,0005 bd4 ba3.4k sqft913 Royal Oaks Dr, McKinney, TX 75072For SaleMLS ID #21234167, Deb Wells. NTREIS
- $523,0003 bd3 ba3.2k sqft3303 Felicia Ct, McKinney, TX 75070For SaleMLS ID #21274347, Charlotte Case. NTREIS
- $585,0004 bd3 ba3.1k sqft2900 Roper Dr, Plano, TX 75025For SaleMLS ID #21300788, Andre Shaw. NTREIS
- $445,0003 bd2 ba2.1k sqft4143 Sun King Ln, Frisco, TX 75033For SaleMLS ID #21308852, Joe Flores. NTREIS
