PRICE IMPROVEMENT—Now offered at an exceptional value. Welcome to this beautiful single-story home perfectly positioned directly across from the scenic trails, green spaces, and playground of Hoblitzelle Park.
.
Enjoy absolute peace of mind and energy efficiency with a 2024 HVAC system and double paned energy efficient windows. The freshly modernized interior features fresh Luxury Vinyl Plank flooring (June 2026) sweeping through the main living areas, dining room, hallway, and one bedroom, complemented by plush, fresh carpet (June 2026) in the other bedrooms.
.
Large windows flood the spacious, open-concept living room with natural light, centering on a cozy fireplace. The kitchen boasts granite countertops, stainless steel appliances, and a tumbled stone backsplash, flowing effortlessly into the breakfast and dining spaces.
.
Retreat to the primary suite featuring dual walk-in closets and direct views of the covered patio. Two secondary bedrooms—each with walk-in closets—share a full bath. Outside, your private backyard oasis awaits, complete with a covered patio looking out at the towering and shade-providing, blooming crape myrtles.
.
Unbeatable walkable park access and premier convenience to major highways, dining, and shopping. Zoned to Plano Senior High! Schedule your tour today!
For sale
Price cut: $5K (8/12)
$385,000
1017 Spicewood Dr, Plano, TX 75025
3beds
1,741sqft
Single Family Residence
Built in 1986
9,147 Square Feet Lot
$377,900 Zestimate®
$221/sqft
$-- HOA
What's special
Cozy fireplaceBreakfast and dining spacesPrivate backyard oasisStainless steel appliancesGranite countertopsCovered patioTumbled stone backsplash
- 46 days |
- 992 |
- 68 |
Zillow last checked:
Listing updated:
Listed by:
Trish Tiemeyer 0634057 972-599-7000,
Keller Williams Legacy 972-599-7000
Source: NTREIS,MLS#: 21318482
Facts & features
Interior
Bedrooms & bathrooms
- Bedrooms: 3
- Bathrooms: 2
- Full bathrooms: 2
Primary bedroom
- Features: En Suite Bathroom, Walk-In Closet(s)
- Level: First
- Dimensions: 15 x 13
Bedroom
- Features: Walk-In Closet(s)
- Level: First
- Dimensions: 12 x 11
Bedroom
- Features: Walk-In Closet(s)
- Level: First
- Dimensions: 11 x 11
Primary bathroom
- Features: Built-in Features, Dual Sinks, En Suite Bathroom, Linen Closet
- Level: First
- Dimensions: 13 x 10
Breakfast room nook
- Level: First
- Dimensions: 13 x 11
Dining room
- Level: First
- Dimensions: 12 x 11
Other
- Features: Built-in Features
- Level: First
- Dimensions: 8 x 5
Kitchen
- Features: Built-in Features, Granite Counters, Pantry
- Level: First
- Dimensions: 11 x 11
Living room
- Features: Fireplace
- Level: First
- Dimensions: 21 x 18
Utility room
- Features: Closet
- Level: First
- Dimensions: 10 x 8
Heating
- Central, Electric, Fireplace(s)
Cooling
- Central Air, Ceiling Fan(s), Electric
Appliances
- Included: Dishwasher, Electric Range, Disposal, Microwave
- Laundry: Washer Hookup, Dryer Hookup
Features
- Decorative/Designer Lighting Fixtures, Double Vanity, Granite Counters, High Speed Internet, Cable TV, Walk-In Closet(s)
- Flooring: Carpet, Ceramic Tile, Luxury Vinyl Plank
- Windows: Window Coverings
- Has basement: No
- Number of fireplaces: 1
- Fireplace features: Living Room
Interior area
- Total interior livable area: 1,741 sqft
Video & virtual tour
Property
Parking
- Total spaces: 2
- Parking features: Alley Access, Door-Single, Garage Faces Rear
- Attached garage spaces: 2
Features
- Levels: One
- Stories: 1
- Patio & porch: Covered
- Exterior features: Rain Gutters
- Pool features: None
- Fencing: Back Yard,Wood
- Has view: Yes
- View description: Park/Greenbelt
Lot
- Size: 9,147 Square Feet
- Features: Backs to Greenbelt/Park, Interior Lot, Landscaped, Subdivision, Sprinkler System, Few Trees
Details
- Parcel number: R164100503201
Construction
Type & style
- Home type: SingleFamily
- Architectural style: Ranch,Traditional,Detached
- Property subtype: Single Family Residence
Materials
- Brick
- Foundation: Slab
- Roof: Composition
Condition
- Resale
- Year built: 1986
Utilities & green energy
- Sewer: Public Sewer
- Water: Public
- Utilities for property: Sewer Available, Water Available, Cable Available
Community & HOA
Community
- Features: Playground, Park, Curbs, Sidewalks
- Security: Security System, Smoke Detector(s)
- Subdivision: Cross Creek East 3
HOA
- Has HOA: No
Location
- Region: Plano
Financial & listing details
- Price per square foot: $221/sqft
- Tax assessed value: $392,597
- Annual tax amount: $6,704
- Date on market: 7/2/2026
- Cumulative days on market: 47 days
- Listing terms: Cash,Conventional,FHA,VA Loan
Estimated market value
$377,900
$359,000 - $397,000
$2,478/mo
Price history
| Date | Event | Price |
|---|---|---|
| 8/12/2026 | Price change | $385,000-1.3%$221/sqft |
Source: NTREIS #21318482 Report a problem | ||
| 7/18/2026 | Price change | $390,000-4.9%$224/sqft |
Source: NTREIS #21318482 Report a problem | ||
| 7/2/2026 | Listed for sale | $410,000+72.6%$235/sqft |
Source: NTREIS #21318482 Report a problem | ||
| 4/6/2017 | Sold | -- |
Source: Agent Provided Report a problem | ||
| 3/8/2017 | Pending sale | $237,500$136/sqft |
Source: Keller Williams Realty Plano #13548704 Report a problem | ||
| 3/2/2017 | Listed for sale | $237,500+50.8%$136/sqft |
Source: Keller Williams Realty Plano #13548704 Report a problem | ||
| 9/24/2012 | Listing removed | $157,450$90/sqft |
Source: Mission Real Estate Group #11819961 Report a problem | ||
| 9/2/2012 | Price change | $157,450+3.1%$90/sqft |
Source: Mission Real Estate Group #11819961 Report a problem | ||
| 8/11/2012 | Listed for sale | $152,750$88/sqft |
Source: Mission Real Estate Group #11819961 Report a problem | ||
Public tax history
| Year | Property taxes | Tax assessment |
|---|---|---|
| 2025 | $4,812 +0.3% | $392,597 +5.5% |
| 2024 | $4,796 +10.9% | $372,004 +10% |
| 2023 | $4,325 -14.2% | $338,185 +10% |
| 2022 | $5,043 +0.3% | $307,441 +10% |
| 2021 | $5,029 +8.7% | $279,492 +8.5% |
| 2020 | $4,628 -3.3% | $257,483 -2.3% |
| 2019 | $4,786 -9.9% | $263,666 +7.3% |
| 2018 | $5,310 +27.9% | $245,704 +5.4% |
| 2017 | $4,151 | $233,210 +8.6% |
| 2016 | $4,151 +65.8% | $214,702 +16.4% |
| 2015 | $2,503 | $184,503 +19.1% |
| 2014 | $2,503 | $154,962 +3.4% |
| 2013 | -- | $149,825 -0.9% |
| 2012 | -- | $151,166 +0.2% |
| 2011 | -- | $150,866 -0.6% |
| 2010 | -- | $151,832 +1.7% |
| 2009 | -- | $149,224 +10.5% |
| 2008 | -- | $135,000 -8.4% |
| 2007 | -- | $147,338 +4.8% |
| 2006 | -- | $140,585 +0.3% |
| 2005 | -- | $140,182 -0.4% |
| 2003 | -- | $140,783 +3.3% |
| 2002 | -- | $136,282 +7.2% |
| 2001 | -- | $127,163 +6.7% |
| 2000 | -- | $119,225 |
Find assessor info on the county website
Monthly payment
Est. payment
Payment breakdown
Explore the cost of this home by adjusting the details. Changes won't be saved.Climate risks
Neighborhood: 75025
Nearby schools
GreatSchools rating
- 4/10Rasor Elementary SchoolGrades: K-5Distance: 0.5 mi
- 7/10Hendrick Middle SchoolGrades: 6-8Distance: 0.8 mi
- 5/10Clark High SchoolGrades: 9-10Distance: 1.4 mi
Schools provided by the listing agent
- Elementary: Rasor
- Middle: Hendrick
- High: Clark,Plano Senior
- District: Plano ISD
Source: NTREIS. This data may not be complete. We recommend contacting the local school district to confirm school assignments for this home.
- $359,1003 bd2 ba1.6k sqft1013 Spicewood Dr, Plano, TX 75025Off Market
- $326,4003 bd2 ba1.4k sqft1021 Spicewood Dr, Plano, TX 75025Off Market
- $398,8004 bd2 ba1.9k sqft1028 Ledgemont Dr, Plano, TX 75025Off Market

- $--3 bd2 ba2k sqft1024 Ledgemont Dr, Plano, TX 75025Sold
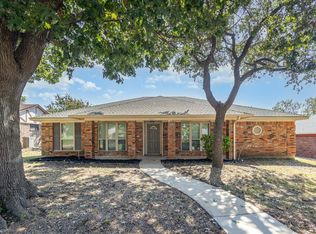
- $369,4003 bd2 ba1.8k sqft1009 Spicewood Dr, Plano, TX 75025Off Market
- $324,1003 bd2 ba1.7k sqft1032 Ledgemont Dr, Plano, TX 75025Off Market
- $374,4003 bd2 ba1.8k sqft1020 Ledgemont Dr, Plano, TX 75025Off Market
- $359,9003 bd2 ba1.7k sqft1005 Spicewood Dr, Plano, TX 75025Off Market
A local agent can set up tours, give advice and negotiate with sellers.
Similar homes
- $405,0003 bd2 ba1.9k sqft6300 Bronze Leaf Dr, Plano, TX 75023For Sale
 MLS ID #21315833, Dan Darmody. NTREIS
 - $410,0003 bd2 ba2k sqft1617 Cherbourg Dr, Plano, TX 75075For Sale
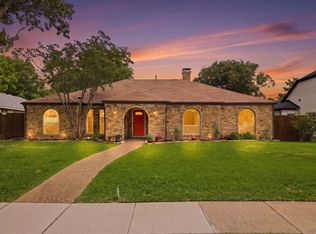 MLS ID #21277944, Brandon Watkins. NTREIS
 - $379,0003 bd2 ba1.7k sqft3516 Goldstone Dr, McKinney, TX 75070For Sale
 MLS ID #21306907, John Windle III. NTREIS
 - $385,0003 bd2 ba1.8k sqft1711 Rushing Way, Wylie, TX 75098For Sale
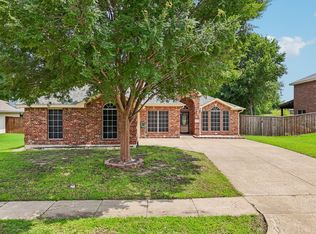 MLS ID #21288737, Christie Cannon. NTREIS
 - $359,0003 bd2 ba1.8k sqft3123 Melrose Dr, McKinney, TX 75070For SaleMLS ID #21346917, Jane McGregor. NTREIS
- $324,9003 bd2 ba1.8k sqft3341 Lanarc Dr, Plano, TX 75023For SaleMLS ID #21253095, Jim Glynn. NTREIS
- $467,9004 bd2 ba2.5k sqft3100 Treehouse Ln, Plano, TX 75075For SaleMLS ID #21310457, Randa Huseini. NTREIS
- $420,0003 bd2 ba1.9k sqft8248 Whitewing Dr, Frisco, TX 75034For SaleMLS ID #21331698, Robbie Robertson. NTREIS
- $400,0004 bd3 ba1.9k sqft1517 Oak Tree Rd, Allen, TX 75002For SaleMLS ID #21299448, Dorenda Kesler. NTREIS
- $345,0003 bd2 ba1.6k sqft3401 Jacobs Dr, McKinney, TX 75070For SaleMLS ID #21320047, Justin Phillips. NTREIS
- $450,0003 bd3 ba2.5k sqft3201 Vermont Ave, McKinney, TX 75070For SaleMLS ID #21358455, Eric Derham. NTREIS
- $400,0003 bd2 ba1.8k sqft1926 Oak Bend Ln, Garland, TX 75040For SaleMLS ID #21347546, Lynn Beaurline. NTREIS
- $420,0004 bd3 ba2k sqft3506 Valley View Ln, Garland, TX 75043For SaleMLS ID #21357937, Joe Flores. NTREIS
- $425,0003 bd2 ba1.9k sqft3102 Lena Ct, Wylie, TX 75098For SaleMLS ID #21336848, Sandy Setliff. NTREIS
- $374,5003 bd2 ba1.8k sqft2713 Esquire Ln, Garland, TX 75044For SaleMLS ID #21280510, Michelle Calvillo. NTREIS
- $430,0004 bd2 ba2k sqft1209 Sandy Creek Dr, Allen, TX 75002For SaleMLS ID #21307283, Anita Zheng. NTREIS
- $414,9904 bd2 ba1.7k sqft1622 Wendy Way, Richardson, TX 75081For SaleMLS ID #21256246, Amanuel Assefa. NTREIS
- $375,0004 bd2 ba2.3k sqft7005 Buckhorn Dr, Rowlett, TX 75089For SaleMLS ID #21348569, Matt Templeton. NTREIS
- $374,0003 bd2 ba2.3k sqft506 Willowcrest Dr, Garland, TX 75040For SaleMLS ID #21331702, Ginger McCallum. NTREIS
- $365,0003 bd3 ba1.9k sqft2315 Rockhill Rd, McKinney, TX 75072For SaleMLS ID #21293252, Jacque Swanner. NTREIS
