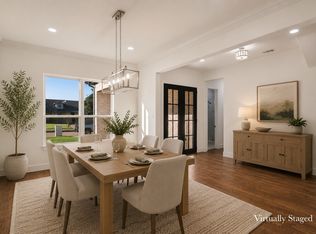
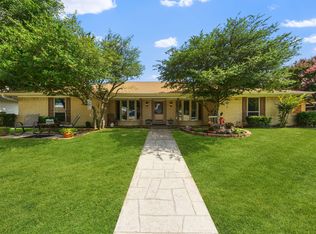
Discover this beautifully maintained single story home nestled in highly sought-after Plano ISD and within walking distance to Harrington Elementary School. Transferable lifetime foundation warranty, newer duct work, windows, and many more recent upgrades! A warm and inviting entry welcomes you inside where a formal living room is thoughtfully positioned off the foyer. Continue into the spacious family room featuring a cozy wood-burning fireplace, painted wood paneling, and built-in cabinetry creating the perfect gathering space. A second living area offers double doors leading to the private backyard. The eat-in galley kitchen is equipped with granite counter-tops, sleek stainless steel appliances, a gas range, and classic subway tile back-splash. Toward the back of the home you'll find a versatile flex space that can easily serve as a fourth bedroom or home-office to suit your needs. Relax in the oversized primary suite complete with a private ensuite bath showcasing dual vanities, a garden tub, separate shower, and walk-in closet. Step outside and enjoy your own PRIVATE outdoor oasis featuring a covered patio, spacious grassy area for kids and pets, storage sheds, and manual gate with additional parking. Enjoy added peace of mind with a Lifetime Transferable Foundation Warranty with engineer stamp, updated AC, and more.. providing confidence and long-term value for the next homeowner. Great location close to Haggard Farm and South Central Community Park with easy access to major highways, shopping, and dining.
*** Contract fell through due to no fault of Seller. Clean inspection. Please inquire ***
For sale
Price cut: $10K (7/31)
$410,000
1617 Cherbourg Dr, Plano, TX 75075
3beds
2,055sqft
:
Get pre-qualified$2,855/mo
Single Family Residence
Built in 1979
8,712 Square Feet Lot
$406,900 Zestimate®
$200/sqft
$-- HOA
What's special
Cozy wood-burning fireplacePrivate backyardPrivate outdoor oasisStorage shedsWarm and inviting entrySpacious family roomSleek stainless steel appliances
- 84 days |
- 1,959 |
- 75 |
Zillow last checked:
Listing updated:
Listed by:
Brandon Watkins 0540100 512-387-0722,
Epique Realty 512-387-0722
Source: NTREIS,MLS#: 21277944
Facts & features
Interior
Bedrooms & bathrooms
- Bedrooms: 3
- Bathrooms: 2
- Full bathrooms: 2
Primary bedroom
- Features: En Suite Bathroom, Walk-In Closet(s)
- Level: First
- Dimensions: 16 x 14
Bedroom
- Level: First
- Dimensions: 13 x 13
Bedroom
- Level: First
- Dimensions: 13 x 11
Primary bathroom
- Features: Built-in Features, Dual Sinks, Double Vanity, En Suite Bathroom, Garden Tub/Roman Tub, Separate Shower
- Level: First
- Dimensions: 16 x 13
Bonus room
- Level: First
- Dimensions: 13 x 9
Breakfast room nook
- Level: First
- Dimensions: 10 x 9
Dining room
- Level: First
- Dimensions: 11 x 11
Family room
- Features: Built-in Features, Fireplace
- Level: First
- Dimensions: 28 x 15
Other
- Features: Built-in Features, Granite Counters
- Level: First
- Dimensions: 9 x 5
Kitchen
- Features: Built-in Features, Eat-in Kitchen, Galley Kitchen, Granite Counters
- Level: First
- Dimensions: 13 x 10
Living room
- Level: First
- Dimensions: 13 x 10
Utility room
- Level: First
- Dimensions: 8 x 6
Heating
- Central, Fireplace(s), Natural Gas
Cooling
- Central Air, Ceiling Fan(s), Electric
Appliances
- Included: Dishwasher, Electric Water Heater, Disposal, Gas Range, Microwave
Features
- Decorative/Designer Lighting Fixtures, Double Vanity, Eat-in Kitchen, Granite Counters, High Speed Internet, Open Floorplan, Pantry, Cable TV, Walk-In Closet(s)
- Has basement: No
- Number of fireplaces: 1
- Fireplace features: Gas Starter, Masonry, Wood Burning
Interior area
- Total interior livable area: 2,055 sqft
Video & virtual tour
Property
Parking
- Total spaces: 2
- Parking features: Alley Access, Door-Single, Garage, Garage Door Opener, Garage Faces Rear
- Attached garage spaces: 2
Features
- Levels: One
- Stories: 1
- Patio & porch: Rear Porch, Covered
- Exterior features: Rain Gutters
- Pool features: None
- Fencing: Back Yard,Gate,Wood
Lot
- Size: 8,712 Square Feet
- Features: Interior Lot, Landscaped, Subdivision, Few Trees
Details
- Additional structures: Shed(s)
- Parcel number: R037701201701
Construction
Type & style
- Home type: SingleFamily
- Architectural style: Traditional,Detached
- Property subtype: Single Family Residence
Materials
- Brick
- Foundation: Slab
- Roof: Composition
Condition
- Year built: 1979
Utilities & green energy
- Sewer: Public Sewer
- Water: Public
- Utilities for property: Sewer Available, Water Available, Cable Available
Community & HOA
Community
- Features: Curbs, Sidewalks
- Security: Security System Owned, Carbon Monoxide Detector(s), Smoke Detector(s)
- Subdivision: Ports O Call Ph Three
HOA
- Has HOA: No
Location
- Region: Plano
Financial & listing details
- Price per square foot: $200/sqft
- Tax assessed value: $400,720
- Annual tax amount: $6,843
- Date on market: 5/22/2026
- Cumulative days on market: 72 days
- Listing terms: Cash,Conventional,FHA,VA Loan
Estimated market value
$406,900
$387,000 - $427,000
$2,944/mo
Price history
| Date | Event | Price |
|---|---|---|
| 7/31/2026 | Price change | $410,000-2.4%$200/sqft |
Source: NTREIS #21277944 Report a problem | ||
| 6/26/2026 | Listed for sale | $420,000$204/sqft |
Source: NTREIS #21277944 Report a problem | ||
| 6/22/2026 | Pending sale | $420,000$204/sqft |
Source: NTREIS #21277944 Report a problem | ||
| 6/15/2026 | Contingent | $420,000$204/sqft |
Source: NTREIS #21277944 Report a problem | ||
| 6/11/2026 | Price change | $420,000-1.2%$204/sqft |
Source: NTREIS #21277944 Report a problem | ||
| 6/10/2026 | Price change | $425,000-1.2%$207/sqft |
Source: NTREIS #21277944 Report a problem | ||
| 5/27/2026 | Price change | $430,000-2.3%$209/sqft |
Source: NTREIS #21277944 Report a problem | ||
| 5/22/2026 | Listed for sale | $440,000+144.6%$214/sqft |
Source: NTREIS #21277944 Report a problem | ||
| 12/8/2008 | Listing removed | $179,900$88/sqft |
Source: Keller Williams Realty #11037028 Report a problem | ||
| 7/11/2008 | Listed for sale | $179,900$88/sqft |
Source: Keller Williams Realty #11037028 Report a problem | ||
Public tax history
| Year | Property taxes | Tax assessment |
|---|---|---|
| 2025 | $4,771 -6.3% | $400,720 +0.3% |
| 2024 | $5,091 +11.1% | $399,504 +10% |
| 2023 | $4,580 -13.5% | $363,185 +10% |
| 2022 | $5,293 +1.4% | $330,168 +10% |
| 2021 | $5,220 +10.8% | $300,153 +10% |
| 2020 | $4,711 +10.9% | $272,866 +10% |
| 2019 | $4,247 +4.5% | $248,060 +10% |
| 2018 | $4,066 +14.2% | $225,509 +2.6% |
| 2017 | $3,561 | $219,900 +4.9% |
| 2016 | $3,561 +16.3% | $209,615 +5.7% |
| 2015 | $3,061 | $198,246 +21.3% |
| 2014 | $3,061 | $163,384 +4.2% |
| 2013 | -- | $156,786 +4% |
| 2012 | -- | $150,807 +0.7% |
| 2011 | -- | $149,714 -7.7% |
| 2010 | -- | $162,271 +0.8% |
| 2009 | -- | $160,941 -1% |
| 2008 | -- | $162,560 +1.5% |
| 2007 | -- | $160,184 +5.5% |
| 2006 | -- | $151,868 +1.6% |
| 2005 | -- | $149,443 -0.5% |
| 2004 | -- | $150,228 +2.6% |
| 2003 | -- | $146,479 +6.6% |
| 2002 | -- | $137,464 +0.8% |
| 2001 | -- | $136,344 +7.3% |
| 2000 | -- | $127,055 |
Find assessor info on the county website
Monthly payment
Est. payment
Payment breakdown
Explore the cost of this home by adjusting the details. Changes won't be saved.Climate risks
Neighborhood: 75075
Nearby schools
GreatSchools rating
- 8/10Harrington Elementary SchoolGrades: K-5Distance: 0.2 mi
- 7/10Plano Senior High SchoolGrades: 11-12Distance: 1.5 mi
Schools provided by the listing agent
- Elementary: Harrington
- Middle: Haggard
- High: Vines,Plano Senior
- District: Plano ISD
Source: NTREIS. This data may not be complete. We recommend contacting the local school district to confirm school assignments for this home.
- $435,400-- bd2 ba2.2k sqft1701 Cherbourg Dr, Plano, TX 75075Off Market
- $955,0005 bd4 ba3.3k sqft1613 Cherbourg Dr, Plano, TX 75075For Sale
- $408,900-- bd2 ba2k sqft1616 Papeete Dr, Plano, TX 75075Off Market
- $382,0004 bd2 ba2k sqft1700 Papeete Dr, Plano, TX 75075Off Market
- $392,300-- bd-- ba2k sqft1705 Cherbourg Dr, Plano, TX 75075Off Market
- $--3 bd3 ba2k sqft1612 Papeete Dr, Plano, TX 75075Sold
- $412,9003 bd2 ba2k sqft1609 Cherbourg Dr, Plano, TX 75075Off Market
- $410,000-- bd2 ba1.9k sqft1616 Cherbourg Dr, Plano, TX 75075Off Market
A local agent can set up tours, give advice and negotiate with sellers.
A local lender can help you make sure your offer is ready when you are.
Similar homes
- $514,9904 bd3 ba2.4k sqft1521 Baffin Bay Dr, Plano, TX 75075For Sale
 MLS ID #21314583, Boo Reitz. NTREIS
 - $499,9004 bd3 ba2.3k sqft2305 Merrimac Dr, Plano, TX 75075For Sale
 MLS ID #21341139, Melanie Gamble. NTREIS
 - $424,9003 bd2 ba1.9k sqft2013 Pleasant Valley Dr, Plano, TX 75023For Sale
 MLS ID #21297950, Prissy Pulley. NTREIS
 - $405,0003 bd2 ba1.9k sqft6300 Bronze Leaf Dr, Plano, TX 75023For Sale
 MLS ID #21315833, Dan Darmody. NTREIS
 - $499,9004 bd3 ba2.5k sqft2512 Timbercreek Dr, Plano, TX 75075For SaleMLS ID #21276979, Veena Puppala. NTREIS
- $459,0003 bd2 ba2.2k sqft2416 Peachtree Ln, Plano, TX 75074For SaleMLS ID #21335896, Frankie Arthur. NTREIS
- $385,0003 bd2 ba1.7k sqft1017 Spicewood Dr, Plano, TX 75025For SaleMLS ID #21318482, Trish Tiemeyer. NTREIS
- $439,9004 bd3 ba2.1k sqft4316 Lottie Ln, Plano, TX 75074For SaleMLS ID #21273125, Yolanda Simmensen. NTREIS
- $375,0003 bd2 ba1.6k sqft1007 Elk Grove Dr, Richardson, TX 75081For SaleMLS ID #21355645, Juan Rivera. NTREIS
- $474,0004 bd3 ba2.3k sqft785 Antoine Dr, Plano, TX 75023For SaleMLS ID #21328906, Angela Deacon. NTREIS
- $475,0004 bd3 ba2k sqft2308 London Dr, Plano, TX 75025For SaleMLS ID #21312473, Jacob Shuler. NTREIS
- $430,0004 bd2 ba2.1k sqft1901 Forestwood Dr, Richardson, TX 75081For SaleMLS ID #21274280, Michele Playdon. NTREIS
- $439,0003 bd2 ba2k sqft3505 Summer Dr, Wylie, TX 75098For SaleMLS ID #21310563, Laura Robertson. NTREIS
- $420,0003 bd2 ba1.6k sqft1833 Melton Dr, Carrollton, TX 75010For SaleMLS ID #21338812, Thomas Do. NTREIS
- $450,0004 bd2 ba2.4k sqft705 S Grove Rd, Richardson, TX 75081For SaleMLS ID #21313654, Donald Campbell. NTREIS
- $419,9003 bd2 ba1.7k sqft2515 Old Mill Rd, Carrollton, TX 75287For SaleMLS ID #21253331, Joe Cloud. NTREIS
- $499,9004 bd3 ba2.3k sqft4252 Sun Creek Ct, Plano, TX 75093For SaleMLS ID #21316659, Becca Jacoy. NTREIS
- $450,0004 bd3 ba2.2k sqft1203 Grinnell Dr, Richardson, TX 75081For SaleMLS ID #21307780, Ryan Kirkpatrick. NTREIS
- $380,0004 bd2 ba2k sqft1205 Crestwood Ct, Allen, TX 75002For SaleMLS ID #21298985, Karen Hanson. NTREIS
- $379,0003 bd2 ba1.5k sqft2060 Arbor Creek Dr APT B, Carrollton, TX 75010For SaleMLS ID #21269648, Christina Money. NTREIS
