Booth Creek corner lots don't come up often, and this one's sitting right next to Indian Creek Elementary, which changes how a house lives day to day. Walk to school. Open sightlines from the corner. A quieter, more settled feel than you get mid-block.
The location does the heavy lifting. You're minutes from 121, the Tollway, Legacy West, and Grandscape, with a straight shot into the job corridors running through Plano, Frisco, and North Dallas. Carrollton gives you the established neighborhood, and Booth Creek puts you close enough to everything else that you're not trading one for the other.
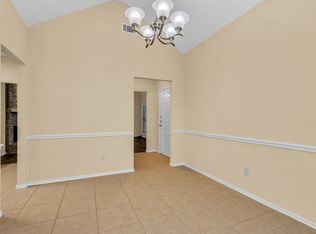
Inside, the work that's already been done is the work most buyers are budgeting for. New flooring and carpet throughout. The staircase fully rebuilt, which changes how the whole interior reads. Light moves through the main living space well, and the floorplan doesn't waste square footage trying to impress you.
The backyard is the real find. It's bigger than what you typically get on this street, with an extended concrete patio that can actually hold a crowd, not just a grill and two chairs. Add the privacy of the corner lot and you've got outdoor space that functions as well as it looks.
Nothing here is a project. It's done, it's updated, and it's sitting on one of the better lots in the neighborhood. In this price range, that combination moves fast.
For sale
Price cut: $6K (7/1)
$379,000
2060 Arbor Creek Dr APT B, Carrollton, TX 75010
3beds
1,544sqft
Single Family Residence
Built in 1988
6,446 Square Feet Lot
$368,900 Zestimate®
$245/sqft
$-- HOA
What's special
Booth creek corner lot
- 82 days |
- 694 |
- 42 |
Likely to sell faster than
Zillow last checked:
Listing updated:
Listed by:
Christina Money 0708230 817-341-6156,
The Platinum Group RE, LLC 817-341-6156
Source: NTREIS,MLS#: 21269648
Facts & features
Interior
Bedrooms & bathrooms
- Bedrooms: 3
- Bathrooms: 2
- Full bathrooms: 2
Primary bedroom
- Features: Ceiling Fan(s), Separate Shower
- Level: Second
- Dimensions: 0 x 0
Dining room
- Level: First
- Dimensions: 0 x 0
Living room
- Features: Fireplace
- Level: First
- Dimensions: 0 x 0
Heating
- Central, Electric
Cooling
- Central Air, Ceiling Fan(s)
Appliances
- Included: Dishwasher, Electric Oven
Features
- Kitchen Island, Open Floorplan
- Has basement: No
- Has fireplace: No
Interior area
- Total interior livable area: 1,544 sqft
Video & virtual tour
Property
Parking
- Total spaces: 2
- Parking features: Driveway, Garage
- Attached garage spaces: 2
Features
- Levels: One
- Stories: 1
- Pool features: None
Lot
- Size: 6,446 Square Feet
Details
- Parcel number: R103604
Construction
Type & style
- Home type: SingleFamily
- Architectural style: Detached
- Property subtype: Single Family Residence
- Attached to another structure: Yes
Condition
- Year built: 1988
Utilities & green energy
- Sewer: Public Sewer
- Water: Public
- Utilities for property: Sewer Available, Water Available
Community & HOA
Community
- Subdivision: Booth Creek Add Ph 3
HOA
- Has HOA: No
Location
- Region: Carrollton
Financial & listing details
- Price per square foot: $245/sqft
- Tax assessed value: $341,000
- Annual tax amount: $6,279
- Date on market: 5/27/2026
- Cumulative days on market: 82 days
Estimated market value
$368,900
$350,000 - $387,000
$2,390/mo
Price history
| Date | Event | Price |
|---|---|---|
| 7/1/2026 | Price change | $379,000-1.6%$245/sqft |
Source: NTREIS #21269648 Report a problem | ||
| 5/27/2026 | Listed for sale | $385,000+11.6%$249/sqft |
Source: NTREIS #21269648 Report a problem | ||
| 7/1/2022 | Sold | -- |
Source: NTREIS #20075533 Report a problem | ||
| 6/23/2022 | Pending sale | $345,000$223/sqft |
Source: NTREIS #20075533 Report a problem | ||
| 6/21/2022 | Contingent | $345,000$223/sqft |
Source: NTREIS #20075533 Report a problem | ||
| 6/21/2022 | Listed for sale | $345,000$223/sqft |
Source: NTREIS #20075533 Report a problem | ||
| 6/13/2022 | Pending sale | $345,000$223/sqft |
Source: NTREIS #20075533 Report a problem | ||
| 6/7/2022 | Contingent | $345,000$223/sqft |
Source: NTREIS #20075533 Report a problem | ||
| 6/3/2022 | Listed for sale | $345,000+32.7%$223/sqft |
Source: NTREIS #20075533 Report a problem | ||
| 9/27/2019 | Sold | -- |
Source: Agent Provided Report a problem | ||
| 9/2/2019 | Pending sale | $259,900$168/sqft |
Source: WILLIAM DAVIS REALTY FRISCO #14160001 Report a problem | ||
| 8/22/2019 | Listed for sale | $259,900$168/sqft |
Source: WILLIAM DAVIS REALTY FRISCO #14160001 Report a problem | ||
| 5/20/2017 | Listing removed | $1,700$1/sqft |
Source: RE/MAX ADVANTAGE #13595256 Report a problem | ||
| 5/8/2017 | Listed for rent | $1,700$1/sqft |
Source: RE/MAX Advantage #13595256 Report a problem | ||
| 10/8/2015 | Sold | -- |
Source: Agent Provided Report a problem | ||
| 6/3/2015 | Listing removed | $1,700$1/sqft |
Source: RE/MAX Advantage #13153003 Report a problem | ||
| 5/17/2015 | Listed for rent | $1,700+9.7%$1/sqft |
Source: RE/MAX Advantage #13153003 Report a problem | ||
| 6/15/2014 | Listing removed | $1,550$1/sqft |
Source: WILLIAM DAVIS REALTY FRISCO #12157986 Report a problem | ||
| 6/10/2014 | Listed for rent | $1,550$1/sqft |
Source: William Davis Realty Frisco #12157986 Report a problem | ||
Public tax history
| Year | Property taxes | Tax assessment |
|---|---|---|
| 2025 | $6,279 -14.5% | $341,000 -14.4% |
| 2024 | $7,346 +8.7% | $398,304 +10.4% |
| 2023 | $6,757 +34.8% | $360,704 +24.4% |
| 2022 | $5,015 -0.5% | $289,872 +7.1% |
| 2021 | $5,042 +7.8% | $270,734 +10% |
| 2020 | $4,678 -6.3% | $246,122 +6.1% |
| 2019 | $4,994 +0.1% | $232,000 +3.6% |
| 2018 | $4,991 | $224,000 +8.7% |
| 2017 | -- | $206,092 +10.4% |
| 2016 | -- | $186,634 +11.3% |
| 2015 | -- | $167,753 +17% |
| 2014 | -- | $143,373 +4.5% |
| 2013 | -- | $137,214 -0.8% |
| 2012 | -- | $138,319 -5.3% |
| 2011 | -- | $146,075 -0.8% |
| 2010 | -- | $147,259 +4.8% |
| 2009 | -- | $140,463 +1.1% |
| 2007 | $2,355 -7.3% | $138,942 -0.2% |
| 2006 | $2,541 +5% | $139,194 +4.9% |
| 2005 | $2,421 | $132,700 +0.4% |
| 2004 | -- | $132,112 -5.5% |
| 2003 | -- | $139,840 +14.6% |
| 2002 | -- | $122,000 -1% |
| 2001 | -- | $123,235 |
Find assessor info on the county website
Monthly payment
Est. payment
Payment breakdown
Explore the cost of this home by adjusting the details. Changes won't be saved.Climate risks
Neighborhood: Meadow Ridge/ Harvest Run
Nearby schools
GreatSchools rating
- 5/10Indian Creek Elementary SchoolGrades: PK-5Distance: 0.1 mi
- 8/10Arbor Creek Middle SchoolGrades: 6-8Distance: 0.3 mi
- 7/10Hebron High SchoolGrades: 9-12Distance: 1 mi
Schools provided by the listing agent
- Elementary: Parkway
- Middle: Lamar
- High: The Colony
- District: Lewisville ISD
Source: NTREIS. This data may not be complete. We recommend contacting the local school district to confirm school assignments for this home.
- $--3 bd2 ba1.5k sqft2060 Arbor Creek Dr APT A, Carrollton, TX 75010Sold

- $--3 bd2 ba1.3k sqft2062 Arbor Creek Dr APT A, Carrollton, TX 75010Sold

- $333,2003 bd2 ba1.5k sqft2015 Falcon Ridge Dr #B, Carrollton, TX 75010Off Market
- $333,2003 bd2 ba1.5k sqft2015 Falcon Ridge Dr, Carrollton, TX 75010Off Market
- $308,100-- bd2 ba1.2k sqft2062 Arbor Creek Dr APT B, Carrollton, TX 75010Off Market
- $360,9003 bd2 ba1.4k sqft2015 Falcon Ridge Dr #A, Carrollton, TX 75010Off Market
- $391,4004 bd2 ba1.7k sqft6985 Balham Rd, Pilot Point, TX 76258Off Market
- $47,8286,621 sqft14159 Hammersmith St, Pilot Point, TX 76258Off Market
A local agent can set up tours, give advice and negotiate with sellers.
Similar homes
- $435,0003 bd2 ba1.6k sqft2028 Lansdown Dr, Carrollton, TX 75010For Sale
 MLS ID #21293418, Sally Misner. NTREIS
 - $420,0003 bd2 ba1.6k sqft1833 Melton Dr, Carrollton, TX 75010For Sale
 MLS ID #21338812, Thomas Do. NTREIS
 - $499,9903 bd2 ba2k sqft1908 Lavaca Trl, Carrollton, TX 75010For Sale
 MLS ID #21359067, Kristy Pirrello. NTREIS
 - $424,9903 bd2 ba1.9k sqft3802 Cromwell Dr, Carrollton, TX 75007For Sale
 MLS ID #21355626, Darby Merriman. NTREIS
 - $375,0003 bd2 ba1.5k sqft2901 Mill Trl, Carrollton, TX 75007For SaleMLS ID #21241204, Quinn Segars. NTREIS
- $375,0003 bd3 ba1.7k sqft2711 Van Gogh Pl, Dallas, TX 75287For SaleMLS ID #21323638, Leigh Brodner. NTREIS
- $365,0004 bd2 ba1.6k sqft1014 Mountview Ct, Carrollton, TX 75006For SaleMLS ID #21347690, Richard Kelley. NTREIS
- $374,9002 bd2 ba1.7k sqft2531 Lake Bend Ter, Carrollton, TX 75006For SaleMLS ID #21273029, John Butcher. NTREIS
- $395,0003 bd2 ba1.5k sqft9133 Wichita Trl, Frisco, TX 75033For SaleMLS ID #21359531, Debi Leavitt. NTREIS
- $400,0004 bd2 ba2k sqft7021 Blalock Dr, The Colony, TX 75056For SaleMLS ID #21351184, Michael Hershenberg. NTREIS
- $375,0004 bd2 ba2.2k sqft2607 Harbinger Ln, Dallas, TX 75287For SaleMLS ID #21241571, David Garcia. NTREIS
- $420,0003 bd3 ba2k sqft1209 Broken Arrow Trl, Carrollton, TX 75007For SaleMLS ID #21333859, Darin Davis. NTREIS
- $429,9003 bd2 ba1.9k sqft2801 Buena Vista Ct, Carrollton, TX 75007For SaleMLS ID #21249313, Darby Merriman. NTREIS
- $419,9003 bd2 ba1.7k sqft2515 Old Mill Rd, Carrollton, TX 75287For SaleMLS ID #21253331, Joe Cloud. NTREIS
- $495,0003 bd2 ba2.2k sqft1954 Rambling Ridge Ln, Carrollton, TX 75007For SaleMLS ID #21353690, Bernadine Eberle. NTREIS
- $400,0003 bd2 ba1.5k sqft3624 Churchill Ln, Plano, TX 75075For SaleMLS ID #21327205, Tracy Cavazos. NTREIS
- $475,0003 bd2 ba1.9k sqft1517 Palisades Dr, Carrollton, TX 75007For SaleMLS ID #21350267, Alisha Rosse. NTREIS
- $415,0003 bd2 ba1.3k sqft4633 Orwell Dr, Plano, TX 75093For SaleMLS ID #21348008, Sara Savage. NTREIS
- $489,0003 bd3 ba2k sqft2330 Heatherwoods Way, Carrollton, TX 75007For SaleMLS ID #21296120, Jason Moore. NTREIS
- $355,0003 bd2 ba1.6k sqft9313 Norfolk Ln, McKinney, TX 75071For SaleMLS ID #21356755, Jennifer Levitch. NTREIS
