Step into contemporary comfort with this beautifully updated 3bed, 2bath home featuring sleek modern finishes inside and out. Color pops with cedar shutters and modern glass door entry will wow all visitors! Exterior landscape lighting and lawn irrigation makes it a breeze to maintain your lawn. Upon entry you see the spacious dining & family room complete with a skylight, wet bar & wood burning fireplace. Enjoy cooking in a thoughtfully designed kitchen, recently updated stainless appliances, oven cooktop combo, Microwave (2025) and spacious pantry. Unwind in the bright and airy bedrooms and take advantage of the stylish bathrooms with modern fixtures, lighting, cabinets and undermount sinks. Large primary bedroom has vaulted ceilings with en-suite bathroom, solid (marble like flooring) from primary bath continues into primary closet. Step outside to a covered patio ideal for year-round entertaining with a privacy fence. Two-car garage provides secure parking and extra storage space. This home blends comfort, style, and convenience ready for you to move in and enjoy! ROOF replaced May 2025, garage door June 2025.
Sold
Price Unknown
2062 Arbor Creek Dr APT A, Carrollton, TX 75010
3beds
1,399sqft
Duplex, Farm, Single Family Residence
Built in 1985
4,791 Square Feet Lot
$345,900 Zestimate®
$--/sqft
$2,258 Estimated rent
Home value
$345,900
$329,000 - $363,000
$2,258/mo
Zestimate® history
Owner options
List your home for rent
$2,258/mo
Rent Zestimate®
Find your next renter with Zillow Rental Manager. Plus, with online applications, you can quickly screen prospective tenants – for free.
$2,258/mo
Rent Zestimate®
Refinance and save
Refinancing to a lower rate could help reduce your monthly payments and save thousands over the life of the loan.
Explore your selling options
Work with a Zillow partner agent
Leverage their expertise and Zillow's premium Showcase listings to get your home seen by more buyers.
Get startedList with your own agent
Get your home in front of millions of buyers by listing it on Zillow.
Learn how to do itSell it yourself
Take full control of how buyers see your home on Zillow by listing For Sale by Owner (FSBO).
List your homeWhat's special
Zillow last checked:
Listing updated:
Listed by:
Candice Jackson 0709032 469-682-8910,
EXP REALTY 888-519-7431
Bought with:
Shey Thompson Viard
Helen Painter Group, REALTORS
Source: NTREIS,MLS#: 20952074
Facts & features
Interior
Bedrooms & bathrooms
- Bedrooms: 3
- Bathrooms: 2
- Full bathrooms: 2
Primary bedroom
- Features: Ceiling Fan(s), Dual Sinks, En Suite Bathroom, Walk-In Closet(s)
- Level: First
- Dimensions: 14 x 12
Bedroom
- Level: First
- Dimensions: 11 x 10
Bedroom
- Features: Ceiling Fan(s)
- Level: First
- Dimensions: 11 x 10
Bedroom
- Features: Ceiling Fan(s)
- Level: First
- Dimensions: 11 x 10
Dining room
- Level: First
- Dimensions: 11 x 10
Kitchen
- Features: Built-in Features, Galley Kitchen, Granite Counters, Pantry
- Level: First
- Dimensions: 14 x 10
Living room
- Features: Built-in Features, Ceiling Fan(s), Fireplace
- Level: First
- Dimensions: 18 x 14
Utility room
- Level: First
- Dimensions: 0 x 0
Heating
- ENERGY STAR Qualified Equipment, Fireplace(s)
Cooling
- ENERGY STAR Qualified Equipment
Appliances
- Included: Dishwasher, Electric Cooktop, Electric Range, Disposal, Microwave
- Laundry: Washer Hookup, Electric Dryer Hookup
Features
- Wet Bar, Decorative/Designer Lighting Fixtures, Double Vanity, Granite Counters, High Speed Internet, Open Floorplan, Pantry, Paneling/Wainscoting, Cable TV, Vaulted Ceiling(s), Wired for Data, Walk-In Closet(s)
- Flooring: Carpet, Ceramic Tile, Luxury Vinyl Plank
- Windows: Bay Window(s), Skylight(s), Window Coverings
- Has basement: No
- Number of fireplaces: 1
- Fireplace features: Family Room, Glass Doors, Masonry, Wood Burning
Interior area
- Total interior livable area: 1,399 sqft
Property
Parking
- Total spaces: 2
- Parking features: Alley Access, Covered, Door-Single, On Street
- Attached garage spaces: 2
- Has uncovered spaces: Yes
Features
- Levels: One
- Stories: 1
- Patio & porch: Rear Porch, Covered
- Exterior features: Lighting, Private Yard
- Pool features: None
- Fencing: Fenced
Lot
- Size: 4,791 Square Feet
- Residential vegetation: Grassed
Details
- Parcel number: R103605
Construction
Type & style
- Home type: SingleFamily
- Architectural style: Contemporary/Modern,Farmhouse,Modern,Ranch,Traditional,Detached
- Property subtype: Duplex, Farm, Single Family Residence
- Attached to another structure: Yes
Materials
- Brick, Wood Siding
- Foundation: Slab
- Roof: Composition
Condition
- Year built: 1985
Utilities & green energy
- Sewer: Public Sewer
- Water: Public
- Utilities for property: Sewer Available, Water Available, Cable Available
Community & HOA
Community
- Features: Curbs
- Security: Wireless
- Subdivision: Booth Creek Add Ph 3
HOA
- Has HOA: No
Location
- Region: Carrollton
Financial & listing details
- Tax assessed value: $343,199
- Annual tax amount: $6,202
- Date on market: 6/21/2025
- Cumulative days on market: 27 days
- Listing terms: Cash,Conventional,FHA,VA Loan
Price history
| Date | Event | Price |
|---|---|---|
| 8/18/2025 | Sold | -- |
Source: NTREIS #20952074 Report a problem | ||
| 7/27/2025 | Pending sale | $369,000$264/sqft |
Source: NTREIS #20952074 Report a problem | ||
| 7/19/2025 | Contingent | $369,000$264/sqft |
Source: NTREIS #20952074 Report a problem | ||
| 7/3/2025 | Price change | $369,000-2.9%$264/sqft |
Source: NTREIS #20952074 Report a problem | ||
| 6/21/2025 | Listed for sale | $379,999+52.1%$272/sqft |
Source: NTREIS #20952074 Report a problem | ||
| 8/17/2019 | Listing removed | $249,900$179/sqft |
Source: Ultima Gold REALTORS #14130927 Report a problem | ||
| 7/23/2019 | Pending sale | $249,900$179/sqft |
Source: Ultima Gold REALTORS #14130927 Report a problem | ||
| 7/7/2019 | Listed for sale | $249,900$179/sqft |
Source: Ultima Gold REALTORS #14130927 Report a problem | ||
Public tax history
| Year | Property taxes | Tax assessment |
|---|---|---|
| 2025 | $6,319 +1.9% | $343,199 +2.1% |
| 2024 | $6,202 +4.4% | $336,277 +0.5% |
| 2023 | $5,938 +11% | $334,733 +26.2% |
| 2022 | $5,349 -3.8% | $265,210 +1.4% |
| 2021 | $5,558 +14.3% | $261,642 +16.2% |
| 2020 | $4,863 +17.4% | $225,183 +2.3% |
| 2019 | $4,143 -12.3% | $220,066 +3.8% |
| 2018 | $4,723 | $212,000 +12% |
| 2017 | -- | $189,330 +22.9% |
| 2016 | -- | $154,000 +10% |
| 2015 | -- | $140,000 +6.3% |
| 2014 | -- | $131,694 +4.2% |
| 2013 | -- | $126,327 -0.8% |
| 2012 | -- | $127,345 -5.3% |
| 2011 | -- | $134,510 -0.8% |
| 2010 | -- | $135,603 +4.8% |
| 2009 | -- | $129,333 +1.1% |
| 2007 | $2,395 +3.1% | $127,920 -0.3% |
| 2006 | $2,321 +5% | $128,292 +4.9% |
| 2005 | $2,211 | $122,318 +0.4% |
| 2004 | -- | $121,791 -5.6% |
| 2003 | -- | $128,952 +8.8% |
| 2002 | -- | $118,538 +4.3% |
| 2001 | -- | $113,644 |
Find assessor info on the county website
Neighborhood: Meadow Ridge/ Harvest Run
Nearby homes
- $308,100-- bd2 ba1.2k sqft2062 Arbor Creek Dr APT B, Carrollton, TX 75010Off Market
- $379,0003 bd2 ba1.5k sqft2060 Arbor Creek Dr APT B, Carrollton, TX 75010For Sale
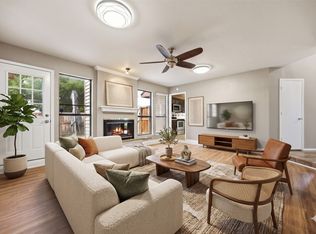
- $--3 bd2 ba1.5k sqft2060 Arbor Creek Dr APT A, Carrollton, TX 75010Sold

- $346,8003 bd2 ba1.4k sqft2064 Arbor Creek Dr APT A, Carrollton, TX 75010Off Market

- $324,400-- bd2 ba1.4k sqft2064 Arbor Creek Dr APT B, Carrollton, TX 75010Off Market
- $323,700-- bd2 ba1.3k sqft14182 Inglebert St, Pilot Point, TX 76258Off Market
- $384,000-- bd2 ba1.6k sqft14186 Inglebert St, Pilot Point, TX 76258Off Market
- $348,700-- bd2 ba1.4k sqft14178 Inglebert St, Pilot Point, TX 76258Off Market
Nearby schools
GreatSchools rating
- 5/10Indian Creek Elementary SchoolGrades: PK-5Distance: 0.1 mi
- 8/10Arbor Creek Middle SchoolGrades: 6-8Distance: 0.2 mi
- 7/10Hebron High SchoolGrades: 9-12Distance: 1 mi
Schools provided by the listing agent
- Elementary: Indian Creek
- Middle: Arbor Creek
- High: Hebron
- District: Lewisville ISD
Source: NTREIS. This data may not be complete. We recommend contacting the local school district to confirm school assignments for this home.
Get a cash offer in 3 minutes
Find out how much your home could sell for in as little as 3 minutes with a no-obligation cash offer.
Estimated market value
$345,900
Get a cash offer in 3 minutes
Find out how much your home could sell for in as little as 3 minutes with a no-obligation cash offer.
Estimated market value
$345,900
- Texas
- Denton County
- Carrollton
- 75010
- Meadow Ridge/ Harvest Run
- 2062 Arbor Creek Dr Apartment A
Nearby cities
Nearby neighborhoods
Nearby zip codes
Other Carrollton Topics
