Welcome to an Amazingly Clean and Well Kept Home! This Beautiful 3 Bedroom 2 Bath House has been Meticulously Maintained. Walk through the Entryway into the Bright Open and Spacious Living and Dining area with recent Luxury Vinyl Plank Flooring! Notice the Stunning Fireplace, Vaulted Ceiling, Fresh Paint and a View of the Lovely Backyard and Patio! The Very Large Kitchen has an Abundance of storage with cabinets on 3 walls, a pantry and expansive counter space! The Generously Sized Primary Suite has enough room for a King Size Bed and a Sitting Area! The Gorgeous Master Bath has an upgraded Large Frameless Shower, Beautiful Double Vanity, and a Walk-In Closet! The 2nd Bathroom is recently updated with paint, a new vanity, mirror, and fixture. Close by you will find the 2nd and 3rd bedrooms and Laundry Room. Walk outside to a Serene Retreat with a tiled and covered patio with ceiling fan! The Backyard is nicely landscaped and has a 7ft. privacy wood fence. This home is in the desired Valley Creek Community with a nearby playground and park. Easy access to Pres. George Bush Turnpike, Firewheel Town Center, and a future H-E-B grocery store! Schedule your showing soon! This house won't last long. Back on the market at no fault of the seller or the house.
For sale
Price cut: $50 (8/4)
$324,450
1917 Village Creek Dr, Garland, TX 75040
3beds
1,486sqft
Single Family Residence
Built in 1987
5,532 Square Feet Lot
$320,100 Zestimate®
$218/sqft
$28/mo HOA
What's special
Stunning fireplaceFresh paintGorgeous master bathVaulted ceilingUpgraded large frameless showerVery large kitchenWalk-in closet
- 94 days |
- 425 |
- 34 |
Zillow last checked:
Listing updated:
Listed by:
Annette Northcutt 0691264 972-301-2550,
Integrity Plus Realty LLC 972-301-2550
Source: NTREIS,MLS#: 21275818
Facts & features
Interior
Bedrooms & bathrooms
- Bedrooms: 3
- Bathrooms: 2
- Full bathrooms: 2
Primary bedroom
- Features: Built-in Features, Ceiling Fan(s), Dual Sinks, En Suite Bathroom, Fireplace, Sitting Area in Primary
- Level: First
- Dimensions: 20 x 11
Bedroom
- Level: First
- Dimensions: 11 x 10
Bedroom
- Level: First
- Dimensions: 10 x 10
Living room
- Level: First
- Dimensions: 15 x 14
Heating
- Central, Electric, Fireplace(s)
Cooling
- Central Air, Ceiling Fan(s), Electric
Appliances
- Included: Dishwasher, Electric Range, Electric Water Heater, Microwave, Refrigerator
- Laundry: Washer Hookup, Electric Dryer Hookup, Laundry in Utility Room
Features
- Double Vanity, Open Floorplan, Cable TV, Walk-In Closet(s)
- Flooring: Carpet, Luxury Vinyl Plank, Tile
- Has basement: No
- Number of fireplaces: 1
- Fireplace features: Decorative, Living Room, Masonry
Interior area
- Total interior livable area: 1,486 sqft
Video & virtual tour
Property
Parking
- Total spaces: 2
- Parking features: Alley Access, Driveway, On Street
- Attached garage spaces: 2
Features
- Levels: One
- Stories: 1
- Patio & porch: Covered
- Pool features: None
- Fencing: Back Yard,Wood
Lot
- Size: 5,532 Square Feet
Details
- Parcel number: 26625000020120000
- Other equipment: Irrigation Equipment
Construction
Type & style
- Home type: SingleFamily
- Architectural style: Detached
- Property subtype: Single Family Residence
Materials
- Brick
- Foundation: Slab
- Roof: Composition
Condition
- Year built: 1987
Utilities & green energy
- Sewer: Public Sewer
- Water: Public
- Utilities for property: Electricity Connected, Sewer Available, Water Available, Cable Available
Community & HOA
Community
- Features: Playground, Park, Curbs, Sidewalks
- Security: Security System, Smoke Detector(s)
- Subdivision: Villages Of Valley Creek 01
HOA
- Has HOA: Yes
- Services included: All Facilities, Maintenance Grounds
- HOA fee: $340 annually
- HOA name: Village Creek 1 Hoa Inc
- HOA phone: 214-552-1629
Location
- Region: Garland
Financial & listing details
- Price per square foot: $218/sqft
- Tax assessed value: $330,850
- Annual tax amount: $7,923
- Date on market: 5/21/2026
- Cumulative days on market: 63 days
- Listing terms: Cash,Conventional,Contract,FHA,VA Loan
- Exclusions: Valances/Curtains will be removed and taken by owner, but rods remain with house.
Estimated market value
$320,100
$304,000 - $336,000
$2,118/mo
Price history
| Date | Event | Price |
|---|---|---|
| 8/4/2026 | Price change | $324,4500%$218/sqft |
Source: NTREIS #21275818 Report a problem | ||
| 7/24/2026 | Price change | $324,500-0.1%$218/sqft |
Source: NTREIS #21275818 Report a problem | ||
| 7/4/2026 | Listed for sale | $324,900$219/sqft |
Source: NTREIS #21275818 Report a problem | ||
| 6/23/2026 | Pending sale | $324,900$219/sqft |
Source: NTREIS #21275818 Report a problem | ||
| 6/3/2026 | Contingent | $324,900$219/sqft |
Source: NTREIS #21275818 Report a problem | ||
| 5/21/2026 | Listed for sale | $324,900$219/sqft |
Source: NTREIS #21275818 Report a problem | ||
Public tax history
| Year | Property taxes | Tax assessment |
|---|---|---|
| 2025 | $1,336 +10.2% | $330,850 |
| 2024 | $1,213 +7.5% | $330,850 |
| 2023 | $1,128 +3.5% | $330,850 +19% |
| 2022 | $1,090 +3.4% | $278,050 +30.1% |
| 2021 | $1,054 +1.8% | $213,650 |
| 2020 | $1,035 +8.9% | $213,650 +8.7% |
| 2019 | $951 +8.3% | $196,530 |
| 2018 | $878 -75.9% | $196,530 +29.3% |
| 2017 | $3,638 +8.6% | $151,980 |
| 2016 | $3,348 +26.4% | $151,980 +14.9% |
| 2015 | $2,648 | $132,280 +13.5% |
| 2014 | $2,648 | $116,590 |
| 2013 | -- | -- |
| 2012 | -- | -- |
| 2011 | -- | -- |
| 2010 | -- | -- |
| 2009 | -- | -- |
| 2008 | -- | -- |
| 2007 | -- | -- |
| 2005 | -- | -- |
| 2004 | -- | -- |
| 2003 | -- | -- |
| 2002 | -- | -- |
| 2001 | -- | -- |
Find assessor info on the county website
Monthly payment
Est. payment
Payment breakdown
Explore the cost of this home by adjusting the details. Changes won't be saved.Climate risks
Neighborhood: Valley Creek
Nearby schools
GreatSchools rating
- 6/10Vernal Lister Elementary SchoolGrades: PK-5Distance: 0.7 mi
- 5/10Sellers Middle SchoolGrades: 6-8Distance: 1.8 mi
- 6/10Sachse High SchoolGrades: 9-12Distance: 1.7 mi
Schools provided by the listing agent
- District: Garland ISD
Source: NTREIS. This data may not be complete. We recommend contacting the local school district to confirm school assignments for this home.
- $266,1003 bd2 ba1.2k sqft1913 Village Creek Dr, Garland, TX 75040Off Market
- $285,0003 bd2 ba1.4k sqft1921 Village Creek Dr, Garland, TX 75040Off Market
- $256,7003 bd2 ba1.3k sqft1909 Village Creek Dr, Garland, TX 75040Off Market
- $292,3003 bd2 ba1.5k sqft1925 Village Creek Dr, Garland, TX 75040Off Market
- $--3 bd2 ba1.8k sqft2709 Deer Creek Ct, Garland, TX 75040Sold
- $301,800-- bd2 ba1.8k sqft2705 Deer Creek Ct, Garland, TX 75040Off Market
- $--3 bd2 ba1.5k sqft2701 Deer Creek Ct, Garland, TX 75040Sold
- $300,5003 bd2 ba1.5k sqft1918 Village Creek Ct, Garland, TX 75040Off Market
A local agent can set up tours, give advice and negotiate with sellers.
A local lender can help you make sure your offer is ready when you are.
Similar homes
- $315,0003 bd2 ba1.4k sqft2713 Riviera Dr, Garland, TX 75040For Sale
 MLS ID #21316228, Lucy Gamez. NTREIS
 - $365,0003 bd2 ba1.9k sqft1621 Nicole Ln, Garland, TX 75040For Sale
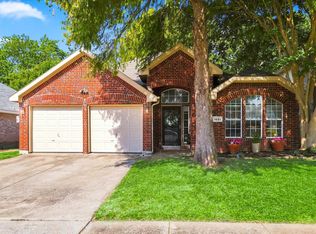 MLS ID #21358505, Bill Clarkson. NTREIS
 - $375,0004 bd3 ba1.9k sqft1301 Mill Xing, Garland, TX 75040For Sale
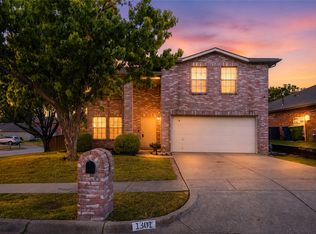 MLS ID #21355560, Cathy Carter. NTREIS
 - $335,0003 bd2 ba1.6k sqft5517 Wyrick Ln, Garland, TX 75044For Sale
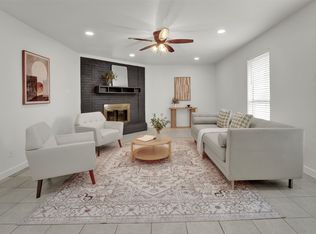 MLS ID #21349711, Charlie Bui. NTREIS
 - $259,0003 bd2 ba1.1k sqft1513 Pelican Ct, Garland, TX 75040For SaleMLS ID #21358818, Julee Nguyen. NTREIS
- $259,9002 bd2 ba1.3k sqft117 Cole St, Garland, TX 75040For SaleMLS ID #21352042, Corey Booth. NTREIS
- $369,5003 bd2 ba1.8k sqft2713 Esquire Ln, Garland, TX 75044For SaleMLS ID #21280510, Michelle Calvillo. NTREIS
- $345,0004 bd2 ba2k sqft4902 Van Ness St, Garland, TX 75043For SaleMLS ID #21335644, Vicky Manis. NTREIS
- $289,9003 bd3 ba1.5k sqft6722 Conestoga Dr, Rowlett, TX 75089For SaleMLS ID #21286260, Joe Mansir. NTREIS
- $280,0003 bd2 ba1.6k sqft433 Solitude Dr, Garland, TX 75043For SaleMLS ID #21335618, Teresa Lively Riney. NTREIS
- $349,9003 bd2 ba2.1k sqft7201 Armstrong Ln, Rowlett, TX 75089For SaleMLS ID #21312622, Paula Merriman. NTREIS
- $399,0003 bd3 ba2.2k sqft6018 Raleigh Dr, Garland, TX 75044For SaleMLS ID #21155108, Leigh Barnes. NTREIS
- $280,0003 bd2 ba1.7k sqft425 Rollingridge Ln, Garland, TX 75043For SaleMLS ID #21220892, Christine Shannon. NTREIS
- $314,8803 bd3 ba2k sqft9480 Timberleaf Dr, Dallas, TX 75243For SaleMLS ID #21346202, Pamela Boronski. NTREIS
- $299,9993 bd2 ba1.2k sqft1111 Old Knoll Dr, Wylie, TX 75098For SaleMLS ID #21259022, Vonda Bailey. NTREIS
- $329,0004 bd2 ba1.9k sqft1508 Panola Dr, Mesquite, TX 75150For SaleMLS ID #21232086, Maria Ibarra. NTREIS
- $299,0002 bd2 ba1k sqft321 Pemberton Dr, Wylie, TX 75098For SaleMLS ID #21359399, Brandon Schweers. NTREIS
- $420,0004 bd3 ba2k sqft3506 Valley View Ln, Garland, TX 75043For SaleMLS ID #21357937, Joe Flores. NTREIS
- $314,0004 bd3 ba1.8k sqft841 Broadmoor Dr, Mesquite, TX 75149For SaleMLS ID #21350789, Jerla Murdock. NTREIS
- $350,0004 bd3 ba1.9k sqft424 Graham Ln, Wylie, TX 75098For SaleMLS ID #21302392, Daniel Harker. NTREIS
