BACK ON MARKET DUE TO BUYER FINANCING- Local H-E-B coming soon down the street! Tucked away on a private corner of a quiet cul-de-sac, this beautifully updated 1-story home offers the perfect blend of privacy, space, and style. 3 bedrooms and 2 baths, you’re welcomed by formal living and dining areas that flow into a fully renovated kitchen (2022) and rebuilt with new cabinetry, stainless steel appliances, granite countertops, and a spacious island—all open to the cozy family room with a wood-burning fireplace.
Fresh vinyl flooring runs throughout the home, with new interior paint and new carpet in the secondary bedrooms (2024). The spacious primary suite offers a walk-in closet and ensuite bath, while generously sized secondary bedrooms provide comfort without feeling cramped. Each bathroom includes a ceiling heat lamp for added comfort.
Step outside to your private backyard retreat featuring a sparkling pool resurfaced in 2023, grassy yard space, and a storage shed. New front-yard sod (2025) enhances curb appeal. in addition, the foundation work from 2022 has a transferable warranty.
Located just minutes from Firewheel Town Center with easy access to President George Bush Turnpike, you’ll enjoy incredible convenience with shopping, dining, and amenities in every direction. This home truly checks all the boxes.
Sold
Price Unknown
2709 Deer Creek Ct, Garland, TX 75040
3beds
1,861sqft
Single Family Residence
Built in 1987
6,011 Square Feet Lot
$324,800 Zestimate®
$--/sqft
$2,634 Estimated rent
Home value
$324,800
$302,000 - $351,000
$2,634/mo
Zestimate® history
Owner options
List your home for rent
$2,634/mo
Rent Zestimate®
Find your next renter with Zillow Rental Manager. Plus, with online applications, you can quickly screen prospective tenants – for free.
$2,634/mo
Rent Zestimate®
Refinance and save
$320/mo
Est. payment
Refinancing to a lower rate could help reduce your monthly payments and save thousands over the life of the loan.
$320/mo
Est. payment
Explore your selling options
Work with a Zillow partner agent
Leverage their expertise and Zillow's premium Showcase listings to get your home seen by more buyers.
Get startedList with your own agent
Get your home in front of millions of buyers by listing it on Zillow.
Learn how to do itSell it yourself
Take full control of how buyers see your home on Zillow by listing For Sale by Owner (FSBO).
List your homeWhat's special
Wood-burning fireplaceNew interior paintGrassy yard spaceStorage shedPrivate backyard retreatStainless steel appliancesCozy family room
Zillow last checked:
Listing updated:
Listed by:
Katie Tsutsumi 0786866 469-682-7923,
Real Broker, LLC 855-450-0442
Bought with:
Jamie Simpson, 0723088
Call It Closed Realty
Source: NTREIS,MLS#: 21133961
Facts & features
Interior
Bedrooms & bathrooms
- Bedrooms: 3
- Bathrooms: 2
- Full bathrooms: 2
Primary bedroom
- Features: Ceiling Fan(s), En Suite Bathroom, Walk-In Closet(s)
- Level: First
- Dimensions: 19 x 11
Bedroom
- Features: Ceiling Fan(s)
- Level: First
- Dimensions: 10 x 10
Bedroom
- Features: Ceiling Fan(s)
- Level: First
- Dimensions: 13 x 10
Primary bathroom
- Features: Dual Sinks, Granite Counters
- Level: First
- Dimensions: 10 x 8
Dining room
- Level: First
- Dimensions: 15 x 10
Family room
- Features: Ceiling Fan(s), Fireplace
- Level: First
- Dimensions: 16 x 15
Other
- Features: Granite Counters
- Level: First
- Dimensions: 5 x 10
Kitchen
- Features: Built-in Features, Kitchen Island, Stone Counters
- Level: First
- Dimensions: 16 x 12
Laundry
- Level: First
- Dimensions: 5 x 5
Living room
- Features: Ceiling Fan(s)
- Level: First
- Dimensions: 21 x 18
Heating
- Central, Electric
Cooling
- Central Air, Ceiling Fan(s), Electric
Appliances
- Included: Dishwasher, Electric Range, Electric Water Heater, Disposal, Microwave
- Laundry: Laundry in Utility Room
Features
- Double Vanity, High Speed Internet, Cable TV, Walk-In Closet(s)
- Flooring: Carpet, Luxury Vinyl Plank, Tile
- Has basement: No
- Number of fireplaces: 1
- Fireplace features: Family Room, Wood Burning
Interior area
- Total interior livable area: 1,861 sqft
Property
Parking
- Total spaces: 2
- Parking features: Garage, Garage Door Opener, Garage Faces Rear
- Attached garage spaces: 2
Features
- Levels: One
- Stories: 1
- Exterior features: Private Yard
- Pool features: In Ground, Pool
- Fencing: Wood
Lot
- Size: 6,011 Square Feet
- Features: Back Yard, Cul-De-Sac, Lawn, Subdivision
Details
- Additional structures: Shed(s)
- Parcel number: 26625000020430000
Construction
Type & style
- Home type: SingleFamily
- Architectural style: Traditional,Detached
- Property subtype: Single Family Residence
Materials
- Brick
- Foundation: Slab
- Roof: Composition,Shingle
Condition
- Year built: 1987
Utilities & green energy
- Sewer: Public Sewer
- Water: Public
- Utilities for property: Sewer Available, Water Available, Cable Available
Community & HOA
Community
- Security: Security System Leased, Carbon Monoxide Detector(s), Smoke Detector(s)
- Subdivision: Villages Of Valley Creek
HOA
- Has HOA: Yes
- Services included: Association Management
- HOA fee: $320 annually
- HOA name: Village Of Valley Creek
- HOA phone: 214-552-1629
Location
- Region: Garland
Financial & listing details
- Tax assessed value: $356,050
- Annual tax amount: $8,096
- Date on market: 12/17/2025
- Cumulative days on market: 152 days
- Listing terms: Cash,Conventional,FHA,VA Loan
Price history
| Date | Event | Price |
|---|---|---|
| 7/8/2026 | Sold | -- |
Source: NTREIS #21133961 Report a problem | ||
| 7/6/2026 | Pending sale | $325,000$175/sqft |
Source: NTREIS #21133961 Report a problem | ||
| 6/16/2026 | Contingent | $325,000$175/sqft |
Source: NTREIS #21133961 Report a problem | ||
| 6/5/2026 | Price change | $325,000-4.4%$175/sqft |
Source: NTREIS #21133961 Report a problem | ||
| 6/3/2026 | Listed for sale | $340,000$183/sqft |
Source: NTREIS #21133961 Report a problem | ||
| 6/2/2026 | Contingent | $340,000$183/sqft |
Source: NTREIS #21133961 Report a problem | ||
| 5/21/2026 | Price change | $340,000-1.4%$183/sqft |
Source: NTREIS #21133961 Report a problem | ||
| 5/13/2026 | Listed for sale | $345,000$185/sqft |
Source: NTREIS #21133961 Report a problem | ||
| 4/28/2026 | Contingent | $345,000$185/sqft |
Source: NTREIS #21133961 Report a problem | ||
| 4/13/2026 | Listed for sale | $345,000$185/sqft |
Source: NTREIS #21133961 Report a problem | ||
| 4/1/2026 | Pending sale | $345,000$185/sqft |
Source: NTREIS #21133961 Report a problem | ||
| 3/17/2026 | Contingent | $345,000$185/sqft |
Source: NTREIS #21133961 Report a problem | ||
| 3/2/2026 | Price change | $345,000-1.1%$185/sqft |
Source: NTREIS #21133961 Report a problem | ||
| 2/19/2026 | Price change | $349,000-0.3%$188/sqft |
Source: NTREIS #21133961 Report a problem | ||
| 1/28/2026 | Price change | $350,000-2.8%$188/sqft |
Source: NTREIS #21133961 Report a problem | ||
| 1/20/2026 | Price change | $360,000-2.7%$193/sqft |
Source: NTREIS #21133961 Report a problem | ||
| 12/29/2025 | Price change | $370,000-1.3%$199/sqft |
Source: NTREIS #21133961 Report a problem | ||
| 12/17/2025 | Listed for sale | $375,000$202/sqft |
Source: NTREIS #21133961 Report a problem | ||
Public tax history
| Year | Property taxes | Tax assessment |
|---|---|---|
| 2025 | $616 +14.4% | $356,050 |
| 2024 | $539 +11.4% | $356,050 -1.2% |
| 2023 | $484 -12.4% | $360,290 +19.9% |
| 2022 | $552 +6.3% | $300,420 +33.4% |
| 2021 | $519 +2.6% | $225,120 |
| 2020 | $506 +13.5% | $225,120 +8.3% |
| 2019 | $446 +10.7% | $207,890 |
| 2018 | $403 -83.2% | $207,890 +27.5% |
| 2017 | $2,401 +5.2% | $163,070 |
| 2016 | $2,282 -18.5% | $163,070 +17.1% |
| 2015 | $2,800 | $139,200 +13.3% |
| 2014 | $2,800 | $122,810 |
| 2013 | -- | -- |
| 2012 | -- | -- |
| 2011 | -- | -- |
| 2010 | -- | -- |
| 2009 | -- | -- |
| 2008 | -- | -- |
| 2007 | -- | -- |
| 2005 | -- | -- |
| 2004 | -- | -- |
| 2003 | -- | -- |
| 2002 | -- | -- |
| 2001 | -- | -- |
Find assessor info on the county website
Neighborhood: Valley Creek
Nearby homes
- $303,800-- bd2 ba1.8k sqft2705 Deer Creek Ct, Garland, TX 75040Off Market
- $331,8003 bd2 ba1.4k sqft2713 Deer Creek Ct, Garland, TX 75040Off Market
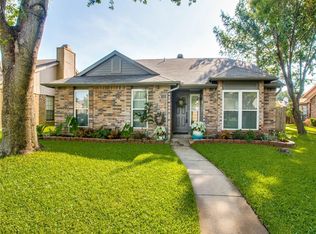
- $--3 bd2 ba1.5k sqft2701 Deer Creek Ct, Garland, TX 75040Sold

- $286,4003 bd2 ba1.4k sqft1921 Village Creek Dr, Garland, TX 75040Off Market
- $265,8003 bd2 ba1.3k sqft2006 Valley Oak Ct, Garland, TX 75040Off Market
- $324,4503 bd2 ba1.4k sqft1917 Village Creek Dr, Garland, TX 75040For Sale
- $293,7003 bd2 ba1.5k sqft1925 Village Creek Dr, Garland, TX 75040Off Market
- $317,6003 bd2 ba1.8k sqft2002 Valley Oak Ct, Garland, TX 75040Off Market
Nearby schools
GreatSchools rating
- 6/10Vernal Lister Elementary SchoolGrades: PK-5Distance: 0.7 mi
- 5/10Sellers Middle SchoolGrades: 6-8Distance: 1.8 mi
- 6/10Sachse High SchoolGrades: 9-12Distance: 1.6 mi
Schools provided by the listing agent
- District: Garland ISD
Source: NTREIS. This data may not be complete. We recommend contacting the local school district to confirm school assignments for this home.
Get a cash offer in 3 minutes
Find out how much your home could sell for in as little as 3 minutes with a no-obligation cash offer.
Estimated market value
$324,800
Get a cash offer in 3 minutes
Find out how much your home could sell for in as little as 3 minutes with a no-obligation cash offer.
Estimated market value
$324,800
- Texas
- Dallas County
- Garland
- 75040
- Valley Creek
- 2709 Deer Creek Ct
