Spacious 4-bedroom, 2-bathroom home with POOL that is move-in ready! This charming home combines comfort and style! Step inside to discover an open floor plan that boasts two spacious living areas, perfect for entertaining or relaxing with family. A cozy fireplace adds a touch of warmth, making this space feel like home. The kitchen features granite countertops, vaulted ceilings throughout the home create an expansive feel, making every room feel even more inviting. This home is a perfect blend of contemporary upgrades and comfortable living. This charming property includes the stove, microwave, dishwasher. Upgrades include fresh interior paint, updated lighting, luxury vinyl plank floors, water heater, pool lights, air ducts and a new energy-efficient HVAC system with a smart remote monitoring system that controls humidity, indoor air quality and is ideal for allergy sensitive buyers.
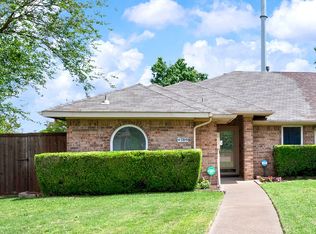
The property features a board-on-board 6ft fence, providing privacy for your outdoor space, while fresh landscaping enhances the curb appeal. Enjoy the covered patio, complete with string lighting and a mounted TV, perfect for enjoying the pool and summer nights.
Location is key! Shopping and dining are minutes away, with quick access to highways I-30 and 635. Just one block from the neighborhood elementary school and a few blocks from the middle school. Don’t miss the opportunity to make this charming house your new home! All information in this listing is deemed reliable but not guaranteed, buyer and buyer’s agent to verify.
For sale
Price cut: $5K (6/10)
$329,000
1508 Panola Dr, Mesquite, TX 75150
4beds
1,908sqft
:
Get pre-qualified$2,400/mo
Single Family Residence
Built in 1985
7,143 Square Feet Lot
$328,400 Zestimate®
$172/sqft
$-- HOA
What's special
Cozy fireplaceOpen floor planUpdated lightingFresh interior paintLuxury vinyl plank floorsGranite countertops
- 109 days |
- 608 |
- 47 |
Zillow last checked:
Listing updated:
Listed by:
Maria Ibarra 0761596 469-676-2565,
Julio Romero LLC, REALTORS 469-676-2565
Source: NTREIS,MLS#: 21232086
Facts & features
Interior
Bedrooms & bathrooms
- Bedrooms: 4
- Bathrooms: 2
- Full bathrooms: 2
Primary bedroom
- Features: Walk-In Closet(s)
- Level: First
- Dimensions: 0 x 0
Living room
- Level: First
- Dimensions: 0 x 0
Heating
- Central, Electric
Cooling
- Central Air, Electric
Appliances
- Included: Dishwasher, Electric Cooktop, Electric Oven, Electric Water Heater, Vented Exhaust Fan
Features
- Decorative/Designer Lighting Fixtures, Granite Counters, Open Floorplan, Vaulted Ceiling(s), Walk-In Closet(s)
- Flooring: Carpet, Luxury Vinyl Plank, Tile
- Windows: Bay Window(s), Skylight(s)
- Has basement: No
- Number of fireplaces: 1
- Fireplace features: Living Room
Interior area
- Total interior livable area: 1,908 sqft
Video & virtual tour
Property
Parking
- Total spaces: 2
- Parking features: Alley Access, Garage Faces Rear
- Attached garage spaces: 2
Features
- Levels: One
- Stories: 1
- Patio & porch: Front Porch, Patio, Covered
- Pool features: Gunite, Pool
- Fencing: Wood
Lot
- Size: 7,143 Square Feet
Details
- Parcel number: 38051800110130000
Construction
Type & style
- Home type: SingleFamily
- Architectural style: Traditional,Detached
- Property subtype: Single Family Residence
Materials
- Brick
- Foundation: Slab
- Roof: Composition
Condition
- Year built: 1985
Utilities & green energy
- Sewer: Public Sewer
- Water: Public
- Utilities for property: Sewer Available, Water Available
Community & HOA
Community
- Subdivision: Country Meadow 01
HOA
- Has HOA: No
Location
- Region: Mesquite
Financial & listing details
- Price per square foot: $172/sqft
- Tax assessed value: $333,670
- Annual tax amount: $7,827
- Date on market: 4/16/2026
- Cumulative days on market: 109 days
- Listing terms: Cash,Conventional,FHA,VA Loan
Estimated market value
$328,400
$312,000 - $345,000
$2,981/mo
Price history
| Date | Event | Price |
|---|---|---|
| 6/10/2026 | Price change | $329,000-1.5%$172/sqft |
Source: NTREIS #21232086 Report a problem | ||
| 5/28/2026 | Price change | $334,000-1.5%$175/sqft |
Source: NTREIS #21232086 Report a problem | ||
| 5/14/2026 | Price change | $339,000-2.9%$178/sqft |
Source: NTREIS #21232086 Report a problem | ||
| 4/30/2026 | Price change | $349,000-5.4%$183/sqft |
Source: NTREIS #21232086 Report a problem | ||
| 4/16/2026 | Listed for sale | $369,000+8.5%$193/sqft |
Source: NTREIS #21232086 Report a problem | ||
| 7/5/2023 | Sold | -- |
Source: NTREIS #20306019 Report a problem | ||
| 5/5/2023 | Pending sale | $339,999$178/sqft |
Source: NTREIS #20306019 Report a problem | ||
| 5/1/2023 | Price change | $339,999-5.6%$178/sqft |
Source: NTREIS #20306019 Report a problem | ||
| 4/17/2023 | Listed for sale | $359,999+2.9%$189/sqft |
Source: NTREIS #20306019 Report a problem | ||
| 4/17/2023 | Listing removed | -- |
Source: Owner Report a problem | ||
| 4/15/2023 | Listed for sale | $350,000+300%$183/sqft |
Source: Owner Report a problem | ||
| 9/23/2011 | Listing removed | $87,500$46/sqft |
Source: Metroplex R.E. Services, Inc Report a problem | ||
| 8/3/2011 | Pending sale | $87,500$46/sqft |
Source: Fannie Mae #11631693 Report a problem | ||
| 7/21/2011 | Price change | $87,500$46/sqft |
Source: Fannie Mae #11631693 Report a problem | ||
| 7/17/2011 | Listed for sale | -- |
Source: foreclosure.com Report a problem | ||
| 7/10/2004 | Sold | -- |
Source: Agent Provided Report a problem | ||
Public tax history
| Year | Property taxes | Tax assessment |
|---|---|---|
| 2025 | $7,827 +1.1% | $333,670 |
| 2024 | $7,741 +370.4% | $333,670 +10.6% |
| 2023 | $1,646 -5.9% | $301,820 |
| 2022 | $1,749 +97.2% | $301,820 +26.8% |
| 2021 | $887 +6% | $238,070 +37.5% |
| 2020 | $837 +8.9% | $173,100 +16.5% |
| 2019 | $769 -1.5% | $148,640 |
| 2018 | $781 -76.2% | $148,640 +6.8% |
| 2017 | $3,275 +11.3% | $139,130 +12.4% |
| 2016 | $2,942 +45.7% | $123,830 +43.3% |
| 2015 | $2,019 | $86,410 |
| 2014 | $2,019 | $86,410 |
| 2013 | -- | -- |
| 2012 | -- | -- |
| 2011 | -- | -- |
| 2010 | -- | -- |
| 2009 | -- | -- |
| 2008 | -- | -- |
| 2007 | -- | -- |
| 2005 | -- | -- |
| 2004 | -- | -- |
| 2003 | -- | -- |
| 2002 | -- | -- |
| 2001 | -- | -- |
Find assessor info on the county website
Monthly payment
Est. payment
Payment breakdown
Explore the cost of this home by adjusting the details. Changes won't be saved.Climate risks
Neighborhood: 75150
Nearby schools
GreatSchools rating
- 7/10Kimball Elementary SchoolGrades: PK-5Distance: 0.1 mi
- 6/10Kimbrough Middle SchoolGrades: 6-8Distance: 0.4 mi
- 4/10Poteet High SchoolGrades: 9-12Distance: 1 mi
Schools provided by the listing agent
- Elementary: Kimball
- Middle: Kimbrough
- High: Poteet
- District: Mesquite ISD
Source: NTREIS. This data may not be complete. We recommend contacting the local school district to confirm school assignments for this home.
- $254,3003 bd2 ba2k sqft1512 Panola Dr, Mesquite, TX 75150Off Market
- $281,2003 bd2 ba1.9k sqft1504 Panola Dr, Mesquite, TX 75150Off Market
- $247,9003 bd2 ba1.5k sqft1500 Panola Dr, Mesquite, TX 75150Off Market
- $261,4003 bd2 ba1.6k sqft1516 Panola Dr, Mesquite, TX 75150Off Market
- $256,9003 bd2 ba1.4k sqft1511 Uvalde St, Mesquite, TX 75150Off Market
- $274,6003 bd2 ba1.7k sqft1515 Uvalde St, Mesquite, TX 75150Off Market
- $266,4003 bd2 ba1.8k sqft1507 Uvalde St, Mesquite, TX 75150Off Market
- $238,7003 bd2 ba1.5k sqft1509 Panola Dr, Mesquite, TX 75150Off Market
A local agent can set up tours, give advice and negotiate with sellers.
Similar homes
- $310,0003 bd3 ba1.6k sqft6541 Los Rios Dr, Mesquite, TX 75150For Sale
 MLS ID #21333286, Maria Aguilera. NTREIS
 - $297,0003 bd3 ba1.7k sqft2756 Baneberry Ln, Mesquite, TX 75150For Sale
 MLS ID #21221896, Paul Ruth. NTREIS
 - $259,9003 bd2 ba1.3k sqft4509 Club Estate Pl, Mesquite, TX 75150For Sale
 MLS ID #21237565, Ginger Lesher. NTREIS
 - $350,0004 bd2 ba2k sqft4902 Van Ness St, Garland, TX 75043For Sale
 MLS ID #21335644, Vicky Manis. NTREIS
 - $319,0003 bd2 ba1.2k sqft1913 Mission Dr, Garland, TX 75042For SaleMLS ID #21320532, Ari Tesfay. NTREIS
- $335,0003 bd2 ba2.1k sqft1310 Briar Hollow Ln, Garland, TX 75043For SaleMLS ID #21280923, Kate Buxton. NTREIS
- $315,0003 bd2 ba1.6k sqft4213 Cheyenne Dr, Rowlett, TX 75088For SaleMLS ID #21342049, Jeremy Simmons. NTREIS
- $340,0003 bd2 ba1.7k sqft2319 Great Light Dr, Dallas, TX 75228For SaleMLS ID #21284281, Juliette Bouchard. NTREIS
- $385,0004 bd2 ba2.4k sqft3015 Antelope Dr, Mesquite, TX 75181For SaleMLS ID #21242055, Rita Greer. NTREIS
- $340,0004 bd3 ba2.3k sqft2000 Grimes Dr, Forney, TX 75126For SaleMLS ID #21251563, Amanuel Assefa. NTREIS
- $280,0004 bd3 ba2.1k sqft2329 Julia Ln, Forney, TX 75126For SaleMLS ID #21321185, Mercy Wandia. NTREIS
- $317,0003 bd2 ba1.3k sqft4002 Mountain Pass Dr, Plano, TX 75023For SaleMLS ID #21346395, Aaron Harrell. NTREIS
- $319,0003 bd2 ba1.5k sqft8005 Park Ln, Rowlett, TX 75089For SaleMLS ID #21336736, Brittany Realzola. NTREIS
- $345,0003 bd2 ba1.7k sqft2802 Green Oaks Dr, Garland, TX 75040For SaleMLS ID #21316216, Zana Imamovic. NTREIS
- $325,0003 bd3 ba1.7k sqft6529 Bandalia Dr, Rowlett, TX 75089For SaleMLS ID #21127177, Kristine Pharr. NTREIS
- $315,0003 bd2 ba1.4k sqft2713 Riviera Dr, Garland, TX 75040For SaleMLS ID #21316228, Lucy Gamez. NTREIS
- $339,0004 bd3 ba2.2k sqft1951 Harvester Dr, Rockwall, TX 75032For SaleMLS ID #21320698, Melissa Newman. NTREIS
- $325,0003 bd3 ba2k sqft152 Bushel Ln, Dallas, TX 75241For SaleMLS ID #21344740, Morgan Cook. NTREIS
- $284,9003 bd3 ba1.9k sqft828 Pebble Beach Dr, Garland, TX 75043For SaleMLS ID #21269933, Shelly Seltzer. NTREIS
- $269,0004 bd2 ba1.8k sqft3608 Dove Ln, Mesquite, TX 75181For SaleMLS ID #21341846, Sandi Tijerina. NTREIS
