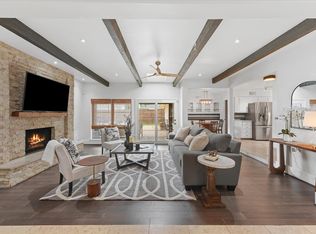
Updated townhome situated on a premium golf course lot with beautiful views and an unbeatable location! From the moment you enter, you will appreciate the inviting layout, natural light & updates throughout the home. The 1st level features a spacious family room with tile flooring, a stunning brick accent wall and a cozy fireplace. The family room is open to the dining area and is enhanced by a wall of windows and French doors overlooking the backyard, deck & golf course, providing incredible views & easy access for indoor and outdoor entertaining. The kitchen has been updated with granite countertops, painted cabinetry, stainless steel appliances, a deep single basin sink & an open design that connects perfectly to the second living area or den, creating flexible living space ideal for relaxing, entertaining or a home office. A separate laundry room is conveniently located just off the den, and a half bath is also located on the first floor. Upstairs you will find two secondary bedrooms overlooking the front of the home, including one with a private balcony. The guest bedrooms share a full bathroom with ample space for family or visitors. The oversized primary suite offers enough room for a sitting area along with large windows showcasing peaceful golf course views. The primary bathroom features updated cabinetry, granite countertops, modern fixtures and additional storage space. Step outside and enjoy your morning coffee or evening meals on the backyard deck overlooking the golf course. The wrought iron fenced yard includes a grassy area perfect for pets or gardening. Additional features include a two-car attached garage, HOA maintained front yard and common areas, plus access to a community clubhouse and pool. Conveniently located just minutes from Interstate 30, LBJ Freeway and Downtown Dallas.
For sale
Price cut: $9.1K (6/11)
$284,900
828 Pebble Beach Dr, Garland, TX 75043
3beds
1,935sqft
:
Get pre-qualified$2,653/mo
Townhouse
Built in 1973
2,482 Square Feet Lot
$277,100 Zestimate®
$147/sqft
$125/mo HOA
What's special
Modern fixturesCozy fireplacePrivate balconyTwo-car attached garageWrought iron fenced yardWall of windowsStainless steel appliances
- 78 days |
- 204 |
- 13 |
Zillow last checked:
Listing updated:
Listed by:
Shelly Seltzer 0553898 972-783-0000,
Ebby Halliday, REALTORS 972-783-0000,
Chris Scott 0529858 214-923-6066,
Ebby Halliday, REALTORS
Source: NTREIS,MLS#: 21269933
Facts & features
Interior
Bedrooms & bathrooms
- Bedrooms: 3
- Bathrooms: 3
- Full bathrooms: 2
- 1/2 bathrooms: 1
Primary bedroom
- Level: Second
- Dimensions: 1 x 1
Bedroom
- Level: Second
- Dimensions: 1 x 1
Bedroom
- Level: Second
- Dimensions: 1 x 1
Primary bathroom
- Level: Second
- Dimensions: 1 x 1
Dining room
- Level: First
- Dimensions: 1 x 1
Other
- Level: Second
- Dimensions: 1 x 1
Half bath
- Level: First
- Dimensions: 1 x 1
Kitchen
- Level: First
- Dimensions: 1 x 1
Laundry
- Level: First
- Dimensions: 1 x 1
Living room
- Level: First
- Dimensions: 1 x 1
Living room
- Level: First
- Dimensions: 1 x 1
Heating
- Central
Cooling
- Central Air, Ceiling Fan(s)
Appliances
- Included: Double Oven, Dishwasher, Electric Range, Disposal, Microwave
- Laundry: Laundry in Utility Room
Features
- Built-in Features, Decorative/Designer Lighting Fixtures, Granite Counters, Pantry, Walk-In Closet(s)
- Flooring: Carpet, Tile
- Windows: Window Coverings
- Has basement: No
- Number of fireplaces: 1
- Fireplace features: Glass Doors, Living Room, Raised Hearth, Wood Burning
Interior area
- Total interior livable area: 1,935 sqft
Video & virtual tour
Property
Parking
- Total spaces: 2
- Parking features: Direct Access, Driveway, Garage Faces Front, Garage, Garage Door Opener
- Attached garage spaces: 2
Features
- Levels: Two
- Stories: 2
- Patio & porch: Rear Porch
- Pool features: None, Community
- Fencing: Wrought Iron
Lot
- Size: 2,482 Square Feet
- Features: Cul-De-Sac, Interior Lot, On Golf Course, Subdivision
Details
- Parcel number: 26608500020120000
Construction
Type & style
- Home type: Townhouse
- Property subtype: Townhouse
- Attached to another structure: Yes
Materials
- Stucco
- Foundation: Slab
- Roof: Composition
Condition
- Year built: 1973
Utilities & green energy
- Sewer: Public Sewer
- Water: Public
- Utilities for property: Sewer Available, Water Available
Community & HOA
Community
- Features: Pool
- Subdivision: Trails 02
HOA
- Has HOA: Yes
- Amenities included: Maintenance Front Yard
- Services included: All Facilities, Association Management, Maintenance Grounds
- HOA fee: $125 monthly
- HOA name: Slaton
- HOA phone: 214-343-0642
Location
- Region: Garland
Financial & listing details
- Price per square foot: $147/sqft
- Tax assessed value: $272,240
- Annual tax amount: $6,345
- Date on market: 5/14/2026
- Cumulative days on market: 79 days
- Listing terms: Cash,Conventional,FHA,VA Loan
Estimated market value
$277,100
$263,000 - $291,000
$2,255/mo
Price history
| Date | Event | Price |
|---|---|---|
| 6/11/2026 | Price change | $284,900-3.1%$147/sqft |
Source: NTREIS #21269933 Report a problem | ||
| 5/14/2026 | Listed for sale | $294,000+47.1%$152/sqft |
Source: NTREIS #21269933 Report a problem | ||
| 9/2/2020 | Sold | -- |
Source: Agent Provided Report a problem | ||
| 8/9/2020 | Pending sale | $199,900$103/sqft |
Source: Real Estate Coach, LLC #14344274 Report a problem | ||
| 7/10/2020 | Price change | $199,9000%$103/sqft |
Source: Real Estate Coach, LLC #14344274 Report a problem | ||
| 6/11/2020 | Price change | $199,999-9.1%$103/sqft |
Source: Real Estate Coach, LLC #14344274 Report a problem | ||
| 6/4/2020 | Price change | $220,000-2.2%$114/sqft |
Source: Real Estate Coach, LLC #14344274 Report a problem | ||
| 5/24/2020 | Price change | $225,000-4.3%$116/sqft |
Source: Real Estate Coach, LLC #14344274 Report a problem | ||
| 5/21/2020 | Listed for sale | $235,000$121/sqft |
Source: Real Estate Coach, LLC #14344274 Report a problem | ||
Public tax history
| Year | Property taxes | Tax assessment |
|---|---|---|
| 2025 | $4,467 +0% | $272,240 -0.6% |
| 2024 | $4,466 +208.2% | $274,000 +3.1% |
| 2023 | $1,449 -7.8% | $265,780 -2% |
| 2022 | $1,572 +22.8% | $271,200 +30.6% |
| 2021 | $1,280 +52.2% | $207,700 +17.5% |
| 2020 | $841 +8.8% | $176,700 |
| 2019 | $773 +8.3% | $176,700 +30.1% |
| 2018 | $713 -61.1% | $135,830 |
| 2017 | $1,833 +106.6% | $135,830 +19% |
| 2016 | $887 -15.5% | $114,100 -1.7% |
| 2015 | $1,050 | $116,100 |
| 2014 | $1,050 | $116,100 |
| 2013 | -- | -- |
| 2012 | -- | -- |
| 2011 | -- | -- |
| 2010 | -- | -- |
| 2009 | -- | -- |
| 2008 | -- | -- |
| 2007 | -- | -- |
| 2005 | -- | -- |
| 2004 | -- | -- |
| 2003 | -- | -- |
| 2002 | -- | -- |
| 2001 | -- | -- |
Find assessor info on the county website
Monthly payment
Est. payment
Payment breakdown
Explore the cost of this home by adjusting the details. Changes won't be saved.Climate risks
Neighborhood: Trails
Nearby schools
GreatSchools rating
- 5/10Price Elementary SchoolGrades: PK-5Distance: 0.7 mi
- 6/10Kimbrough Middle SchoolGrades: 6-8Distance: 1.5 mi
- 4/10Poteet High SchoolGrades: 9-12Distance: 2.3 mi
Schools provided by the listing agent
- Elementary: Price
- Middle: Vanston
- High: Northmesqu
- District: Mesquite ISD
Source: NTREIS. This data may not be complete. We recommend contacting the local school district to confirm school assignments for this home.
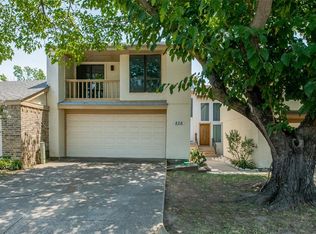
- $248,9003 bd3 ba1.9k sqft826 Pebble Beach Dr, Garland, TX 75043Off Market
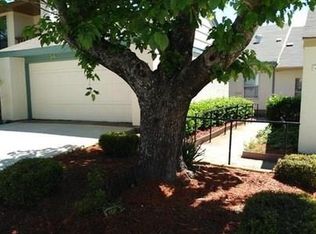
- $224,0003 bd2 ba1.3k sqft830 Pebble Beach Dr, Garland, TX 75043Off Market
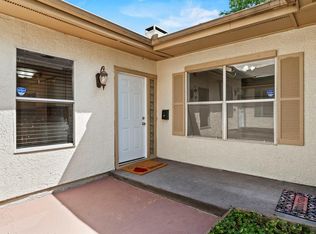
- $223,3003 bd2 ba1.3k sqft832 Pebble Beach Dr, Garland, TX 75043Off Market
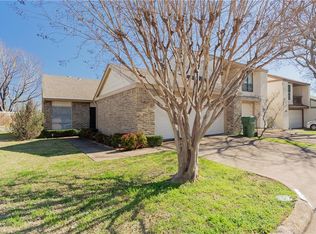
- $201,7002 bd2 ba1.2k sqft824 Pebble Beach Dr, Garland, TX 75043Off Market
- $205,9002 bd2 ba1.2k sqft834 Pebble Beach Dr, Garland, TX 75043For Sale
- $224,9003 bd2 ba1.4k sqft6115 Spyglass Ln, Garland, TX 75043Off Market
- $218,2003 bd2 ba1.3k sqft820 Pebble Beach Dr, Garland, TX 75043Off Market
- $--4 bd3 ba1.9k sqft6113 Spyglass Ln, Garland, TX 75043Sold
A local agent can set up tours, give advice and negotiate with sellers.
A local lender can help you make sure your offer is ready when you are.
Similar homes
- $280,0003 bd2 ba1.6k sqft433 Solitude Dr, Garland, TX 75043For Sale
 MLS ID #21335618, Teresa Lively Riney. NTREIS
 - $350,0004 bd2 ba2k sqft4902 Van Ness St, Garland, TX 75043For Sale
 MLS ID #21335644, Vicky Manis. NTREIS
 - $269,9003 bd3 ba1.8k sqft3022 Eastpark Dr, Garland, TX 75044For Sale
 MLS ID #21177525, Sara Taylor. NTREIS
 - $350,0003 bd2 ba2.1k sqft1426 Lexington Dr, Garland, TX 75041For Sale
 MLS ID #21240319, Eric Wald. NTREIS
 - $315,0003 bd2 ba1.4k sqft2713 Riviera Dr, Garland, TX 75040For SaleMLS ID #21316228, Lucy Gamez. NTREIS
- $290,0002 bd3 ba1.3k sqft7616 Riverbrook Dr #6, Dallas, TX 75230For SaleMLS ID #21245127, Torri Hayden. NTREIS
- $289,9003 bd3 ba1.5k sqft6722 Conestoga Dr, Rowlett, TX 75089For SaleMLS ID #21286260, Joe Mansir. NTREIS
- $313,0003 bd2 ba1.2k sqft5928 Sandhurst Ln APT 127, Dallas, TX 75206For SaleMLS ID #21267126, Angela Weedon. NTREIS
- $329,0004 bd2 ba1.9k sqft1508 Panola Dr, Mesquite, TX 75150For SaleMLS ID #21232086, Maria Ibarra. NTREIS
- $280,0003 bd2 ba1.4k sqft3440 Salmon St, Sachse, TX 75048For SaleMLS ID #21245632, Raghunath Mallepalli. NTREIS
- $317,9004 bd3 ba2.1k sqft512 Buttercup Trl, Mesquite, TX 75149For SaleMLS ID #21282266, Michelle Woodland. NTREIS
- $279,8003 bd2 ba1.6k sqft5905 Cedar Ln, Rowlett, TX 75089For SaleMLS ID #21005287, Deborah Mabry. NTREIS
- $319,9003 bd2 ba1.1k sqft8617 Flicker Ln, Dallas, TX 75238For SaleMLS ID #21279077, Joseph Korte. NTREIS
- $315,0002 bd2 ba1.3k sqft8430 Brittania Way, Dallas, TX 75243For SaleMLS ID #21274431, Lia Alexander. NTREIS
- $179,9002 bd3 ba1.2k sqft4919 Regal Blf, Mesquite, TX 75150For SaleMLS ID #21200245, Cheryl McNeil. NTREIS
- $249,9003 bd2 ba1.1k sqft6011 E University Blvd #247, Dallas, TX 75206For SaleMLS ID #21151907, Miguel Ramirez. NTREIS
- $329,9002 bd3 ba1.3k sqft7492 E Northwest Hwy #143, Dallas, TX 75231For SaleMLS ID #21266658, Joe Atkins. NTREIS
- $315,0003 bd3 ba1.3k sqft5565 Preston Oaks Rd APT 153, Dallas, TX 75254For SaleMLS ID #21259883, Nadine Stapelberg. NTREIS
- $343,9994 bd3 ba1.6k sqft10015 Santa Garza Dr, Dallas, TX 75228For SaleMLS ID #21062265, Lupe Jimenez. NTREIS
- $275,0003 bd3 ba1.8k sqft2646 Custer Pkwy APT D, Richardson, TX 75080For SaleMLS ID #21133140, SONIA Leonard. NTREIS
