Light, bright, and truly move-in ready, this 3-bedroom, 2.1-bath condo offers the added benefit of a finished basement, providing flexible living space rarely found in the community. The first floor features a comfortable living area with a fireplace and sliding glass doors that open to a concrete patio, along with a powder bath, designated dining area, and kitchen. Tile and laminate flooring throughout the main level create a clean, contemporary feel and easy maintenance. Upstairs, the primary suite includes an attached bathroom, while two secondary bedrooms share a full bath; ideal for roommates, guests, or home office needs. The finished basement with tile flooring offers excellent versatility as an exercise room, office, or bonus living area, and also includes a laundry room with utility sink. Recent work done to AC unit. Community amenities include a swimming pool, and the location is well-suited for UTD students or anyone seeking convenient access to shopping, dining, and everyday amenities.
For sale
$275,000
2646 Custer Pkwy APT D, Richardson, TX 75080
3beds
1,824sqft
Condominium
Built in 1973
-- sqft lot
$-- Zestimate®
$151/sqft
$520/mo HOA
What's special
Light brightDesignated dining areaPowder bath
- 69 days
- 448
- 15
Zillow last checked:
Listing updated:
Listed by:
SONIA Leonard 0513556 817-310-5200,
RE/MAX Trinity 817-310-5200,
Jennifer Longstreet 0830755 248-909-4666,
RE/MAX Trinity
Source: NTREIS,MLS#: 21133140
Facts & features
Interior
Bedrooms & bathrooms
- Bedrooms: 3
- Bathrooms: 3
- Full bathrooms: 2
- 1/2 bathrooms: 1
Primary bedroom
- Features: Walk-In Closet(s)
- Level: Second
- Dimensions: 13 x 12
Bedroom
- Level: Second
- Dimensions: 10 x 10
Bedroom
- Level: Second
- Dimensions: 12 x 9
Primary bathroom
- Level: Second
- Dimensions: 6 x 5
Basement
- Level: Basement
- Dimensions: 24 x 23
Basement
- Level: Basement
- Dimensions: 14 x 8
Other
- Level: Second
- Dimensions: 9 x 5
Half bath
- Level: First
- Dimensions: 7 x 3
Kitchen
- Level: First
- Dimensions: 21 x 8
Living room
- Features: Fireplace
- Level: First
- Dimensions: 21 x 14
Utility room
- Level: Basement
- Dimensions: 7 x 8
Heating
- Electric
Cooling
- Central Air, Ceiling Fan(s)
Appliances
- Included: Dishwasher, Electric Oven, Disposal, Microwave
- Laundry: Washer Hookup, Electric Dryer Hookup, Laundry in Utility Room
Features
- Decorative/Designer Lighting Fixtures, Eat-in Kitchen, High Speed Internet, Multiple Staircases, Open Floorplan, Cable TV, Walk-In Closet(s)
- Flooring: Carpet, Ceramic Tile
- Has basement: Yes
- Number of fireplaces: 1
- Fireplace features: Living Room, Masonry
Interior area
- Total interior livable area: 1,824 sqft
Video & virtual tour
Property
Parking
- Parking features: Additional Parking, Common, Carport
Features
- Levels: Three Or More
- Pool features: In Ground, Pool, Community
Lot
- Size: 653 Square Feet
Details
- Parcel number: 53382
Construction
Type & style
- Home type: Condo
- Property subtype: Condominium
- Attached to another structure: Yes
Materials
- Foundation: Slab
Condition
- Year built: 1973
Utilities & green energy
- Sewer: Public Sewer
- Water: Public
- Utilities for property: Sewer Available, Water Available, Cable Available
Community & HOA
Community
- Features: Pool, Sidewalks
- Subdivision: Canyon Creek Ridge
HOA
- Has HOA: Yes
- Services included: All Facilities
- HOA fee: $520 monthly
- HOA name: Canyon Creek Ridge Hoa
- HOA phone: 972-359-1548
Location
- Region: Richardson
Financial & listing details
- Price per square foot: $151/sqft
- Tax assessed value: $256,215
- Annual tax amount: $4,298
- Date on market: 7/2/2026
- Cumulative days on market: 141 days
Estimated market value
Not available
Estimated sales range
Not available
$2,248/mo
Price history
| Date | Event | Price |
|---|---|---|
| 7/5/2026 | Listed for sale | $275,000-8.3%$151/sqft |
Source: NTREIS #21133140 Report a problem | ||
| 3/5/2026 | Listing removed | $300,000$164/sqft |
Source: NTREIS #21133140 Report a problem | ||
| 2/2/2026 | Price change | $300,000-3.2%$164/sqft |
Source: NTREIS #21133140 Report a problem | ||
| 12/18/2025 | Listed for sale | $310,000$170/sqft |
Source: NTREIS #21133140 Report a problem | ||
Public tax history
| Year | Property taxes | Tax assessment |
|---|---|---|
| 2025 | $3,127 -8.9% | $256,215 +2.6% |
| 2024 | $3,431 +9.9% | $249,709 +9.7% |
| 2023 | $3,123 -16.2% | $227,700 +10% |
| 2022 | $3,729 -1.4% | $207,000 +9.5% |
| 2021 | $3,782 +208.2% | $189,108 +20.2% |
| 2020 | $1,227 +7.9% | $157,340 +10% |
| 2019 | $1,138 -1.1% | $143,036 +10% |
| 2018 | $1,150 +4.3% | $130,033 -12.3% |
| 2017 | $1,103 | $148,302 +33.2% |
| 2016 | $1,103 -6.5% | $111,365 +14% |
| 2015 | $1,180 | $97,695 +8.3% |
| 2014 | $1,180 | $90,230 -2.3% |
| 2013 | -- | $92,342 +0.7% |
| 2012 | -- | $91,735 -5.4% |
| 2011 | -- | $96,943 +1.8% |
| 2010 | -- | $95,203 -2.2% |
| 2009 | -- | $97,348 -0.5% |
| 2008 | -- | $97,800 -2.5% |
| 2007 | -- | $100,287 +11.9% |
| 2006 | -- | $89,607 -2% |
| 2005 | -- | $91,429 +1.7% |
| 2004 | -- | $89,943 +1.4% |
| 2003 | -- | $88,744 +5.6% |
| 2002 | -- | $84,073 +10% |
| 2001 | -- | $76,430 +10% |
| 2000 | -- | $69,482 |
Find assessor info on the county website
Monthly payment
Est. payment
Payment breakdown
Explore the cost of this home by adjusting the details. Changes won't be saved.Climate risks
Neighborhood: Canyon Creek
Nearby schools
Schools provided by the listing agent
- Elementary: Aldridge
- Middle: Wilson
- High: Vines
- District: Plano ISD
Source: NTREIS. This data may not be complete. We recommend contacting the local school district to confirm school assignments for this home.
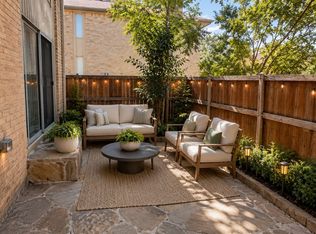
- $239,9003 bd4 ba1.6k sqft2624 Custer Pkwy APT A, Richardson, TX 75080Pending
- $260,7002 bd3 ba1.8k sqft2624 Custer Pkwy APT C, Richardson, TX 75080Off Market
- $246,2003 bd3 ba1.8k sqft2624 Custer Pkwy APT D, Richardson, TX 75080Off Market
- $235,000-- bd-- ba1.7k sqft2624 Custer Pkwy APT B, Richardson, TX 75080Off Market
Similar homes
- $264,9002 bd3 ba1.8k sqft2632 Custer Pkwy APT C, Richardson, TX 75080For Sale
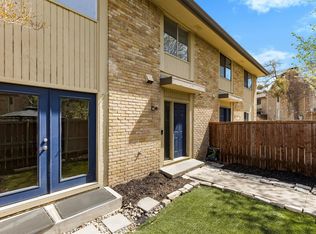 MLS ID #21209477, Lisa Henry-Weaver. NTREIS
 - $265,0002 bd3 ba1.6k sqft2614 Custer Pkwy APT A, Richardson, TX 75080For Sale
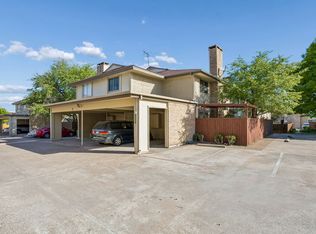 MLS ID #21230501, Rose Perry. NTREIS
 - $185,0002 bd3 ba1.1k sqft877 Dublin Dr #1, Richardson, TX 75080For Sale
 MLS ID #21323068, Donna Leibow. NTREIS
 - $250,0002 bd2 ba1.1k sqft5616 Preston Oaks Rd APT 1506, Dallas, TX 75254For Sale
 MLS ID #21277145, Ellie Askarpour Emamcha. NTREIS
