Charming Urban Retreat in Richardson Near UTD!! Nestled in the heart of Richardson, this inviting 2-bedroom, 2.1-bath residence offers the perfect balance of comfort and convenience. With its prime location near the University of Texas at Dallas, this property is ideal for those seeking a vibrant community and effortless access to campus life. The property's proximity to public transport and local amenities makes getting around a breeze. Inside, the home is a testament to thoughtful design and spacious living. The open floor plan creates a seamless flow between living spaces, ensuring ample room for entertaining or relaxing. The living room, with its large windows, brings natural light, creating a bright and airy atmosphere. Updated kitchen, featuring modern appliances, plentiful cabinetry, and a sleek, sophisticated layout for both cooking and dining. The property's bedrooms are restful retreats, each offering generous proportions and bathroom access. The primary suite is a private haven, complete with an en-suite bath. The additional bedroom is equally impressive, with direct access to its own bathroom. Step outside to discover the property's charming exterior, a low-maintenance space perfect for outdoor enjoyment. The location is unbeatable, tucked away in a peaceful neighborhood yet just moments from major thoroughfares, shopping, dining, and entertainment options. Proximity to the University of Texas at Dallas adds an extra layer of appeal, making this residence an incredible opportunity for homeowners and investors alike. This Richardson gem combines modern comforts with a superb location, offering an exceptional living experience. Discover all it has to offer and make it your own. Small private yard. HOA includes, water, sewer, trash and outside maintenance.
For sale
Price cut: $10K (5/19)
$275,000
2632 Custer Pkwy APT C, Richardson, TX 75080
2beds
1,814sqft
:
Get pre-qualified$2,779/mo
Condominium
Built in 1973
-- sqft lot
$268,000 Zestimate®
$152/sqft
$520/mo HOA
What's special
Open floor planSmall private yardCharming exteriorPlentiful cabinetry
- 133 days |
- 239 |
- 6 |
Zillow last checked:
Listing updated:
Listed by:
Lisa Henry-Weaver 0464702 972-839-7227,
Coldwell Banker Apex, REALTORS 972-442-7575,
Mike Weaver 0592233 972-567-7820,
Coldwell Banker Apex, REALTORS
Source: NTREIS,MLS#: 21209477
Facts & features
Interior
Bedrooms & bathrooms
- Bedrooms: 2
- Bathrooms: 3
- Full bathrooms: 2
- 1/2 bathrooms: 1
Primary bedroom
- Features: Ceiling Fan(s), En Suite Bathroom, Walk-In Closet(s)
- Level: Second
- Dimensions: 16 x 12
Bedroom
- Features: Split Bedrooms, Walk-In Closet(s)
- Level: Second
- Dimensions: 12 x 10
Dining room
- Level: First
- Dimensions: 9 x 8
Exercise room
- Level: Basement
- Dimensions: 13 x 8
Game room
- Level: Basement
- Dimensions: 24 x 14
Kitchen
- Features: Built-in Features, Granite Counters
- Level: First
- Dimensions: 13 x 9
Living room
- Features: Ceiling Fan(s), Fireplace
- Level: First
- Dimensions: 24 x 14
Utility room
- Features: Utility Room
- Level: Basement
- Dimensions: 10 x 9
Heating
- Central, Electric
Cooling
- Central Air, Ceiling Fan(s)
Appliances
- Included: Dishwasher, Electric Oven, Disposal
Features
- Built-in Features, Decorative/Designer Lighting Fixtures, Granite Counters, High Speed Internet, Open Floorplan, Cable TV, Walk-In Closet(s)
- Flooring: Carpet, Laminate
- Windows: Window Coverings
- Has basement: Yes
- Number of fireplaces: 1
- Fireplace features: Wood Burning
Interior area
- Total interior livable area: 1,814 sqft
Video & virtual tour
Property
Parking
- Total spaces: 1
- Parking features: Additional Parking, Assigned
- Carport spaces: 1
Features
- Levels: Three Or More,Multi/Split
- Pool features: None
- Fencing: Front Yard,Wood
Lot
- Size: 958 Square Feet
Details
- Parcel number: R01190K106701
Construction
Type & style
- Home type: Condo
- Architectural style: Split Level,Traditional
- Property subtype: Condominium
Materials
- Brick
- Foundation: Slab
- Roof: Composition
Condition
- Year built: 1973
Utilities & green energy
- Sewer: Public Sewer
- Water: Public
- Utilities for property: Sewer Available, Water Available, Cable Available
Community & HOA
Community
- Subdivision: Canyon Creek Ridge
HOA
- Has HOA: Yes
- Services included: All Facilities, Electricity, Maintenance Grounds, Sewer, Trash, Utilities, Water
- HOA fee: $520 monthly
- HOA name: Canyon Creek Ridge
- HOA phone: 972-359-1548
Location
- Region: Richardson
Financial & listing details
- Price per square foot: $152/sqft
- Tax assessed value: $255,252
- Annual tax amount: $4,626
- Date on market: 3/17/2026
- Cumulative days on market: 133 days
- Listing terms: Cash,Conventional,FHA,VA Loan
Estimated market value
$268,000
$255,000 - $281,000
$2,069/mo
Price history
| Date | Event | Price |
|---|---|---|
| 5/19/2026 | Price change | $275,000-3.5%$152/sqft |
Source: NTREIS #21209477 Report a problem | ||
| 3/17/2026 | Listed for sale | $285,000$157/sqft |
Source: NTREIS #21209477 Report a problem | ||
| 11/8/2024 | Listing removed | $285,000$157/sqft |
Source: NTREIS #20693020 Report a problem | ||
| 9/30/2024 | Listed for sale | $285,000$157/sqft |
Source: NTREIS #20693020 Report a problem | ||
| 9/20/2024 | Contingent | $285,000$157/sqft |
Source: NTREIS #20693020 Report a problem | ||
| 8/29/2024 | Price change | $285,000-1.4%$157/sqft |
Source: NTREIS #20693020 Report a problem | ||
| 8/5/2024 | Listed for sale | $289,000-3.7%$159/sqft |
Source: NTREIS #20693020 Report a problem | ||
| 7/30/2024 | Listing removed | -- |
Source: Zillow Rentals Report a problem | ||
| 7/8/2024 | Listed for rent | $2,500+39.3%$1/sqft |
Source: Zillow Rentals Report a problem | ||
| 6/25/2024 | Listing removed | $300,000$165/sqft |
Source: NTREIS #20602003 Report a problem | ||
| 5/24/2024 | Price change | $300,000-1.6%$165/sqft |
Source: NTREIS #20602003 Report a problem | ||
| 5/2/2024 | Listed for sale | $305,000$168/sqft |
Source: NTREIS #20602003 Report a problem | ||
| 4/30/2018 | Listing removed | $1,795$1/sqft |
Source: Zillow Rental Network Report a problem | ||
| 4/4/2018 | Listed for rent | $1,795$1/sqft |
Source: Zillow Rental Network Report a problem | ||
| 8/13/1996 | Sold | -- |
Source: Public Record Report a problem | ||
Public tax history
| Year | Property taxes | Tax assessment |
|---|---|---|
| 2025 | $4,626 +2.5% | $255,252 +2.7% |
| 2024 | $4,513 -4.9% | $248,646 -2.1% |
| 2023 | $4,746 +3.5% | $253,879 +13.8% |
| 2022 | $4,584 +11.4% | $223,113 +18.5% |
| 2021 | $4,115 -0.1% | $188,323 +0.7% |
| 2020 | $4,120 +0.8% | $187,058 +1.5% |
| 2019 | $4,088 -6.2% | $184,266 -1.7% |
| 2018 | $4,360 +77.4% | $187,441 +14% |
| 2017 | $2,458 | $164,432 +31.5% |
| 2016 | $2,458 +12.3% | $125,047 +14.4% |
| 2015 | $2,189 | $109,342 +8.5% |
| 2014 | $2,189 | $100,764 -2.4% |
| 2013 | -- | $103,191 -1.5% |
| 2012 | -- | $104,787 -5.5% |
| 2011 | -- | $110,940 -1.4% |
| 2010 | -- | $112,491 -1.1% |
| 2009 | -- | $113,796 -0.5% |
| 2008 | -- | $114,345 +16.8% |
| 2007 | -- | $97,877 +11.8% |
| 2006 | -- | $87,518 -2% |
| 2005 | -- | $89,285 +1.6% |
| 2004 | -- | $87,842 +1.3% |
| 2003 | -- | $86,680 -1.7% |
| 2002 | -- | $88,162 +6% |
| 2001 | -- | $83,173 +11.2% |
| 2000 | -- | $74,776 |
Find assessor info on the county website
Monthly payment
Est. payment
Payment breakdown
Explore the cost of this home by adjusting the details. Changes won't be saved.Climate risks
Neighborhood: Canyon Creek
Nearby schools
GreatSchools rating
- 7/10Aldridge Elementary SchoolGrades: K-5Distance: 0.4 mi
- 7/10Wilson Middle SchoolGrades: 6-8Distance: 1.7 mi
- 7/10Vines High SchoolGrades: 9-10Distance: 2.3 mi
Schools provided by the listing agent
- Elementary: Aldridge
- Middle: Wilson
- High: Vines
- District: Plano ISD
Source: NTREIS. This data may not be complete. We recommend contacting the local school district to confirm school assignments for this home.
- $--4 bd4 ba1.8k sqft2632 Custer Pkwy APT D, Richardson, TX 75080Sold

- $237,300-- bd-- ba1.7k sqft2632 Custer Pkwy APT B, Richardson, TX 75080Off Market
- $241,8002 bd2 ba1.6k sqft2632 Custer Pkwy APT A, Richardson, TX 75080Off Market
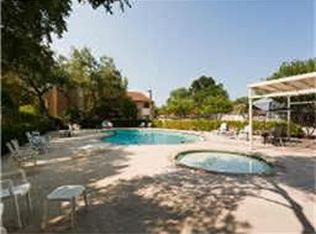
- $243,4002 bd3 ba1.6k sqft2634 Custer Pkwy APT A, Richardson, TX 75080Off Market
- $--2 bd3 ba1.6k sqft2628 Custer Pkwy APT C, Richardson, TX 75080Sold
- $246,600-- bd-- ba1.7k sqft2634 Custer Pkwy APT B, Richardson, TX 75080Off Market
- $338,4003 bd2 ba1.7k sqft2634 Custer Pkwy APT D, Richardson, TX 75080Off Market
- $318,300-- bd-- ba1.8k sqft2634 Custer Pkwy APT C, Richardson, TX 75080Off Market
A local agent can set up tours, give advice and negotiate with sellers.
A local lender can help you make sure your offer is ready when you are.
Similar homes
- $275,0003 bd3 ba1.8k sqft2646 Custer Pkwy APT D, Richardson, TX 75080For Sale
 MLS ID #21133140, SONIA Leonard. NTREIS
 - $265,0002 bd3 ba1.6k sqft2614 Custer Pkwy APT A, Richardson, TX 75080For Sale
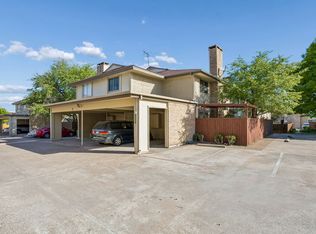 MLS ID #21230501, Rose Perry. NTREIS
 - $240,0003 bd2 ba1.3k sqft333 Melrose Dr APT 5B, Richardson, TX 75080For Sale
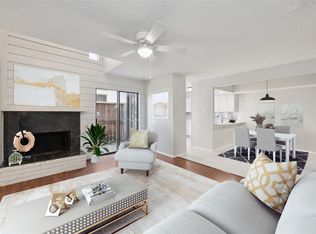 MLS ID #21331498, Tim Wang. NTREIS
 - $168,0002 bd3 ba1.1k sqft333 Melrose Dr APT 14D, Richardson, TX 75080For Sale
 MLS ID #21192949, Amy Beeman. NTREIS
 - $229,9002 bd2 ba955 sqft17490 Meandering Way APT 1102, Dallas, TX 75252For SaleMLS ID #21226062, Oleg Sedletsky. NTREIS
- $288,0002 bd2 ba1.4k sqft18040 Midway Rd APT 218, Dallas, TX 75287For SaleMLS ID #21246731, Stephen Ellefson. NTREIS
- $255,0002 bd2 ba1.3k sqft5835 E University Blvd APT D, Dallas, TX 75206For SaleMLS ID #21206865, Daniel Cortes Santos. NTREIS
- $224,9002 bd2 ba1.3k sqft14800 Enterprise Dr APT 16D, Farmers Branch, TX 75234For SaleMLS ID #21326830, Patrick Kocher. NTREIS
- $249,9002 bd2 ba1k sqft4616 W Lovers Ln APT 205, Dallas, TX 75209For SaleMLS ID #21307257, Cindy Peck. NTREIS
- $329,9002 bd3 ba1.3k sqft7492 E Northwest Hwy #143, Dallas, TX 75231For SaleMLS ID #21266658, Joe Atkins. NTREIS
- $325,0003 bd2 ba1.5k sqft7730 Meadow Rd APT 106, Dallas, TX 75230For SaleMLS ID #21310020, Steve Koleno. NTREIS
- $--4 bd3 ba1.7k sqft3161 Golden Oak, Farmers Branch, TX 75234AuctionAuction.com 2
- $284,9002 bd2 ba1.3k sqft217 Teakwood Ln, Lewisville, TX 75067For SaleMLS ID #21325964, Bryan Davis. NTREIS
- $300,0002 bd3 ba1.3k sqft8418 Towneship Ln, Dallas, TX 75243For SaleMLS ID #21208093, Christina Han. NTREIS
- $197,5003 bd2 ba1.3k sqft11410 Park Central Pl #C, Dallas, TX 75230For SaleMLS ID #21315732, Ken Bennett. NTREIS
- $179,5002 bd2 ba1k sqft9910 Royal Ln APT 1006, Dallas, TX 75231For SaleMLS ID #21246179, Donald Wright. NTREIS
- $180,0002 bd2 ba1k sqft9910 Royal Ln APT 1202, Dallas, TX 75231For SaleMLS ID #21225880, Ken Bennett. NTREIS
- $245,0002 bd2 ba961 sqft4112 Bowser Ave #205, Dallas, TX 75219For SaleMLS ID #21290666, Patricia Young. NTREIS
- $200,0002 bd3 ba1.2k sqft8750 Park Ln APT 111, Dallas, TX 75231For SaleMLS ID #21310796, Kristen Jackson. NTREIS
- $185,0002 bd3 ba1.1k sqft7510 Holly Hill Dr APT 150, Dallas, TX 75231For SaleMLS ID #21247307, Jason Miller. NTREIS
