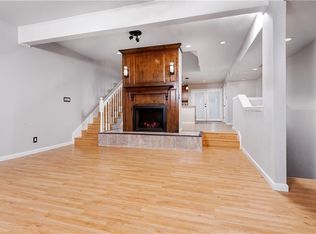
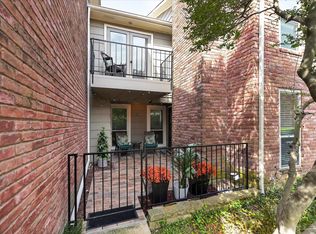
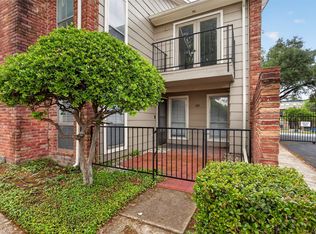
Welcome to one of the most versatile and unique condos you'll find in the heart of Dallas! This spacious corner unit residence offers a flexible multi level floorplan designed to fit a variety of lifestyles, whether you're a first time buyer, young professional, growing family, or someone looking for the perfect live-work setup. The thoughtfully designed layout features an additional finished room on the first floor that can easily serve as a third bedroom, private home office, workout room, or creative space. Upstairs, the loft provides even more flexibility as a game room, media room, second living area, or guest retreat. With multiple living spaces spread across several levels, there's room for everyone to live, work, and entertain comfortably. Located within a gated community, this corner unit offers added privacy along with a private garage and abundant storage. Residents enjoy access to community amenities including a pool and outdoor gathering areas. The location is hard to beat. Just minutes from Texas Health Presbyterian Hospital, NorthPark Center, one of Texas' premier shopping destinations, The Shops at Park Lane, US-75, and some of Dallas' best dining, shopping, and entertainment destinations. Downtown Dallas, Uptown, Lower Greenville, SMU, and major employment centers are all within easy reach, making this an ideal home for those who value convenience and connectivity. Opportunities like this don't come around often, a spacious, flexible floorplan, gated community living, and an unbeatable central Dallas location all wrapped into one exceptional property. Reach out for more information or to book a private tour of this stunning condo!
For sale
Price cut: $5K (7/29)
$215,000
8522 Park Ln APT 15, Dallas, TX 75231
3beds
2,120sqft
Condominium
Built in 1979
-- sqft lot
$206,700 Zestimate®
$101/sqft
$435/mo HOA
What's special
Gated communityOutdoor gathering areasSpacious flexible floorplanPrivate home officeCreative spacePrivate garageGated community living
- 88 days
- 1,523
- 121
Zillow last checked:
Listing updated:
Listed by:
Ronnie Aroche 0732551 972-396-9100,
RE/MAX Four Corners 972-396-9100
Source: NTREIS,MLS#: 21291166
Facts & features
Interior
Bedrooms & bathrooms
- Bedrooms: 3
- Bathrooms: 3
- Full bathrooms: 2
- 1/2 bathrooms: 1
Primary bedroom
- Features: Walk-In Closet(s)
- Level: Third
- Dimensions: 19 x 12
Bedroom
- Features: Ceiling Fan(s)
- Level: First
- Dimensions: 12 x 7
Bedroom
- Features: En Suite Bathroom
- Level: Third
- Dimensions: 14 x 9
Primary bathroom
- Features: Built-in Features
- Level: Third
- Dimensions: 0 x 0
Dining room
- Level: Second
- Dimensions: 20 x 11
Other
- Features: Built-in Features, En Suite Bathroom, Stone Counters
- Level: Third
- Dimensions: 10 x 5
Half bath
- Features: Bidet
- Level: Second
- Dimensions: 6 x 3
Kitchen
- Features: Built-in Features
- Level: Second
- Dimensions: 13 x 6
Living room
- Features: Fireplace
- Level: Second
- Dimensions: 20 x 13
Loft
- Features: Ceiling Fan(s)
- Level: Fourth
- Dimensions: 16 x 12
Utility room
- Features: Built-in Features, Utility Sink
- Level: First
- Dimensions: 9 x 7
Heating
- Central, Electric
Cooling
- Central Air, Ceiling Fan(s), Electric
Appliances
- Included: Dishwasher, Electric Cooktop, Electric Oven, Electric Water Heater, Disposal, Microwave
- Laundry: Washer Hookup, Dryer Hookup, ElectricDryer Hookup, Laundry in Utility Room
Features
- Chandelier, Decorative/Designer Lighting Fixtures, High Speed Internet, Loft, Multiple Staircases, Open Floorplan, Cable TV, Walk-In Closet(s)
- Flooring: Ceramic Tile, Vinyl
- Windows: Window Coverings
- Has basement: No
- Number of fireplaces: 1
- Fireplace features: Living Room, Wood Burning
Interior area
- Total interior livable area: 2,120 sqft
Video & virtual tour
Property
Parking
- Total spaces: 2
- Parking features: Additional Parking, Concrete, Door-Single, Garage, Garage Door Opener, Garage Faces Rear
- Attached garage spaces: 2
Features
- Levels: Three Or More,Multi/Split
- Patio & porch: Patio, Side Porch, Balcony
- Exterior features: Balcony, Courtyard, Rain Gutters
- Pool features: In Ground, Pool
- Fencing: Wrought Iron
Lot
- Size: 1.24 Acres
- Features: Corner Lot, Subdivision, Few Trees
Details
- Parcel number: 00000368170460000
Construction
Type & style
- Home type: Condo
- Architectural style: Split Level
- Property subtype: Condominium
Materials
- Foundation: Slab
- Roof: Composition
Condition
- Year built: 1979
Utilities & green energy
- Sewer: Public Sewer
- Water: Public
- Utilities for property: Sewer Available, Water Available, Cable Available
Community & HOA
Community
- Security: Smoke Detector(s)
- Subdivision: Boardwalk Condo
HOA
- Has HOA: Yes
- Services included: All Facilities
- HOA fee: $435 monthly
- HOA name: Boardwalk Condominium Hoa
- HOA phone: 111-111-1111
Location
- Region: Dallas
Financial & listing details
- Price per square foot: $101/sqft
- Tax assessed value: $275,600
- Annual tax amount: $6,137
- Date on market: 6/5/2026
- Cumulative days on market: 64 days
- Listing terms: Cash,Conventional,FHA
- Exclusions: Fridge, TV's, TV mounts, washer, dryer, garage shelves
Estimated market value
$206,700
$196,000 - $217,000
$2,124/mo
Price history
| Date | Event | Price |
|---|---|---|
| 7/29/2026 | Price change | $215,000-2.3%$101/sqft |
Source: NTREIS #21291166 Report a problem | ||
| 6/5/2026 | Listed for sale | $220,000$104/sqft |
Source: NTREIS #21291166 Report a problem | ||
| 7/9/2011 | Listing removed | $1,295$1/sqft |
Source: CLAY STAPP + CO #11597708 Report a problem | ||
| 5/22/2011 | Listed for rent | $1,295$1/sqft |
Source: The Michael Group Real Estate #11597708 Report a problem | ||
Public tax history
| Year | Property taxes | Tax assessment |
|---|---|---|
| 2025 | $5,714 +18.4% | $275,600 |
| 2024 | $4,824 +18.8% | $275,600 +62.5% |
| 2023 | $4,062 -8.3% | $169,600 |
| 2022 | $4,427 -19.7% | $169,600 -15.8% |
| 2021 | $5,514 -2.7% | $201,400 |
| 2020 | $5,665 -0.7% | $201,400 |
| 2019 | $5,707 +57.6% | $201,400 +63.8% |
| 2018 | $3,621 +4.5% | $122,960 |
| 2017 | $3,467 0% | $122,960 |
| 2016 | $3,467 +15% | $122,960 +3.6% |
| 2015 | $3,014 | $118,720 +12% |
| 2014 | $3,014 | $106,000 |
| 2013 | -- | -- |
| 2012 | -- | -- |
| 2011 | -- | -- |
| 2010 | -- | -- |
| 2009 | -- | -- |
| 2008 | -- | -- |
| 2007 | -- | -- |
| 2005 | -- | -- |
| 2004 | -- | -- |
| 2003 | -- | -- |
| 2002 | -- | -- |
| 2001 | -- | -- |
Find assessor info on the county website
Monthly payment
Est. payment
Payment breakdown
Explore the cost of this home by adjusting the details. Changes won't be saved.Climate risks
Neighborhood: Vickery Meadow
Nearby schools
Schools provided by the listing agent
- Elementary: Jack Lowe Sr
- Middle: Sam Tasby
- High: Conrad
- District: Dallas ISD
Source: NTREIS. This data may not be complete. We recommend contacting the local school district to confirm school assignments for this home.
Similar homes
- $190,0002 bd3 ba1.2k sqft8750 Park Ln APT 111, Dallas, TX 75231For Sale
 MLS ID #21310796, Kristen Jackson. NTREIS
 - $189,0002 bd3 ba1.1k sqft7510 Holly Hill Dr APT 124, Dallas, TX 75231For Sale
 MLS ID #21364539, Gina Galas. NTREIS
 - $175,0002 bd3 ba1.1k sqft9801 Royal Ln APT 702, Dallas, TX 75231For Sale
 MLS ID #21369922, Kevin Hamblin. NTREIS
 - $185,0002 bd3 ba1.1k sqft7510 Holly Hill Dr APT 150, Dallas, TX 75231For Sale
 MLS ID #21247307, Jason Miller. NTREIS
