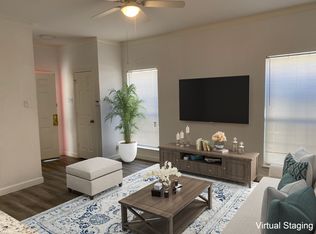
BACK ON MARKET, NO FAULT OF SELLER. PROPERTY IS MOVE IN READY! Spacious and move-in ready, this three-story condo offers over 2,000 square feet, a smart layout, tasteful updates, and an unbeatable location. Featuring 2 bedrooms and 2.5 baths, this home is tucked inside a gated community with access to a sparkling community pool. The show-stopping bonus room is incredibly spacious and filled with natural light from skylights, complete with a cozy fireplace, built-ins, and a convenient wet bar—perfect for entertaining, a home office, or media space.
The kitchen boasts granite countertops, ample cabinet storage, and flows seamlessly into the main living areas. Two private balconies provide ideal spots for morning coffee or evening relaxation. Both bedrooms offer generous closet space, and the thoughtful floorplan ensures comfort and privacy. A large utility room adds everyday convenience.
The two-car tandem garage provides plenty of parking and storage. HOA dues cover water, trash, and exterior maintenance, making for easy, low-maintenance living. Ideally located near NorthPark Center, White Rock Lake, and US 75, with close proximity to shopping, dining, hospitals, and everyday essentials—this home truly has it all.
144 days
|
1,254
|
111
|
Zillow last checked:
Listing updated:
Listed by:
Camille Duhoux0711015972-954-4791,
Redfin Corporation972-954-4791,
Ashley Patton0779504972-818-6299,
Redfin Corporation
Source: NTREIS,MLS#: 21180470
Loading...
Facts & features
Interior
Bedrooms & bathrooms
Bedrooms: 2
Bathrooms: 3
Full bathrooms: 2
1/2 bathrooms: 1
Primary bedroom
Level: Third
Dimensions: 19 x 19
Bedroom
Level: Third
Dimensions: 13 x 10
Primary bathroom
Level: Third
Dimensions: 9 x 6
Bonus room
Level: First
Dimensions: 13 x 8
Dining room
Level: Second
Dimensions: 14 x 10
Other
Level: Third
Dimensions: 10 x 5
Half bath
Level: Second
Dimensions: 8 x 4
Kitchen
Level: Second
Dimensions: 10 x 8
Living room
Features: Fireplace
Level: Second
Dimensions: 20 x 19
Loft
Level: Third
Dimensions: 15 x 11
Utility room
Level: First
Dimensions: 9 x 8
Heating
Central, Electric, Fireplace(s)
Cooling
Central Air, Ceiling Fan(s), Electric
Appliances
Included: Dishwasher, Electric Oven, Electric Range, Disposal, Microwave
Laundry: Washer Hookup, Dryer Hookup, ElectricDryer Hookup, Laundry in Utility Room, Other
Explore the cost of this home by adjusting the details. Changes won't be saved.
Principal & interest
$1,547
Mortgage insurance
$0
Property taxes
$170
Home insurance
$105
HOA fees
$0
Utilities
Not included
All calculations are estimates and provided by Zillow, Inc. for informational purposes only. Actual amounts may vary.
HOA fees may include property taxes on listings classified as Co-Ops. Contact the listing agent and/or owner for fee details.
Mortgage interest rates are dependent on a number of factors, including credit score, down payment, and repayment length. Interest rate data provided by Zillow Group Marketplace, Inc. as of 1/1/1970 from various mortgage lenders with which we have lead or other similar arrangements; the Estimated Payment is an average of those rates.
See how much you could borrow to make a competitive offer.