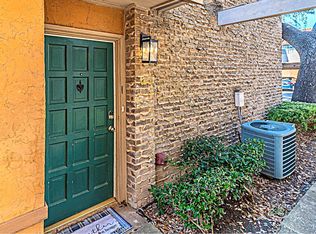
Welcome to this beautifully updated condo tucked away in the highly desirable Canyon Creek community of Richardson and zoned to acclaimed Plano ISD. Located just minutes from Prairie Creek Park, the iconic waterfall trails, Canyon Creek Country Club, UT Dallas, shopping, dining, and major highways, this home offers the perfect blend of comfort, convenience, and lifestyle.
Inside, you’ll find a spacious multi-level floor plan filled with natural light, modern finishes, and flexible living spaces. The inviting living area features a cozy fireplace and flows seamlessly into the dining and kitchen spaces, creating the perfect setup for entertaining or everyday living. The kitchen offers great counter space, abundant cabinetry, and functional design throughout.
The oversized primary suite provides room for a sitting area or reading nook, while the updated bathrooms feature elegant finishes and spa-like touches. The lower-level flex space offers endless possibilities and can easily function as a third bedroom, home office, media room, gym, or guest retreat.
One of the true highlights of this home is the private outdoor patio oasis. Imagine relaxing with your morning coffee, hosting gatherings under the café lights, or unwinding after a long day surrounded by peaceful landscaping and mature trees.
Additional features include custom storage throughout, dedicated laundry space, covered parking, and access to the community pool. Whether you’re a first-time buyer, investor, or someone looking for low-maintenance living in an unbeatable location, this move-in-ready condo is an incredible opportunity.
For sale
Price cut: $10K (6/12)
$239,900
2624 Custer Pkwy APT A, Richardson, TX 75080
3beds
1,632sqft
:
Get pre-qualified$2,500/mo
Single Family Residence
Built in 1973
914 Square Feet Lot
$234,000 Zestimate®
$147/sqft
$529/mo HOA
What's special
Cozy fireplaceModern finishesBeautifully updated condoFilled with natural lightPrivate outdoor patio oasisSpacious multi-level floor planLower-level flex space
- 74 days |
- 4,066 |
- 188 |
Likely to sell faster than
Zillow last checked:
Listing updated:
Listed by:
Cindy Herbert 0718822 214-705-1000,
WILLIAM DAVIS REALTY 214-705-1000
Source: NTREIS,MLS#: 21268749
Facts & features
Interior
Bedrooms & bathrooms
- Bedrooms: 3
- Bathrooms: 4
- Full bathrooms: 3
- 1/2 bathrooms: 1
Primary bedroom
- Level: Third
- Dimensions: 13 x 13
Bedroom
- Level: Third
- Dimensions: 10 x 10
Bedroom
- Level: First
- Dimensions: 13 x 13
Primary bathroom
- Level: Third
- Dimensions: 1 x 1
Other
- Level: Third
- Dimensions: 1 x 1
Other
- Level: Third
- Dimensions: 1 x 1
Other
- Level: First
- Dimensions: 1 x 1
Half bath
- Level: Second
- Dimensions: 1 x 1
Kitchen
- Features: Eat-in Kitchen, Pantry
- Level: Second
- Dimensions: 12 x 12
Living room
- Features: Fireplace
- Level: Second
- Dimensions: 14 x 14
Heating
- Central, Electric, Fireplace(s)
Cooling
- Central Air, Ceiling Fan(s), Electric
Appliances
- Included: Dishwasher, Disposal
- Laundry: Washer Hookup, Dryer Hookup, ElectricDryer Hookup, Laundry in Utility Room
Features
- Decorative/Designer Lighting Fixtures, Pantry, Walk-In Closet(s)
- Flooring: Luxury Vinyl Plank
- Windows: Window Coverings
- Has basement: No
- Number of fireplaces: 1
- Fireplace features: Masonry
Interior area
- Total interior livable area: 1,632 sqft
Video & virtual tour
Property
Parking
- Total spaces: 2
- Parking features: Covered
- Garage spaces: 1
- Carport spaces: 1
Features
- Levels: Three Or More
- Patio & porch: Patio
- Pool features: Pool, Community
- Fencing: Wood
Lot
- Size: 914 Square Feet
- Dimensions: 1632
- Residential vegetation: Cleared
Details
- Parcel number: R01190O104001
Construction
Type & style
- Home type: SingleFamily
- Property subtype: Single Family Residence
Materials
- Brick
- Foundation: Slab
- Roof: Composition
Condition
- Year built: 1973
Utilities & green energy
- Sewer: Public Sewer
- Water: Public
- Utilities for property: Sewer Available, Water Available
Community & HOA
Community
- Features: Pool, Curbs
- Security: Smoke Detector(s)
- Subdivision: Canyon Creek Ridge
HOA
- Has HOA: Yes
- Services included: All Facilities, Insurance, Maintenance Grounds, Maintenance Structure, Sewer, Trash, Water
- HOA fee: $529 monthly
- HOA name: Vms Management
- HOA phone: 972-726-9000
Location
- Region: Richardson
Financial & listing details
- Price per square foot: $147/sqft
- Tax assessed value: $237,732
- Annual tax amount: $4,308
- Date on market: 5/14/2026
- Cumulative days on market: 75 days
- Listing terms: Cash,Conventional,FHA,VA Loan
Estimated market value
$234,000
$222,000 - $246,000
$2,216/mo
Price history
| Date | Event | Price |
|---|---|---|
| 6/12/2026 | Price change | $239,900-4%$147/sqft |
Source: NTREIS #21268749 Report a problem | ||
| 5/19/2026 | Price change | $249,900-3.5%$153/sqft |
Source: NTREIS #21268749 Report a problem | ||
| 5/14/2026 | Listed for sale | $259,000-10.7%$159/sqft |
Source: NTREIS #21268749 Report a problem | ||
| 9/30/2024 | Listing removed | $290,000$178/sqft |
Source: NTREIS #20665892 Report a problem | ||
| 7/8/2024 | Listed for sale | $290,000$178/sqft |
Source: NTREIS #20665892 Report a problem | ||
Public tax history
| Year | Property taxes | Tax assessment |
|---|---|---|
| 2025 | $691 | $237,732 +1.1% |
| 2024 | -- | $235,231 +9% |
| 2023 | $1,078 -54.2% | $215,856 +10% |
| 2022 | $2,353 +1.3% | $196,233 +10% |
| 2021 | $2,324 +3.1% | $178,394 +7.4% |
| 2020 | $2,255 +4.4% | $166,073 +10% |
| 2019 | $2,160 -23.2% | $150,975 +10% |
| 2018 | $2,813 +22.4% | $137,250 -11.9% |
| 2017 | $2,298 | $155,812 +32.3% |
| 2016 | $2,298 -4.9% | $117,737 +14.2% |
| 2015 | $2,416 | $103,118 -6.5% |
| 2014 | $2,416 | $110,261 +31.3% |
| 2013 | -- | $83,958 +5.5% |
| 2012 | -- | $79,579 -5.3% |
| 2011 | -- | $84,033 +1.8% |
| 2010 | -- | $82,544 -2.2% |
| 2009 | -- | $84,381 -0.5% |
| 2008 | -- | $84,768 -2.4% |
| 2007 | -- | $86,894 +11.7% |
| 2006 | -- | $77,758 -2% |
| 2005 | -- | $79,317 +1.6% |
| 2004 | -- | $78,044 +1.3% |
| 2003 | -- | $77,019 -1.8% |
| 2002 | -- | $78,463 +6.2% |
| 2001 | -- | $73,917 +19.4% |
| 2000 | -- | $61,893 |
Find assessor info on the county website
Monthly payment
Est. payment
Payment breakdown
Explore the cost of this home by adjusting the details. Changes won't be saved.Climate risks
Neighborhood: Canyon Creek
Nearby schools
GreatSchools rating
- 7/10Aldridge Elementary SchoolGrades: K-5Distance: 0.5 mi
- 7/10Wilson Middle SchoolGrades: 6-8Distance: 1.7 mi
- 7/10Vines High SchoolGrades: 9-10Distance: 2.3 mi
Schools provided by the listing agent
- Elementary: Aldridge
- Middle: Wilson
- High: Vines,Plano Senior
- District: Plano ISD
Source: NTREIS. This data may not be complete. We recommend contacting the local school district to confirm school assignments for this home.
- $275,0003 bd3 ba1.8k sqft2646 Custer Pkwy APT D, Richardson, TX 75080For Sale

- $263,6002 bd3 ba1.8k sqft2624 Custer Pkwy APT C, Richardson, TX 75080Off Market
- $254,9003 bd3 ba1.8k sqft2624 Custer Pkwy APT D, Richardson, TX 75080Off Market
- $236,700-- bd-- ba1.7k sqft2624 Custer Pkwy APT B, Richardson, TX 75080Off Market
- $236,700-- bd-- ba1.6k sqft2622 Custer Pkwy APT A, Richardson, TX 75080Off Market
- $247,200-- bd-- ba1.7k sqft2622 Custer Pkwy APT B, Richardson, TX 75080Off Market
- $266,8003 bd2 ba1.8k sqft2622 Custer Pkwy APT D, Richardson, TX 75080Off Market
- $258,0002 bd3 ba1.8k sqft2622 Custer Pkwy APT C, Richardson, TX 75080Off Market
A local agent can set up tours, give advice and negotiate with sellers.
A local lender can help you make sure your offer is ready when you are.
Similar homes
- $225,0003 bd2 ba1.3k sqft821 Dublin Dr APT 219, Richardson, TX 75080For Sale
 MLS ID #21298241, Tonya Peek. NTREIS
 - $168,0002 bd3 ba1.1k sqft333 Melrose Dr APT 14D, Richardson, TX 75080For Sale
 MLS ID #21192949, Amy Beeman. NTREIS
 - $230,0002 bd3 ba1.5k sqft511 Towne House Ln, Richardson, TX 75081For Sale
 MLS ID #21256331, Lisa Woulard. NTREIS
 - $173,8882 bd3 ba1.1k sqft875 Dublin Dr APT B, Richardson, TX 75080For Sale
 MLS ID #21164533, Courtney Atcher. NTREIS
 - $239,9002 bd2 ba1.1k sqft5100 Verde Valley Ln APT 273, Dallas, TX 75254For SaleMLS ID #21061303, Francine DeLongchamp. NTREIS
- $208,0002 bd3 ba1.6k sqft15912 Archwood Ln #1016, Dallas, TX 75248For SaleMLS ID #21257077, Beth Botkin. NTREIS
- $264,9003 bd2 ba1.4k sqft2550 Eugene St, Dallas, TX 75215For SaleMLS ID #21341769, Mosarrof Hossain. NTREIS
- $225,0003 bd2 ba990 sqft2400 Jupiter Rd APT I2, Plano, TX 75074For SaleMLS ID #21288005, Heather Baker. NTREIS
- $224,9002 bd2 ba1k sqft5616 Preston Oaks Rd APT 508, Dallas, TX 75254For SaleMLS ID #21291781, Stephanie Vaughn. NTREIS
- $232,6502 bd2 ba990 sqft4067 Beltway Dr APT 140, Addison, TX 75001For SaleMLS ID #21323915, Valerie Van Pelt. NTREIS
- $250,0003 bd2 ba1.2k sqft13635 Weald Green St, Dallas, TX 75240For SaleMLS ID #21225358, Sitara Richard. NTREIS
- $225,0003 bd2 ba1.5k sqft1234 Signal Ridge Pl Unit 1234, Rockwall, TX 75032For SaleMLS ID #21341238, Jorge Avila. NTREIS
- $295,0003 bd2 ba1.3k sqft3621 Edgewood Dr, Garland, TX 75042For SaleMLS ID #21326315, Destin Weakley. NTREIS
- $249,9003 bd2 ba1.1k sqft6011 E University Blvd #247, Dallas, TX 75206For SaleMLS ID #21151907, Miguel Ramirez. NTREIS
- $289,0003 bd2 ba1.4k sqft7777 Royal Ln, Dallas, TX 75230For SaleMLS ID #21248815, John Weber. NTREIS
- $270,5003 bd2 ba1.6k sqft2324 Lovell Dr, Mesquite, TX 75150For SaleMLS ID #21282279, Michelle Woodland. NTREIS
- $315,0003 bd2 ba1.8k sqft117 Heather Dr, Garland, TX 75042For SaleMLS ID #21244779, Jenna Narosov. NTREIS
- $195,0002 bd2 ba955 sqft5310 Keller Springs Rd APT 723, Dallas, TX 75248For SaleMLS ID #21260726, Fabiola Suceveanu. NTREIS
- $224,0001 bd2 ba985 sqft5100 Verde Valley Ln APT 139, Dallas, TX 75254For SaleMLS ID #21294318, Stacey Leslie. NTREIS
- $224,9002 bd2 ba1k sqft4800 Northway Dr APT 2C, Dallas, TX 75206For SaleMLS ID #21286100, Patty Tafoya Valenzuela. NTREIS
