Updated corner unit townhome in Woodhaven Twnhs offering a flexible layout and modern improvements in a highly accessible location. The main level features two spacious living areas with a wood-burning fireplace, ideal for entertaining, remote work, or everyday living. The kitchen offers abundant cabinetry and prep space for functionality and flow. Recent updates include a remodeled half bath, remodeled primary bathroom, engineered hardwood flooring, updated both HVAC units with Trane 2-Ton systems, and a new GE 4-burner range to be installed at closing.
Upstairs, both bedrooms are oversized, ideal for guests, shared living, or work-from-home needs. The primary suite includes two closets,fully remodeled bathroom and a private covered balcony. An upstairs utility closet with washer and dryer connections adds everyday convenience.
French doors lead to a private fenced backyard. The property also includes a 2-car covered carport with additional storage. HOA maintains the exterior, roof, fencing, and front yard for a low-maintenance lifestyle. Rear rail line located beyond the alley with minimal traffic.
Located in highly sought-after Richardson ISD with quick access to US-75, I-635, and George Bush Turnpike, and minutes from shopping, dining, parks, and major employment hubs. Ideal for both homeowners and investors! Property is being sold as-is. Foundation information and supporting documentation are available in MLS.
For sale
Price cut: $7K (8/28)
$223,000
511 Towne House Ln, Richardson, TX 75081
2beds
1,558sqft
Townhouse
Built in 1973
2,744 Square Feet Lot
$216,100 Zestimate®
$143/sqft
$281/mo HOA
What's special
Wood-burning fireplaceModern improvementsPrivate covered balconyRemodeled half bathEngineered hardwood flooringFlexible layoutRemodeled primary bathroom
- 19 days
- 441
- 23
Zillow last checked:
Listing updated:
Listed by:
Lisa Woulard 0609826 844-448-0749,
Offerpad Brokerage, LLC 844-448-0749
Source: NTREIS,MLS#: 21361646
Facts & features
Interior
Bedrooms & bathrooms
- Bedrooms: 2
- Bathrooms: 3
- Full bathrooms: 2
- 1/2 bathrooms: 1
Primary bedroom
- Features: Ceiling Fan(s), En Suite Bathroom, Walk-In Closet(s)
- Level: Second
- Dimensions: 12 x 21
Bedroom
- Features: Ceiling Fan(s), Split Bedrooms
- Level: Second
- Dimensions: 14 x 12
Primary bathroom
- Features: En Suite Bathroom, Granite Counters
- Level: Second
- Dimensions: 10 x 6
Dining room
- Level: First
- Dimensions: 12 x 12
Family room
- Features: Fireplace
- Level: First
- Dimensions: 14 x 12
Other
- Features: Linen Closet, Tile Counters
- Level: Second
- Dimensions: 10 x 6
Half bath
- Level: First
- Dimensions: 6 x 5
Kitchen
- Features: Breakfast Bar
- Level: First
- Dimensions: 12 x 9
Laundry
- Features: Closet
- Level: Second
- Dimensions: 3 x 6
Living room
- Features: Ceiling Fan(s)
- Level: First
- Dimensions: 14 x 16
Heating
- Central, Electric
Cooling
- Central Air, Ceiling Fan(s), Electric
Appliances
- Included: Dishwasher, Electric Range, Disposal, Microwave
Features
- Granite Counters, High Speed Internet, Open Floorplan, Cable TV, Walk-In Closet(s)
- Flooring: Carpet, Engineered Hardwood
- Has basement: No
- Number of fireplaces: 1
- Fireplace features: Masonry, Wood Burning
Interior area
- Total interior livable area: 1,558 sqft
Video & virtual tour
Property
Parking
- Total spaces: 4
- Parking features: Covered, Carport
- Garage spaces: 2
- Carport spaces: 2
Features
- Levels: Two
- Stories: 2
- Patio & porch: Balcony, Covered
- Exterior features: Balcony, Private Yard, Rain Gutters, Storage
- Pool features: None
- Fencing: Wood
Lot
- Size: 2,744 Square Feet
- Features: Corner Lot, Few Trees
Details
- Parcel number: 42274500060540000
Construction
Type & style
- Home type: Townhouse
- Property subtype: Townhouse
- Attached to another structure: Yes
Materials
- Brick
- Foundation: Combination
- Roof: Composition
Condition
- Resale
- Year built: 1973
Utilities & green energy
- Sewer: Public Sewer
- Water: Public
- Utilities for property: Sewer Available, Water Available, Cable Available
Community & HOA
Community
- Security: Security System Owned, Security System
- Subdivision: Woodhaven Twnhs Rev
HOA
- Has HOA: Yes
- Amenities included: Maintenance Front Yard
- Services included: All Facilities, Association Management, Insurance, Maintenance Grounds, Maintenance Structure
- HOA fee: $281 monthly
- HOA name: Woodhaven Hoa
- HOA phone: 469-371-4961
Location
- Region: Richardson
Financial & listing details
- Price per square foot: $143/sqft
- Tax assessed value: $230,810
- Annual tax amount: $5,033
- Date on market: 8/18/2026
- Cumulative days on market: 126 days
- Listing terms: Cash,Conventional,FHA,VA Loan
- Exclusions: Cameras, Curtains, Curtain Rods, Oven (Will be replaced), Refrigerator, Washing Machine, Dryer & Television Mount
Estimated market value
$216,100
$205,000 - $227,000
$2,029/mo
Price history
| Date | Event | Price |
|---|---|---|
| 8/28/2026 | Price change | $223,000-3%$143/sqft |
Source: NTREIS #21361646 Report a problem | ||
| 8/18/2026 | Listed for sale | $230,000$148/sqft |
Source: NTREIS #21361646 Report a problem | ||
| 8/17/2026 | Listing removed | $230,000$148/sqft |
Source: NTREIS #21256331 Report a problem | ||
| 7/9/2026 | Price change | $230,000-4.2%$148/sqft |
Source: NTREIS #21256331 Report a problem | ||
| 5/3/2026 | Listed for sale | $240,000-11.8%$154/sqft |
Source: NTREIS #21256331 Report a problem | ||
| 12/2/2025 | Listing removed | $272,000$175/sqft |
Source: NTREIS #20962935 Report a problem | ||
| 6/26/2025 | Listed for sale | $272,000+64.8%$175/sqft |
Source: NTREIS #20962935 Report a problem | ||
| 5/16/2019 | Sold | -- |
Source: Agent Provided Report a problem | ||
| 5/9/2019 | Pending sale | $165,000$106/sqft |
Source: Keller Williams Realty Allen #14065652 Report a problem | ||
| 4/12/2019 | Listed for sale | $165,000$106/sqft |
Source: Keller Williams Realty Allen #14065652 Report a problem | ||
Public tax history
| Year | Property taxes | Tax assessment |
|---|---|---|
| 2025 | $2,238 +2.2% | $230,810 |
| 2024 | $2,190 +6.9% | $230,810 +12.3% |
| 2023 | $2,049 -2.7% | $205,500 |
| 2022 | $2,106 +9.7% | $205,500 +31.9% |
| 2021 | $1,919 -2.6% | $155,800 |
| 2020 | $1,971 +1449.9% | $155,800 |
| 2019 | $127 -7.1% | $155,800 +11.1% |
| 2018 | $137 -92.3% | $140,220 +38.5% |
| 2017 | $1,781 +12.3% | $101,270 +20.4% |
| 2016 | $1,586 +3.2% | $84,130 +14.9% |
| 2015 | $1,536 | $73,230 |
| 2014 | $1,536 | $73,230 |
| 2013 | -- | -- |
| 2012 | -- | -- |
| 2011 | -- | -- |
| 2010 | -- | -- |
| 2009 | -- | -- |
| 2008 | -- | -- |
| 2007 | -- | -- |
| 2005 | -- | -- |
| 2004 | -- | -- |
| 2003 | -- | -- |
| 2002 | -- | -- |
| 2001 | -- | -- |
Find assessor info on the county website
Monthly payment
Est. payment
Payment breakdown
Explore the cost of this home by adjusting the details. Changes won't be saved.Climate risks
Neighborhood: Highland Terrace
Nearby schools
Schools provided by the listing agent
- Elementary: Richardson Terrace
- Middle: Apollo
- High: Berkner
- District: Richardson ISD
Source: NTREIS. This data may not be complete. We recommend contacting the local school district to confirm school assignments for this home.


Similar homes
- $220,0003 bd3 ba1.8k sqft527 Towne House Ln, Richardson, TX 75081For Sale
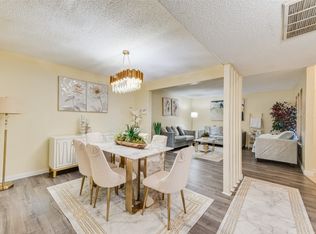 MLS ID #21319754, Elena Garrett. NTREIS
 - $219,9002 bd2 ba1.5k sqft2004 Town Pl, Garland, TX 75041For Sale
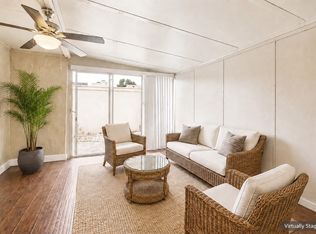 MLS ID #21372665, Jacqueline Villegas. NTREIS
 - $219,9002 bd3 ba1.3k sqft10416 High Hollows Dr #233, Dallas, TX 75230For Sale
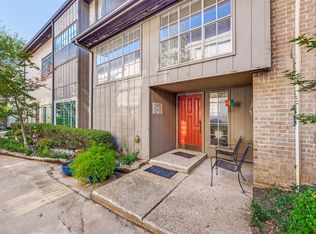 MLS ID #21374600, Shunte' Mayfield. NTREIS
 - $199,0002 bd2 ba1.2k sqft9440 Amberton Pkwy, Dallas, TX 75243For Sale
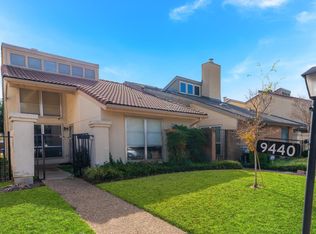 MLS ID #21215609, Alexus Conde. NTREIS
