sale AS IS
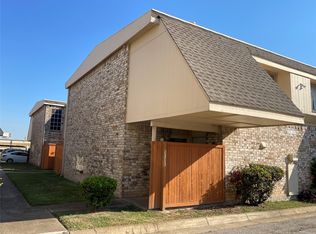
Motivated Seller and will definitely consider all reasonable offer. Don’t miss this spacious and inviting townhome in one of Richardson’s most desirable areas! Step inside to find two large living areas and a convenient half bath downstair, perfect for entertaining. Upstairs, you’ll enjoy three generously sized bedrooms and spacious bathrooms, property retained the RETRO Design in the master bath with wall-to-wall mirrors, offering comfort and privacy for the whole family. Outside, relax on your cozy and charming patio with a fenced-in yard, plus the convenience of a covered carport. Best of all, this home is just steps away from the community pool and clubhouse, making it easy to enjoy a vibrant and social lifestyle. This townhome combines space, location, and amenities! Ideal for both homeowners and investors!
For sale
$239,990
513 Towne House Ln, Richardson, TX 75081
3beds
1,817sqft
:
Get pre-qualified$2,264/mo
Townhouse
Built in 1973
2,744 Square Feet Lot
$229,800 Zestimate®
$132/sqft
$281/mo HOA
What's special
- 99 days |
- 267 |
- 9 |
Zillow last checked:
Listing updated:
Listed by:
Tim Lee 0342094 972-680-8880,
Fortune Realty 972-680-8880
Source: NTREIS,MLS#: 21258619
Facts & features
Interior
Bedrooms & bathrooms
- Bedrooms: 3
- Bathrooms: 3
- Full bathrooms: 2
- 1/2 bathrooms: 1
Primary bedroom
- Level: Second
- Dimensions: 14 x 14
Bedroom
- Level: Second
- Dimensions: 13 x 11
Bedroom
- Level: Second
- Dimensions: 12 x 12
Dining room
- Level: First
- Dimensions: 10 x 10
Family room
- Features: Fireplace
- Level: First
- Dimensions: 17 x 13
Kitchen
- Features: Built-in Features, Solid Surface Counters
- Level: First
- Dimensions: 12 x 10
Living room
- Level: First
- Dimensions: 14 x 13
Heating
- Central, Electric
Cooling
- Central Air, Ceiling Fan(s), Electric
Appliances
- Included: Dishwasher, Electric Range, Disposal
Features
- Chandelier, Granite Counters, Walk-In Closet(s)
- Flooring: Vinyl
- Has basement: No
- Number of fireplaces: 1
- Fireplace features: Family Room, Wood Burning
Interior area
- Total interior livable area: 1,817 sqft
Video & virtual tour
Property
Parking
- Total spaces: 2
- Parking features: Covered, Carport, Detached Carport
- Carport spaces: 2
Accessibility
- Accessibility features: Accessible Electrical and Environmental Controls
Features
- Levels: Two
- Stories: 2
- Pool features: None
- Fencing: Wood
Lot
- Size: 2,744 Square Feet
- Features: Interior Lot
Details
- Parcel number: 42274500060530000
Construction
Type & style
- Home type: Townhouse
- Property subtype: Townhouse
- Attached to another structure: Yes
Materials
- Foundation: Slab
- Roof: Shingle
Condition
- Year built: 1973
Utilities & green energy
- Sewer: Public Sewer
- Water: Public
- Utilities for property: Electricity Available, Sewer Available, Water Available
Community & HOA
Community
- Features: Curbs
- Subdivision: Woodhaven Twnhse Rev
HOA
- Has HOA: Yes
- Amenities included: Maintenance Front Yard
- Services included: All Facilities, Maintenance Grounds
- HOA fee: $281 monthly
- HOA name: Woodhaven Townhouse Association
- HOA phone: 469-371-4961
Location
- Region: Richardson
Financial & listing details
- Price per square foot: $132/sqft
- Tax assessed value: $229,820
- Annual tax amount: $5,011
- Date on market: 5/3/2026
- Cumulative days on market: 292 days
Estimated market value
$229,800
$218,000 - $241,000
$2,469/mo
Price history
| Date | Event | Price |
|---|---|---|
| 5/3/2026 | Listed for sale | $239,990+0%$132/sqft |
Source: NTREIS #21258619 Report a problem | ||
| 4/28/2026 | Listing removed | $239,900$132/sqft |
Source: NTREIS #21164299 Report a problem | ||
| 1/27/2026 | Listed for sale | $239,900+4.3%$132/sqft |
Source: NTREIS #21164299 Report a problem | ||
| 1/14/2026 | Listing removed | $230,000$127/sqft |
Source: Century 21 Mike Bowman Inc. #21075573 Report a problem | ||
| 11/19/2025 | Price change | $230,000+15%$127/sqft |
Source: NTREIS #21075573 Report a problem | ||
| 10/3/2025 | Listed for sale | $199,990-28.5%$110/sqft |
Source: NTREIS #21075573 Report a problem | ||
| 8/13/2025 | Listing removed | $279,800$154/sqft |
Source: NTREIS #21016390 Report a problem | ||
| 7/29/2025 | Listed for sale | $279,800+0.3%$154/sqft |
Source: NTREIS #21016390 Report a problem | ||
| 7/29/2025 | Listing removed | $279,000$154/sqft |
Source: NTREIS #20918341 Report a problem | ||
| 4/28/2025 | Listed for sale | $279,000-0.3%$154/sqft |
Source: NTREIS #20918341 Report a problem | ||
| 4/6/2023 | Listing removed | -- |
Source: NTREIS #20138006 Report a problem | ||
| 11/12/2022 | Listing removed | $279,900$154/sqft |
Source: NTREIS #20138006 Report a problem | ||
| 10/26/2022 | Listed for sale | $279,900$154/sqft |
Source: NTREIS #20138006 Report a problem | ||
| 10/22/2022 | Pending sale | $279,900$154/sqft |
Source: NTREIS #20138006 Report a problem | ||
| 10/18/2022 | Contingent | $279,900$154/sqft |
Source: NTREIS #20138006 Report a problem | ||
| 8/11/2022 | Listed for sale | $279,900+0.7%$154/sqft |
Source: NTREIS #20138006 Report a problem | ||
| 8/8/2022 | Listing removed | $278,000$153/sqft |
Source: NTREIS #20095917 Report a problem | ||
| 7/22/2022 | Price change | $278,000-3.5%$153/sqft |
Source: NTREIS #20095917 Report a problem | ||
| 7/14/2022 | Price change | $288,000-3.4%$159/sqft |
Source: NTREIS #20095917 Report a problem | ||
| 6/24/2022 | Listed for sale | $298,000$164/sqft |
Source: NTREIS #20095917 Report a problem | ||
| 7/16/2018 | Listing removed | $1,450$1/sqft |
Source: Century 21 Mike Bowman, Inc. #13840724 Report a problem | ||
| 7/10/2018 | Price change | $1,450-3.3%$1/sqft |
Source: Century 21 Mike Bowman, Inc. #13840724 Report a problem | ||
| 6/12/2018 | Price change | $1,500-3.2%$1/sqft |
Source: Century 21 Mike Bowman, Inc. #13840724 Report a problem | ||
| 5/23/2018 | Price change | $1,550-3.1%$1/sqft |
Source: Century 21 Mike Bowman, Inc. #13840724 Report a problem | ||
| 5/12/2018 | Listed for rent | $1,600$1/sqft |
Source: Century 21 Mike Bowman, Inc. #13840724 Report a problem | ||
| 5/9/2017 | Sold | -- |
Source: Agent Provided Report a problem | ||
Public tax history
| Year | Property taxes | Tax assessment |
|---|---|---|
| 2025 | $2,473 +0.1% | $229,820 |
| 2024 | $2,471 +2.6% | $229,820 +5.6% |
| 2023 | $2,408 -3% | $217,670 |
| 2022 | $2,483 +16.8% | $217,670 +26.1% |
| 2021 | $2,126 -2.6% | $172,620 |
| 2020 | $2,184 -0.5% | $172,620 |
| 2019 | $2,195 +31.3% | $172,620 +18.8% |
| 2018 | $1,672 -47% | $145,360 +23.1% |
| 2017 | $3,156 +35.5% | $118,110 +35.4% |
| 2016 | $2,329 +12.9% | $87,220 +11.6% |
| 2015 | $2,062 | $78,130 |
| 2014 | $2,062 | $78,130 |
| 2013 | -- | -- |
| 2012 | -- | -- |
| 2011 | -- | -- |
| 2010 | -- | -- |
| 2009 | -- | -- |
| 2008 | -- | -- |
| 2007 | -- | -- |
| 2005 | -- | -- |
| 2004 | -- | -- |
| 2003 | -- | -- |
| 2002 | -- | -- |
| 2001 | -- | -- |
Find assessor info on the county website
Monthly payment
Est. payment
Payment breakdown
Explore the cost of this home by adjusting the details. Changes won't be saved.Climate risks
Neighborhood: Highland Terrace
Nearby schools
GreatSchools rating
- 8/10Richardson Terrace Elementary SchoolGrades: PK-6Distance: 0.8 mi
- 5/10Apollo Junior High SchoolGrades: 7-8Distance: 1.4 mi
- 4/10Berkner High SchoolGrades: 9-12Distance: 1.3 mi
Schools provided by the listing agent
- Elementary: Richardson Terrace
- Middle: Apollo
- High: Berkner
- District: Richardson ISD
Source: NTREIS. This data may not be complete. We recommend contacting the local school district to confirm school assignments for this home.
- $247,7003 bd2 ba1.6k sqft515 Towne House Ln, Richardson, TX 75081Off Market

- $100-- bd-- ba-- sqft511 Towne House Ln, Richardson, TX 75081Off Market
- $230,0002 bd3 ba1.5k sqft511 Towne House Ln, Richardson, TX 75081For Sale

- $247,8004 bd2 ba1.8k sqft517 Towne House Ln, Richardson, TX 75081Off Market
- $202,4003 bd3 ba1.8k sqft519 Towne House Ln, Richardson, TX 75081Off Market
- $203,100-- bd2 ba899 sqft509 Towne House Ln, Richardson, TX 75081Off Market
- $213,3003 bd3 ba1.6k sqft521 Towne House Ln, Richardson, TX 75081Off Market
- $2,1503 bd3 ba1.7k sqft612-614 Towne House Ln, Richardson, TX 75081For Rent
A local agent can set up tours, give advice and negotiate with sellers.
Similar homes
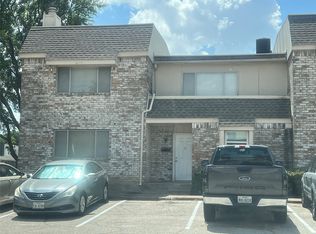
- $225,0003 bd3 ba1.3k sqft2313 Trellis Pl, Richardson, TX 75081For Sale
 MLS ID #21251324, Andy Pao. NTREIS
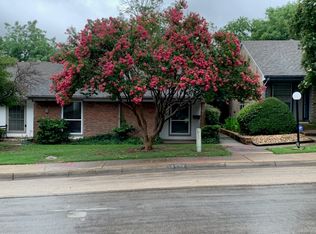
 - $202,0002 bd2 ba1k sqft2131 Trellis Pl #2131, Richardson, TX 75081For Sale
 MLS ID #21328912, Anie Cross. NTREIS
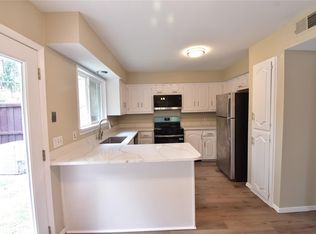
 - $220,0003 bd2 ba1.4k sqft13652 Flagstone Ln, Dallas, TX 75240For Sale
 MLS ID #21333307, Patty Wang. NTREIS
 - $269,9003 bd3 ba1.4k sqft14335 Haymeadow Cir, Dallas, TX 75254Pending
 MLS ID #21317640, Cary Wang. NTREIS
 - $218,0002 bd2 ba1.2k sqft4426 Wind River Ln, Garland, TX 75042For SaleMLS ID #21327805, Cheryl Smith. NTREIS
- $310,0003 bd2 ba1.3k sqft3837 Burning Tree Ln, Garland, TX 75042For SaleMLS ID #21354722, Kashif Riaz. NTREIS
- $310,0004 bd2 ba1.9k sqft220 N Bernice Dr, Garland, TX 75042For SaleMLS ID #21354733, Kashif Riaz. NTREIS
- $183,5003 bd2 ba1.7k sqft9822 Amberton Pkwy, Dallas, TX 75243For SaleMLS ID #21199926, Katy Hubener. NTREIS
- $187,0002 bd3 ba1.1k sqft887 Dublin Dr APT D, Richardson, TX 75080For SaleMLS ID #21150241, Ellen Wesbrooks. NTREIS
- $235,4003 bd2 ba1.6k sqft5021 Buttonwood Ln, Garland, TX 75043For SaleMLS ID #20969762, Marcus Nelson. NTREIS
- $264,9003 bd2 ba1.8k sqft905 Northshore Dr, Garland, TX 75040For SaleMLS ID #21328489, Andy Cromer. NTREIS
- $329,0003 bd2 ba1.7k sqft2818 Gayle Dr, Garland, TX 75044For SaleMLS ID #21289378, Thao Nguyen. NTREIS
- $249,0003 bd2 ba1.4k sqft1120 Old Barn Ln, Mesquite, TX 75149For SaleMLS ID #21354666, Saniah Boston. NTREIS
- $255,0003 bd2 ba1.2k sqft2402 Norwood Dr, Dallas, TX 75228For SaleMLS ID #21343253, Katy Hubener. NTREIS
- $324,9005 bd2 ba2.2k sqft4601 Elm Ridge Ln, Garland, TX 75044For SaleMLS ID #21353873, Robert Han. NTREIS
- $290,0003 bd2 ba1.3k sqft1001 E Linda Dr, Garland, TX 75041For SaleMLS ID #21351539, Homero Duarte. NTREIS
- $209,9903 bd2 ba1.4k sqft732 Valiant Cir, Garland, TX 75043For SaleMLS ID #21191384, Sally Pishbin. NTREIS
- $243,0002 bd2 ba1k sqft6027 E University Blvd APT 114, Dallas, TX 75206For SaleMLS ID #21295792, Shakira Sergent. NTREIS
- $242,0002 bd2 ba1.3k sqft2224 Limestone Ln, Garland, TX 75040For SaleMLS ID #21221800, Phuong Thai. NTREIS
- $254,9002 bd3 ba1.3k sqft7450 Holly Hill Dr APT 103, Dallas, TX 75231For SaleMLS ID #21171952, Kenda Sims. NTREIS
