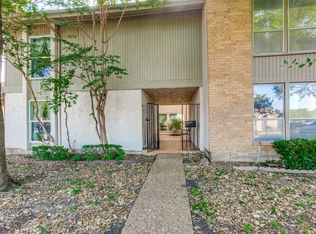
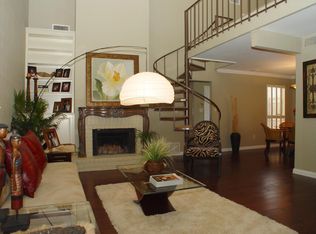
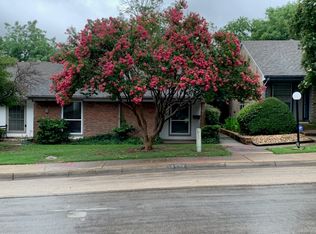
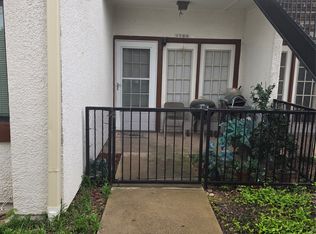
This charming Chimney Hill townhome offers an incredible opportunity for a first-time buyer or investor. Featuring 3 spacious bedrooms and 2 full bathrooms, plus an upstairs loft that can serve as an additional bedroom or bonus living space, this home combines comfort and style across 1,715 square feet. The primary suite boasts dual sinks, a walk-in closet, and a generous sitting area perfect for a retreat or nursery. The open living area showcases built-in cabinets, a wood-burning fireplace, soaring ceilings, and a stunning spiral staircase, creating a bright and airy atmosphere throughout. The kitchen is thoughtfully updated with granite countertops, custom tile backsplash, and recessed lighting. French doors open to a charming backyard, ideal for entertaining or relaxing. Enjoy access to community amenities including a pool and tennis courts. Conveniently located in the heart of North Dallas, within the Richardson ISD, this property is close to Richland College and offers easy access to Greenville Avenue and 635. With a two-car carport, updated interior features, and a welcoming courtyard, this townhome shows like a model and is ready for its next owner. Buyer and buyer’s agent to verify all information including measurements, schools, zoning, and property condition. Inviting all reasonable offers. Will not respond to low-ball offers, offers that include owner finance, or assignments.
For sale
Price cut: $2K (6/22)
$183,500
9822 Amberton Pkwy, Dallas, TX 75243
3beds
1,715sqft
:
Get pre-qualified$1,841/mo
Townhouse
Built in 1978
3,310 Square Feet Lot
$179,300 Zestimate®
$107/sqft
$285/mo HOA
What's special
Wood-burning fireplaceWelcoming courtyardTwo-car carportRecessed lightingBright and airy atmosphereStunning spiral staircaseCustom tile backsplash
- 142 days |
- 554 |
- 25 |
Zillow last checked:
Listing updated:
Listed by:
Katy Hubener 0521061 972-296-9400,
Crescent Real Estate Group-DFW 972-296-9400
Source: NTREIS,MLS#: 21199926
Facts & features
Interior
Bedrooms & bathrooms
- Bedrooms: 3
- Bathrooms: 2
- Full bathrooms: 2
Primary bedroom
- Features: Dual Sinks, Sitting Area in Primary, Walk-In Closet(s)
- Level: First
- Dimensions: 23 x 14
Bedroom
- Features: Split Bedrooms
- Level: First
- Dimensions: 12 x 10
Bedroom
- Features: Split Bedrooms
- Level: First
- Dimensions: 12 x 10
Primary bathroom
- Level: First
- Dimensions: 5 x 10
Dining room
- Level: First
- Dimensions: 10 x 8
Other
- Level: First
- Dimensions: 6 x 10
Kitchen
- Level: First
- Dimensions: 9 x 7
Living room
- Features: Built-in Features
- Level: First
- Dimensions: 20 x 17
Living room
- Level: Second
- Dimensions: 20 x 15
Utility room
- Features: Closet, Utility Room
- Level: First
- Dimensions: 5 x 8
Heating
- Central, Electric, Fireplace(s)
Cooling
- Central Air, Ceiling Fan(s), Electric
Appliances
- Included: Dishwasher, Electric Range, Disposal, Microwave
Features
- Built-in Features, Chandelier, Decorative/Designer Lighting Fixtures, Loft, Cable TV, Vaulted Ceiling(s)
- Flooring: Ceramic Tile, Laminate, Stone
- Windows: Window Coverings
- Has basement: No
- Number of fireplaces: 1
- Fireplace features: Living Room, Masonry, Wood Burning
Interior area
- Total interior livable area: 1,715 sqft
Video & virtual tour
Property
Parking
- Total spaces: 2
- Parking features: Carport, Off Street, Deck
- Carport spaces: 2
Features
- Levels: Two
- Stories: 2
- Patio & porch: Patio
- Pool features: Fenced, Gunite, In Ground, Pool
- Fencing: Front Yard,Gate,High Fence,Privacy
Lot
- Size: 3,310 Square Feet
- Features: Landscaped, Level, Subdivision, Sprinkler System
Details
- Parcel number: 00000820305680000
Construction
Type & style
- Home type: Townhouse
- Architectural style: Contemporary/Modern
- Property subtype: Townhouse
- Attached to another structure: Yes
Materials
- Brick, Stucco
- Foundation: Slab
- Roof: Composition
Condition
- Year built: 1978
Utilities & green energy
- Sewer: Public Sewer
- Water: Public
- Utilities for property: Electricity Available, Electricity Connected, Phone Available, Sewer Available, Water Available, Cable Available
Community & HOA
Community
- Features: Community Mailbox, Curbs, Sidewalks
- Subdivision: Chimney Hill 4th Inst
HOA
- Has HOA: Yes
- Services included: All Facilities, Association Management, Insurance, Maintenance Grounds, Maintenance Structure
- HOA fee: $285 monthly
- HOA name: Lone Star Management
- HOA phone: 469-384-2088
Location
- Region: Dallas
Financial & listing details
- Price per square foot: $107/sqft
- Tax assessed value: $283,960
- Annual tax amount: $6,639
- Date on market: 3/7/2026
- Cumulative days on market: 144 days
- Listing terms: Cash,Conventional,Contract
Estimated market value
$179,300
$170,000 - $188,000
$2,273/mo
Price history
| Date | Event | Price |
|---|---|---|
| 6/22/2026 | Price change | $183,500-1.1%$107/sqft |
Source: NTREIS #21199926 Report a problem | ||
| 6/9/2026 | Price change | $185,500-2.1%$108/sqft |
Source: NTREIS #21199926 Report a problem | ||
| 5/26/2026 | Price change | $189,500-2.6%$110/sqft |
Source: NTREIS #21199926 Report a problem | ||
| 5/19/2026 | Price change | $194,500-0.3%$113/sqft |
Source: NTREIS #21199926 Report a problem | ||
| 5/10/2026 | Price change | $195,000-0.5%$114/sqft |
Source: NTREIS #21199926 Report a problem | ||
| 5/3/2026 | Price change | $196,000-0.5%$114/sqft |
Source: NTREIS #21199926 Report a problem | ||
| 4/25/2026 | Price change | $197,000-0.5%$115/sqft |
Source: NTREIS #21199926 Report a problem | ||
| 4/16/2026 | Price change | $198,000-1%$115/sqft |
Source: NTREIS #21199926 Report a problem | ||
| 4/6/2026 | Price change | $200,000-2.4%$117/sqft |
Source: NTREIS #21199926 Report a problem | ||
| 3/30/2026 | Price change | $205,000-1.9%$120/sqft |
Source: NTREIS #21199926 Report a problem | ||
| 3/22/2026 | Price change | $209,000-4.6%$122/sqft |
Source: NTREIS #21199926 Report a problem | ||
| 3/15/2026 | Price change | $219,000-4.4%$128/sqft |
Source: NTREIS #21199926 Report a problem | ||
| 3/7/2026 | Listed for sale | $229,000+40.6%$134/sqft |
Source: NTREIS #21199926 Report a problem | ||
| 5/18/2017 | Sold | -- |
Source: Agent Provided Report a problem | ||
| 5/1/2017 | Pending sale | $162,900$95/sqft |
Source: Arbrook Realty Group LLC #13553307 Report a problem | ||
| 4/28/2017 | Price change | $162,900+3.8%$95/sqft |
Source: Arbrook Realty Group LLC #13553307 Report a problem | ||
| 4/21/2017 | Pending sale | $156,900$91/sqft |
Source: Arbrook Realty Group LLC #13553307 Report a problem | ||
| 4/18/2017 | Price change | $156,900-1.9%$91/sqft |
Source: Arbrook Realty Group LLC #13553307 Report a problem | ||
| 3/20/2017 | Pending sale | $159,900$93/sqft |
Source: North Texas Real Estate Information Service #13553307 Report a problem | ||
| 3/18/2017 | Listed for sale | $159,900$93/sqft |
Source: North Texas Real Estate Information Service #13553307 Report a problem | ||
| 3/13/2017 | Pending sale | $159,900$93/sqft |
Source: North Texas Real Estate Information Service #13553307 Report a problem | ||
| 3/9/2017 | Listed for sale | $159,900+60.7%$93/sqft |
Source: North Texas Real Estate Information Service #13553307 Report a problem | ||
| 6/18/2013 | Listing removed | $99,500$58/sqft |
Source: Coldwell Banker Apex, Realtors #11892270 Report a problem | ||
| 1/28/2013 | Listed for sale | $99,500+0.6%$58/sqft |
Source: COLDWELL BANKER APEX, REALTORS #11892270 Report a problem | ||
| 9/22/2010 | Listing removed | $98,900$58/sqft |
Source: CENTURY 21 Judge Fite Company #11368025 Report a problem | ||
| 1/7/1997 | Sold | -- |
Source: Public Record Report a problem | ||
Public tax history
| Year | Property taxes | Tax assessment |
|---|---|---|
| 2025 | $3,501 +48.2% | $283,960 |
| 2024 | $2,362 +6.3% | $283,960 |
| 2023 | $2,222 +6.3% | $283,960 +18.3% |
| 2022 | $2,090 +4.9% | $240,100 +12% |
| 2021 | $1,993 +8% | $214,380 +31.6% |
| 2020 | $1,846 -0.5% | $162,930 |
| 2019 | $1,855 -20.6% | $162,930 |
| 2018 | $2,335 -11.6% | $162,930 |
| 2017 | $2,642 +11.5% | $162,930 +40.7% |
| 2016 | $2,370 +11.8% | $115,760 +12.5% |
| 2015 | $2,121 | $102,900 +5.3% |
| 2014 | $2,121 | $97,760 |
| 2013 | -- | -- |
| 2012 | -- | -- |
| 2011 | -- | -- |
| 2010 | -- | -- |
| 2009 | -- | -- |
| 2008 | -- | -- |
| 2007 | -- | -- |
| 2005 | -- | -- |
| 2004 | -- | -- |
| 2003 | -- | -- |
| 2002 | -- | -- |
| 2001 | -- | -- |
Find assessor info on the county website
Monthly payment
Est. payment
Payment breakdown
Explore the cost of this home by adjusting the details. Changes won't be saved.Climate risks
Neighborhood: 75243
Nearby schools
GreatSchools rating
- 3/10Stults Road Elementary SchoolGrades: PK-5Distance: 1.5 mi
- 4/10Forest Meadow Junior High SchoolGrades: 6-8Distance: 1.4 mi
- 5/10Lake Highlands High SchoolGrades: 9-12Distance: 2.5 mi
Schools provided by the listing agent
- Elementary: Aikin
- Middle: Forest Meadow
- High: Lake Highlands
- District: Richardson ISD
Source: NTREIS. This data may not be complete. We recommend contacting the local school district to confirm school assignments for this home.
- $100-- bd-- ba-- sqft9823 Amberton Pkwy, Dallas, TX 75243Off Market
- $--3 bd3 ba2.1k sqft9820 Amberton Pkwy, Dallas, TX 75243Sold
- $261,7002 bd2 ba1.6k sqft9824 Amberton Pkwy, Dallas, TX 75243Off Market
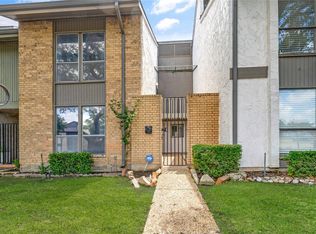
- $--3 bd3 ba1.7k sqft9818 Amberton Pkwy, Dallas, TX 75243Sold
- $255,1003 bd3 ba1.9k sqft9826 Amberton Pkwy, Dallas, TX 75243Off Market
- $274,2004 bd3 ba2.1k sqft9816 Amberton Pkwy, Dallas, TX 75243Off Market
- $261,1004 bd3 ba2.1k sqft9828 Amberton Pkwy, Dallas, TX 75243Off Market
- $--3 bd2 ba1.7k sqft9814 Amberton Pkwy, Dallas, TX 75243Sold
A local agent can set up tours, give advice and negotiate with sellers.
Similar homes
- $149,0002 bd2 ba983 sqft11655 Audelia Rd #402, Dallas, TX 75243For Sale
 MLS ID #21337840, Art Singer. NTREIS
 - $185,0003 bd2 ba1.1k sqft8545 Midpark Rd APT 40, Dallas, TX 75240For Sale
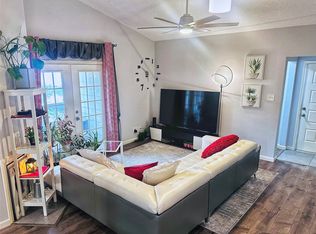 MLS ID #21264048, Sena Tak. NTREIS
 - $220,0003 bd2 ba1.4k sqft13652 Flagstone Ln, Dallas, TX 75240For Sale
 MLS ID #21333307, Patty Wang. NTREIS
 - $184,0002 bd2 ba886 sqft13219 Emily Rd #4104, Dallas, TX 75240For Sale
 MLS ID #21257953, Kalisha Reed. NTREIS
 - $209,5002 bd2 ba1.2k sqft13611 Flagstone Ln, Dallas, TX 75240For SaleMLS ID #21239349, Rose Truong. NTREIS
- $146,5002 bd3 ba1k sqft11311 Audelia Rd APT 175, Dallas, TX 75243For SaleMLS ID #21253456, Pansy Tsang Tsang. NTREIS
- $187,0002 bd3 ba1.1k sqft887 Dublin Dr APT D, Richardson, TX 75080For SaleMLS ID #21150241, Ellen Wesbrooks. NTREIS
- $170,0002 bd4 ba1k sqft919 S Weatherred Dr APT 140, Richardson, TX 75080For SaleMLS ID #21229461, Hassan Butt. NTREIS
- $202,0002 bd2 ba1k sqft2131 Trellis Pl #2131, Richardson, TX 75081For SaleMLS ID #21328912, Anie Cross. NTREIS
- $201,5002 bd2 ba1k sqft871 Dublin Dr APT D, Richardson, TX 75080For SaleMLS ID #21282445, Norma Mendez. NTREIS
- $158,0002 bd1 ba896 sqft8545 Midpark Rd APT 9, Dallas, TX 75240For SaleMLS ID #21227269, Ben Fluno. NTREIS
- $139,9903 bd2 ba1.3k sqft8560 Park Ln #229/46, Dallas, TX 75231For SaleMLS ID #21248189, Sabrina Daniels. NTREIS
- $190,0002 bd2 ba964 sqft6900 Skillman St APT 304C, Dallas, TX 75231For SaleMLS ID #21181034, Mark Hancock. NTREIS
- $104,9902 bd2 ba1k sqft9837 Walnut St APT S202, Dallas, TX 75243For SaleMLS ID #21185057, Amy Ngo. NTREIS
- $223,0002 bd2 ba1.2k sqft4426 Wind River Ln, Garland, TX 75042For SaleMLS ID #21327805, Cheryl Smith. NTREIS
- $225,0003 bd3 ba1.3k sqft2313 Trellis Pl, Richardson, TX 75081For SaleMLS ID #21251324, Andy Pao. NTREIS
- $239,9903 bd3 ba1.8k sqft513 Towne House Ln, Richardson, TX 75081For SaleMLS ID #21258619, Tim Lee. NTREIS
- $150,0001 bd2 ba1k sqft5325 Bent Tree Forest Dr APT 2230, Dallas, TX 75248For SaleMLS ID #21329803, Kevin Allen Henry. NTREIS
- $180,0002 bd2 ba1k sqft401 San Maria Dr, Garland, TX 75043For SaleMLS ID #21194289, Brice Nicks. NTREIS
- $179,9003 bd2 ba1.1k sqft404 Birchwood Cir, Mesquite, TX 75149For SaleMLS ID #21338981, Bruce Archer. NTREIS
