Fall in love with this beautiful 2-bedroom, 2.2-bath condominium featuring 1 living and 1 dining area, conveniently located on the ground floor. This spacious, two-story soft-contemporary home impresses from the moment you enter.

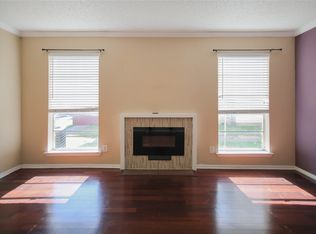
The functional floor plan offers generously sized rooms, including a formal dining area, inviting living room, and a well-appointed kitchen on the main level. Upstairs, you’ll find ample-sized bedrooms along with a flexible space that can serve as a guest suite or second living area.
The owner’s retreat is a true highlight, offering plenty of space for relaxing or working, along with an en-suite bathroom designed for modern living.
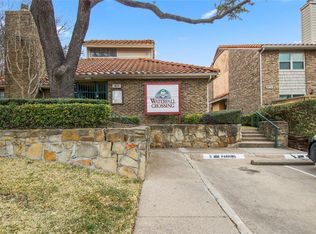
This unit also includes one covered parking space (#515) and comes equipped with new appliances.
For sale
Price cut: $2K (7/29)
$168,000
919 S Weatherred Dr APT 140, Richardson, TX 75080
2beds
1,058sqft
:
Get pre-qualified$1,910/mo
Condominium
Built in 1976
-- sqft lot
$162,600 Zestimate®
$159/sqft
$473/mo HOA
What's special
New appliancesFormal dining areaGenerously sized roomsAmple-sized bedroomsWell-appointed kitchen
- 115 days |
- 222 |
- 5 |
Zillow last checked:
Listing updated:
Listed by:
Hassan Butt 0568365 214-263-6530,
HSN Realty LLC 214-263-6530
Source: NTREIS,MLS#: 21229461
Facts & features
Interior
Bedrooms & bathrooms
- Bedrooms: 2
- Bathrooms: 4
- Full bathrooms: 2
- 1/2 bathrooms: 2
Primary bedroom
- Features: Separate Shower, Walk-In Closet(s)
- Level: Second
- Dimensions: 12 x 12
Bedroom
- Level: Second
- Dimensions: 12 x 12
Breakfast room nook
- Level: First
- Dimensions: 8 x 8
Other
- Features: Double Vanity, Separate Shower
- Level: Second
- Dimensions: 0 x 0
Other
- Level: Second
- Dimensions: 0 x 0
Half bath
- Level: First
- Dimensions: 0 x 0
Half bath
- Level: First
- Dimensions: 0 x 0
Kitchen
- Features: Pantry
- Level: First
- Dimensions: 0 x 0
Living room
- Level: First
- Dimensions: 18 x 16
Heating
- Central, Electric
Cooling
- Central Air, Ceiling Fan(s), Electric
Appliances
- Included: Dishwasher, Electric Range, Disposal, Microwave, Refrigerator
Features
- Cable TV, Wired for Sound
- Flooring: Ceramic Tile, Luxury Vinyl Plank
- Has basement: No
- Number of fireplaces: 1
- Fireplace features: Wood Burning
Interior area
- Total interior livable area: 1,058 sqft
Video & virtual tour
Property
Parking
- Total spaces: 1
- Parking features: Assigned, Covered, Garage Faces Front
- Covered spaces: 1
Features
- Levels: Two
- Stories: 2
- Exterior features: Rain Gutters
- Pool features: None
- Fencing: Wood
Lot
- Size: 4.84 Acres
Details
- Parcel number: 42041680000G00140
Construction
Type & style
- Home type: Condo
- Architectural style: A-Frame
- Property subtype: Condominium
Materials
- Brick, Fiber Cement
- Foundation: Slab
- Roof: Composition
Condition
- Year built: 1976
Utilities & green energy
- Sewer: Public Sewer
- Water: Public
- Utilities for property: Sewer Available, Water Available, Cable Available
Community & HOA
Community
- Features: Community Mailbox
- Security: Security System, Smoke Detector(s)
- Subdivision: Centre Square 01 Condo
HOA
- Has HOA: Yes
- Services included: All Facilities, Association Management, Insurance, Maintenance Grounds, Maintenance Structure, Sewer, Water
- HOA fee: $473 monthly
- HOA name: Center Square Condominium
- HOA phone: 972-234-0661
Location
- Region: Richardson
Financial & listing details
- Price per square foot: $159/sqft
- Tax assessed value: $148,120
- Annual tax amount: $1,594
- Date on market: 4/5/2026
- Cumulative days on market: 116 days
- Listing terms: Cash,Conventional
Estimated market value
$162,600
$154,000 - $171,000
$1,709/mo
Price history
| Date | Event | Price |
|---|---|---|
| 7/29/2026 | Price change | $168,000-1.2%$159/sqft |
Source: NTREIS #21229461 Report a problem | ||
| 7/11/2026 | Price change | $170,000-2.9%$161/sqft |
Source: NTREIS #21229461 Report a problem | ||
| 5/11/2026 | Price change | $174,990-1.7%$165/sqft |
Source: NTREIS #21229461 Report a problem | ||
| 4/5/2026 | Listed for sale | $178,000+4.7%$168/sqft |
Source: NTREIS #21229461 Report a problem | ||
| 8/11/2025 | Listing removed | $169,999$161/sqft |
Source: NTREIS #20908229 Report a problem | ||
| 6/29/2025 | Listed for sale | $169,999-6.1%$161/sqft |
Source: NTREIS #20908229 Report a problem | ||
| 6/5/2025 | Listing removed | $181,000$171/sqft |
Source: NTREIS #20908229 Report a problem | ||
| 5/19/2025 | Price change | $181,000-2.2%$171/sqft |
Source: NTREIS #20908229 Report a problem | ||
| 4/18/2025 | Listed for sale | $185,000-7.5%$175/sqft |
Source: NTREIS #20908229 Report a problem | ||
| 2/24/2025 | Listing removed | $200,000$189/sqft |
Source: NTREIS #20850560 Report a problem | ||
| 2/21/2025 | Price change | $200,000+60%$189/sqft |
Source: NTREIS #20850560 Report a problem | ||
| 3/24/2021 | Listing removed | -- |
Source: Owner Report a problem | ||
| 3/4/2021 | Pending sale | $125,000$118/sqft |
Source: NTREIS #14520162 Report a problem | ||
| 2/23/2021 | Listed for sale | $125,000$118/sqft |
Source: NTREIS #14520162 Report a problem | ||
| 1/5/2020 | Listing removed | $1,250$1/sqft |
Source: Owner Report a problem | ||
| 11/10/2019 | Listed for rent | $1,250$1/sqft |
Source: Owner Report a problem | ||
Public tax history
| Year | Property taxes | Tax assessment |
|---|---|---|
| 2025 | $1,594 +1.5% | $148,120 |
| 2024 | $1,570 +16.6% | $148,120 +21.7% |
| 2023 | $1,346 -3% | $121,670 |
| 2022 | $1,388 | $121,670 |
Find assessor info on the county website
Monthly payment
Est. payment
Payment breakdown
Explore the cost of this home by adjusting the details. Changes won't be saved.Climate risks
Neighborhood: 75080
Nearby schools
GreatSchools rating
- 6/10Richardson Heights Elementary SchoolGrades: PK-6Distance: 0.7 mi
- 7/10Richardson West Junior High SchoolGrades: 7-8Distance: 1.2 mi
- 6/10Richardson High SchoolGrades: 9-12Distance: 1 mi
Schools provided by the listing agent
- Elementary: Richardson Heights,Dobie
- Middle: Richardson West
- High: Richardson
- District: Richardson ISD
Source: NTREIS. This data may not be complete. We recommend contacting the local school district to confirm school assignments for this home.
- $--2 bd2 ba987 sqft919 S Weatherred Dr APT 212, Richardson, TX 75080Sold
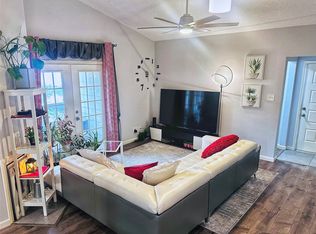
- $128,0002 bd2 ba1k sqft919 S Weatherred Dr APT 135, Richardson, TX 75080For Sale
- $150,8003 bd2 ba1.3k sqft919 S Weatherred Dr APT 101, Richardson, TX 75080Off Market
- $152,8003 bd2 ba1.3k sqft919 S Weatherred Dr APT 102, Richardson, TX 75080Off Market
- $164,3003 bd2 ba1.3k sqft919 S Weatherred Dr APT 103, Richardson, TX 75080Off Market
- $148,4003 bd2 ba1.3k sqft919 S Weatherred Dr APT 201, Richardson, TX 75080Off Market
- $--3 bd2 ba1.3k sqft919 S Weatherred Dr APT 202, Richardson, TX 75080Sold
- $170,8003 bd2 ba1.3k sqft919 S Weatherred Dr APT 203, Richardson, TX 75080Off Market
A local agent can set up tours, give advice and negotiate with sellers.
A local lender can help you make sure your offer is ready when you are.
Similar homes
- $187,0002 bd3 ba1.1k sqft887 Dublin Dr APT D, Richardson, TX 75080For Sale
 MLS ID #21150241, Ellen Wesbrooks. NTREIS
 - $185,0003 bd2 ba1.1k sqft8545 Midpark Rd APT 40, Dallas, TX 75240For Sale
 MLS ID #21264048, Sena Tak. NTREIS
 - $184,0002 bd2 ba886 sqft13219 Emily Rd #4104, Dallas, TX 75240For Sale
 MLS ID #21257953, Kalisha Reed. NTREIS
 - $149,0002 bd2 ba983 sqft11655 Audelia Rd #402, Dallas, TX 75243For Sale
 MLS ID #21337840, Art Singer. NTREIS
 - $162,0002 bd3 ba1.3k sqft7175 Fair Oaks Ave APT 53, Dallas, TX 75231For SaleMLS ID #21314852, Morgan Tran. NTREIS
- $180,0002 bd2 ba1k sqft9600 Royal Ln APT 604, Dallas, TX 75243For SaleMLS ID #21210611, Daniel Cortes Santos. NTREIS
- $150,0002 bd2 ba961 sqft4845 Cedar Springs Rd APT 170, Dallas, TX 75219For SaleMLS ID #21343241, Rebecca Ringer. NTREIS
- $202,0002 bd2 ba1k sqft2131 Trellis Pl #2131, Richardson, TX 75081For SaleMLS ID #21328912, Anie Cross. NTREIS
- $159,0002 bd2 ba1k sqft6900 Skillman St APT 111, Dallas, TX 75231For SaleMLS ID #21150847, Don Nguyen. NTREIS
- $140,0002 bd2 ba1k sqft8109 Skillman St APT 1025, Dallas, TX 75231For SaleMLS ID #21231933, Edgar Zaragoza. NTREIS
- $130,0002 bd3 ba1.1k sqft7145 Fair Oaks Ave APT 36, Dallas, TX 75231For SaleMLS ID #21319890, Michael Pinto. NTREIS
- $182,5002 bd2 ba1k sqft2137 Trellis Pl #2137, Richardson, TX 75081For SaleMLS ID #21233196, Jesse Wang. NTREIS
- $139,9903 bd2 ba1.3k sqft8560 Park Ln #229/46, Dallas, TX 75231For SaleMLS ID #21248189, Sabrina Daniels. NTREIS
- $195,0002 bd2 ba1.1k sqft4933 Skillman St APT 247, Dallas, TX 75206For SaleMLS ID #21212080, Erica Portillo. NTREIS
- $205,0002 bd2 ba995 sqft5981 Arapaho Rd APT 303, Dallas, TX 75248For SaleMLS ID #21175655, Trang Dang-Le. NTREIS
- $149,9001 bd1 ba756 sqft15221 Berry Trl APT 106, Dallas, TX 75248For SaleMLS ID #21326265, Cathy West. NTREIS
- $135,0002 bd2 ba969 sqft11312 Park Central Pl #D, Dallas, TX 75230For SaleMLS ID #21209973, Rebecca Ringer. NTREIS
- $159,0002 bd2 ba1k sqft3402 Country Club Dr W APT 154, Irving, TX 75038For SaleMLS ID #21264588, Muhammad Islam. NTREIS
- $225,0003 bd3 ba1.3k sqft2313 Trellis Pl, Richardson, TX 75081For SaleMLS ID #21251324, Andy Pao. NTREIS
- $199,0003 bd3 ba1.3k sqft220 Village North Dr, Richardson, TX 75081For SaleMLS ID #21222577, Carol Tang. NTREIS
