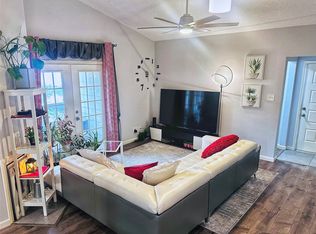
Welcome to this beautifully updated **End-Unit** townhome in the desirable Richardson Lifestyle Townhomes community. This charming 2-bedroom, 1.5-bath home offers approximately 1,096 square feet of comfortable living space with a functional two-story layout. Inside, you'll find tile and wood flooring throughout, giving the home a clean, modern look that's both stylish and easy to maintain.
The spacious living area flows seamlessly into the dining area and kitchen, creating a welcoming space for everyday living and entertaining. A convenient half bath is located on the first floor, while upstairs you'll find two generously sized bedrooms and a full bath.
As an **end unit**, the home offers added privacy and extra windows that fill the space with natural light. The HOA maintains the exterior, allowing you to enjoy a low-maintenance lifestyle. Conveniently located near US-75, I-635, and President George Bush Turnpike, you'll have easy access to shopping, dining, parks, and major employers. Served by Richardson ISD, this home is a great opportunity for first-time buyers, those looking to downsize, or investors.
Buyer and Buyer's Agent to independently verify all information, including square footage, room dimensions, schools, taxes, HOA information, and any other information deemed important.
For sale
$199,900
2131 Trellis Pl #2131, Richardson, TX 75081
2beds
1,096sqft
Condominium
Built in 1973
-- sqft lot
$192,100 Zestimate®
$182/sqft
$190/mo HOA
What's special
Functional two-story layout
- 2 days
- 79
- 4
Likely to sell faster than
Zillow last checked:
Listing updated:
Listed by:
Anie Cross 0484596 469-360-4788,
Open House Realty 469-360-4788
Source: NTREIS,MLS#: 21375764
Facts & features
Interior
Bedrooms & bathrooms
- Bedrooms: 2
- Bathrooms: 2
- Full bathrooms: 1
- 1/2 bathrooms: 1
Primary bedroom
- Level: Second
- Dimensions: 0 x 0
Bedroom
- Level: Second
- Dimensions: 0 x 0
Kitchen
- Level: First
- Dimensions: 10 x 9
Living room
- Features: Ceiling Fan(s), Fireplace
- Level: First
- Dimensions: 12 x 12
Appliances
- Included: Dishwasher, Electric Oven, Electric Range, Electric Water Heater, Disposal
Features
- Cable TV
- Flooring: Ceramic Tile, Wood
- Has basement: No
- Number of fireplaces: 1
- Fireplace features: Masonry
Interior area
- Total interior livable area: 1,096 sqft
Video & virtual tour
Property
Parking
- Total spaces: 2
- Parking features: Alley Access
- Carport spaces: 2
- Covered spaces: 1
Features
- Levels: Two
- Stories: 2
- Pool features: None
Lot
- Size: 10.2 Acres
Details
- Parcel number: 42197500001380000
Construction
Type & style
- Home type: Condo
- Property subtype: Condominium
- Attached to another structure: Yes
Materials
- Brick
- Roof: Composition
Condition
- Year built: 1973
Utilities & green energy
- Sewer: Public Sewer
- Water: Public
- Utilities for property: Sewer Available, Water Available, Cable Available
Community & HOA
Community
- Subdivision: Richardson Life Style Twnhms
HOA
- Has HOA: Yes
- Services included: Association Management, Maintenance Grounds
- HOA fee: $190 monthly
- HOA name: Willow Spring
- HOA phone: 972-783-8291
Location
- Region: Richardson
Financial & listing details
- Price per square foot: $182/sqft
- Tax assessed value: $202,500
- Annual tax amount: $4,417
- Date on market: 9/2/2026
- Cumulative days on market: 44 days
- Listing terms: Cash,Conventional,FHA
Estimated market value
$192,100
$182,000 - $202,000
$1,646/mo
Price history
| Date | Event | Price |
|---|---|---|
| 9/2/2026 | Listed for sale | $199,900-1%$182/sqft |
Source: NTREIS #21375764 Report a problem | ||
| 9/1/2026 | Listing removed | $202,000$184/sqft |
Source: NTREIS #21328912 Report a problem | ||
| 7/12/2026 | Listed for sale | $202,000$184/sqft |
Source: NTREIS #21328912 Report a problem | ||
Public tax history
| Year | Property taxes | Tax assessment |
|---|---|---|
| 2025 | $1,736 +10.1% | $202,500 |
| 2024 | $1,577 +6.9% | $202,500 +36.9% |
| 2023 | $1,475 -2.7% | $147,960 |
| 2022 | $1,516 -16.2% | $147,960 +0.7% |
| 2021 | $1,810 +626.3% | $146,950 +21.9% |
| 2020 | $249 | $120,560 |
| 2019 | -- | $120,560 +5.8% |
| 2018 | $236 | $113,980 +33.3% |
| 2017 | $236 | $85,490 |
| 2016 | $236 -15.7% | $85,490 +56% |
| 2015 | $280 | $54,800 +7.5% |
| 2014 | $280 | $50,960 |
| 2013 | -- | -- |
| 2012 | -- | -- |
| 2011 | -- | -- |
| 2010 | -- | -- |
| 2009 | -- | -- |
| 2008 | -- | -- |
| 2007 | -- | -- |
| 2005 | -- | -- |
| 2004 | -- | -- |
| 2003 | -- | -- |
| 2002 | -- | -- |
| 2001 | -- | -- |
Find assessor info on the county website
Monthly payment
Est. payment
Payment breakdown
Explore the cost of this home by adjusting the details. Changes won't be saved.Climate risks
Neighborhood: Berkner Park
Nearby schools
Schools provided by the listing agent
- Elementary: Dartmouth
- Middle: Liberty
- High: Berkner
- District: Richardson ISD
Source: NTREIS. This data may not be complete. We recommend contacting the local school district to confirm school assignments for this home.
- $179,7003 bd2 ba1.3k sqft101 Trellis Pl #101, Richardson, TX 75081Off Market
- $162,2003 bd2 ba1.3k sqft103 Trellis Pl #103, Richardson, TX 75081Off Market
- $193,7003 bd3 ba1.3k sqft105 Trellis Pl #105, Richardson, TX 75081Off Market
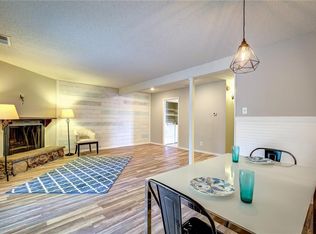
- $188,6003 bd2 ba1.3k sqft107 Trellis Pl #107, Richardson, TX 75081Off Market
Similar homes
- $225,0003 bd3 ba1.3k sqft2313 Trellis Pl, Richardson, TX 75081For Sale
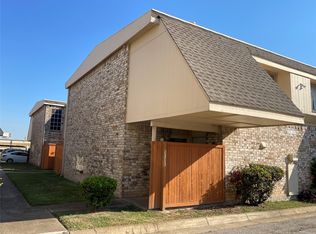 MLS ID #21251324, Andy Pao. NTREIS
 - $149,0002 bd2 ba987 sqft900 S Weatherred Dr #900F, Richardson, TX 75080For Sale
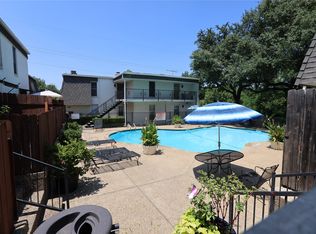 MLS ID #21372285, Richard Senger. NTREIS
 - $187,0002 bd3 ba1.1k sqft887 Dublin Dr APT D, Richardson, TX 75080For Sale
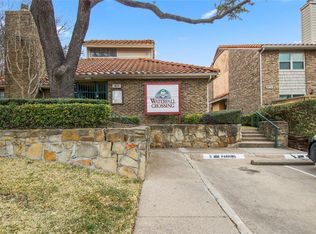 MLS ID #21150241, Ellen Wesbrooks. NTREIS
 - $185,0003 bd2 ba1.1k sqft8545 Midpark Rd APT 40, Dallas, TX 75240For Sale
 MLS ID #21264048, Sena Tak. NTREIS
