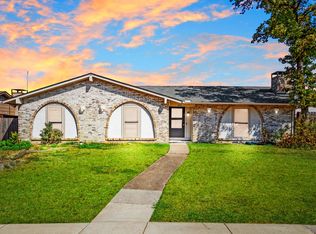
Welcome home to this inviting one-story property featuring a desirable split-bedroom floor plan with 2 bedrooms, 2 full baths, an attached garage, and a private backyard. Conveniently located across from the Dallas Athletic Club, this home offers a flexible layout ideal for a first-time buyer, investor, roommate arrangement, or dedicated home office. Step inside to find vaulted ceilings, spacious walk-in closets, and laminate wood flooring throughout the main living areas. The private primary suite features its own vanity and bath area and a walk in closet, while the secondary bedroom is thoughtfully positioned for added privacy and has two walk in closets. Enjoy low-maintenance living with the homeowners association providing lawn care, giving you more time to relax and enjoy your home.With its functional floor plan, private outdoor space, and convenient location, this home offers a wonderful opportunity to add your personal touches and make it your own. Schedule your showing and come see the possibilities! Newly constructed concrete on the street to be finished soon. Buyer or buyers agent to verify all data above for accuracy.
For sale
$200,000
5536 Club Crest Dr, Mesquite, TX 75150
2beds
1,155sqft
Single Family Residence
Built in 1983
4,138 Square Feet Lot
$193,400 Zestimate®
$173/sqft
$90/mo HOA
What's special
Attached garagePrivate backyardInviting one-story propertyDesirable split-bedroom floor planPrivate outdoor spaceFunctional floor planSpacious walk-in closets
- 22 days
- 396
- 33
Zillow last checked:
Listing updated:
Listed by:
Kristy Purtle 0464202 972-345-3516,
Purtle Realty Group 972-345-3516
Source: NTREIS,MLS#: 21360067
Facts & features
Interior
Bedrooms & bathrooms
- Bedrooms: 2
- Bathrooms: 2
- Full bathrooms: 2
Primary bedroom
- Features: Walk-In Closet(s)
- Level: First
- Dimensions: 14 x 12
Bedroom
- Features: Split Bedrooms, Walk-In Closet(s)
- Level: First
- Dimensions: 11 x 12
Dining room
- Level: First
- Dimensions: 14 x 12
Kitchen
- Features: Breakfast Bar, Built-in Features, Galley Kitchen
- Level: First
- Dimensions: 12 x 8
Living room
- Features: Ceiling Fan(s), Fireplace
- Level: First
- Dimensions: 17 x 13
Appliances
- Included: Dishwasher, Electric Range, Disposal, Microwave
Features
- Cable TV, Vaulted Ceiling(s), Walk-In Closet(s)
- Has basement: No
- Number of fireplaces: 1
- Fireplace features: Wood Burning
Interior area
- Total interior livable area: 1,155 sqft
Video & virtual tour
Property
Parking
- Total spaces: 2
- Parking features: Driveway, Garage Faces Front, Garage, Garage Door Opener
- Attached garage spaces: 1
- Carport spaces: 1
Features
- Levels: One
- Stories: 1
- Exterior features: Private Yard
- Pool features: None
Lot
- Size: 4,138 Square Feet
- Features: Zero Lot Line
Details
- Parcel number: 38198600040030000
Construction
Type & style
- Home type: SingleFamily
- Architectural style: Detached,Garden Home
- Property subtype: Single Family Residence
Condition
- Year built: 1983
Utilities & green energy
- Sewer: Public Sewer
- Water: Public
- Utilities for property: Electricity Available, Sewer Available, Water Available, Cable Available
Community & HOA
Community
- Features: Sidewalks
- Subdivision: Stoney Glen
HOA
- Has HOA: Yes
- Amenities included: Maintenance Front Yard
- Services included: Association Management, Maintenance Grounds
- HOA fee: $90 monthly
- HOA name: Bristol On The Park
- HOA phone: 855-289-6007
Location
- Region: Mesquite
Financial & listing details
- Price per square foot: $173/sqft
- Tax assessed value: $203,910
- Annual tax amount: $4,783
- Date on market: 8/14/2026
- Cumulative days on market: 23 days
- Listing terms: Cash,Conventional
Estimated market value
$193,400
$184,000 - $203,000
$1,725/mo
Price history
| Date | Event | Price |
|---|---|---|
| 8/14/2026 | Listed for sale | $200,000-16.7%$173/sqft |
Source: NTREIS #21360067 Report a problem | ||
| 2/11/2025 | Listing removed | $239,999$208/sqft |
Source: NTREIS #20701156 Report a problem | ||
| 8/13/2024 | Price change | $239,999+0%$208/sqft |
Source: NTREIS #20701156 Report a problem | ||
| 7/24/2024 | Price change | $239,900-4%$208/sqft |
Source: Owner Report a problem | ||
| 7/6/2024 | Listed for sale | $249,900$216/sqft |
Source: Owner Report a problem | ||
Public tax history
| Year | Property taxes | Tax assessment |
|---|---|---|
| 2025 | $326 +17% | $203,910 |
| 2024 | $279 +150.9% | $203,910 +22% |
| 2023 | $111 -49% | $167,130 |
| 2022 | $218 +14.2% | $167,130 +2.3% |
| 2021 | $191 +24.7% | $163,450 +7.6% |
| 2020 | $153 +33.8% | $151,840 |
| 2019 | $114 +30.7% | $151,840 +20.1% |
| 2018 | $88 -87.1% | $126,460 +2.6% |
| 2017 | $677 +1.1% | $123,300 +20.4% |
| 2016 | $670 -14% | $102,410 +20.9% |
| 2015 | $779 | $84,700 |
| 2014 | $779 | $84,700 |
| 2013 | -- | -- |
| 2012 | -- | -- |
| 2011 | -- | -- |
| 2010 | -- | -- |
| 2009 | -- | -- |
| 2008 | -- | -- |
| 2007 | -- | -- |
| 2005 | -- | -- |
| 2004 | -- | -- |
| 2003 | -- | -- |
| 2002 | -- | -- |
| 2001 | -- | -- |
Find assessor info on the county website
Monthly payment
Est. payment
Payment breakdown
Explore the cost of this home by adjusting the details. Changes won't be saved.Climate risks
Neighborhood: Casa View Heights
Nearby schools
Schools provided by the listing agent
- Elementary: Shands
- Middle: Kimbrough
- High: Northmesqu
- District: Mesquite ISD
Source: NTREIS. This data may not be complete. We recommend contacting the local school district to confirm school assignments for this home.

Similar homes
- $214,9003 bd3 ba1.6k sqft1813 Alameda Dr, Mesquite, TX 75150For Sale
 MLS ID #21371940, Ashley Ware. NTREIS
 - $265,0003 bd2 ba1.3k sqft3215 Rockne Ln, Mesquite, TX 75150For Sale
 MLS ID #21362995, Marina Guerrero. NTREIS
 - $180,0003 bd3 ba1.2k sqft4922 Rolling Vis, Mesquite, TX 75150For Sale
 MLS ID #21372618, Kurian Jacob. NTREIS
 - $230,0004 bd2 ba1.2k sqft3429 Moon Dr, Mesquite, TX 75150For Sale
 MLS ID #21348470, Jose Lopez. NTREIS
