Adorable Home with a Spacious, Flexible Floor Plan!
This great family home offers two master bedrooms in a desirable split layout—one downstairs and one upstairs—providing excellent flexibility and privacy. Featuring two living areas, the home is perfect for both entertaining and everyday living, complete with a cozy wood-burning fireplace. Enjoy outdoor living on the large covered patio, plus the convenience of a rear-entry one-car garage. The generously sized backyard offers plenty of space for relaxation or recreation.
Conveniently located near Elam Road and a public park, with easy access to nearby amenities.
For sale
$199,500
10636 Wessex Dr, Dallas, TX 75217
3beds
1,619sqft
Single Family Residence
Built in 1985
4,181 Square Feet Lot
$198,400 Zestimate®
$123/sqft
$-- HOA
What's special
Cozy wood-burning fireplaceLarge covered patioRear-entry one-car garageGenerously sized backyard
- 226 days
- 312
- 28
Zillow last checked:
Listing updated:
Listed by:
Maria Calvo 0489338 817-592-3008,
Rendon Realty, LLC 817-592-3008
Source: NTREIS,MLS#: 21152316
Facts & features
Interior
Bedrooms & bathrooms
- Bedrooms: 3
- Bathrooms: 2
- Full bathrooms: 2
Primary bedroom
- Features: Ceiling Fan(s), Split Bedrooms
- Level: First
- Dimensions: 13 x 13
Primary bedroom
- Features: Ceiling Fan(s)
- Level: Second
- Dimensions: 13 x 13
Bedroom
- Features: Ceiling Fan(s)
- Level: Second
- Dimensions: 12 x 11
Dining room
- Level: First
- Dimensions: 11 x 9
Living room
- Features: Ceiling Fan(s), Fireplace
- Level: First
- Dimensions: 11 x 12
Loft
- Level: Second
- Dimensions: 11 x 10
Heating
- Central, Electric
Cooling
- Central Air, Electric
Appliances
- Included: Dishwasher, Electric Cooktop, Electric Water Heater
- Laundry: Washer Hookup, Dryer Hookup, ElectricDryer Hookup, In Kitchen
Features
- Multiple Master Suites, Cable TV
- Flooring: Other, Parquet
- Has basement: No
- Number of fireplaces: 1
- Fireplace features: Den, Wood Burning
Interior area
- Total interior livable area: 1,619 sqft
Video & virtual tour
Property
Parking
- Total spaces: 1
- Parking features: Alley Access, Garage
- Attached garage spaces: 1
Features
- Levels: Two
- Stories: 2
- Patio & porch: Patio, Covered
- Pool features: None
- Fencing: Back Yard,Wood
- Has view: Yes
- View description: Park/Greenbelt
Lot
- Size: 4,181 Square Feet
- Features: Other
Details
- Parcel number: 0066550J000310000
Construction
Type & style
- Home type: SingleFamily
- Architectural style: Traditional,Detached
- Property subtype: Single Family Residence
- Attached to another structure: Yes
Materials
- Brick
- Foundation: Slab
- Roof: Composition
Condition
- Year built: 1985
Utilities & green energy
- Sewer: Public Sewer
- Water: Public
- Utilities for property: Electricity Available, Electricity Connected, Sewer Available, Water Available, Cable Available
Community & HOA
Community
- Features: Playground, Trails/Paths, Curbs, Sidewalks
- Subdivision: Kensington Village Ph 01
HOA
- Has HOA: No
Location
- Region: Dallas
Financial & listing details
- Price per square foot: $123/sqft
- Tax assessed value: $223,670
- Annual tax amount: $4,999
- Date on market: 1/14/2026
- Cumulative days on market: 226 days
- Listing terms: Cash,Conventional
Estimated market value
$198,400
$188,000 - $208,000
$1,951/mo
Price history
| Date | Event | Price |
|---|---|---|
| 5/18/2026 | Price change | $199,500-2.7%$123/sqft |
Source: NTREIS #21152316 Report a problem | ||
| 4/2/2026 | Price change | $205,000-6.8%$127/sqft |
Source: NTREIS #21152316 Report a problem | ||
| 2/19/2026 | Price change | $220,000-6.4%$136/sqft |
Source: NTREIS #21152316 Report a problem | ||
| 1/14/2026 | Listed for sale | $235,000+176.5%$145/sqft |
Source: NTREIS #21152316 Report a problem | ||
| 12/25/2014 | Listing removed | $85,000$53/sqft |
Source: Ultima Real Estate #12167648 Report a problem | ||
| 8/22/2014 | Price change | $85,000-4.5%$53/sqft |
Source: Ultima Real Estate #12167648 Report a problem | ||
| 6/26/2014 | Listed for sale | $89,000+11.4%$55/sqft |
Source: Ultima Real Estate #12167648 Report a problem | ||
| 2/27/2012 | Listing removed | $79,900$49/sqft |
Source: Ultra Real Estate Services LLC #11695471 Report a problem | ||
| 12/13/2011 | Listed for sale | $79,900+22.9%$49/sqft |
Source: Ultra Real Estate Services LLC #11695471 Report a problem | ||
| 10/21/2010 | Listing removed | $65,000$40/sqft |
Source: Prudential Real Estate #11401911 Report a problem | ||
| 8/13/2010 | Price change | $65,000-18.8%$40/sqft |
Source: Prudential Real Estate #11401911 Report a problem | ||
| 5/13/2010 | Listed for sale | $80,000-10.1%$49/sqft |
Source: Prudential Real Estate #11401911 Report a problem | ||
| 5/24/2008 | Listing removed | $89,000$55/sqft |
Source: Listhub #10886511 Report a problem | ||
| 2/29/2008 | Price change | $89,000-6.3%$55/sqft |
Source: Homes & Land Report a problem | ||
| 2/1/2008 | Listed for sale | $95,000$59/sqft |
Source: NCI #10886511 Report a problem | ||
| 12/4/1995 | Sold | -- |
Source: Public Record Report a problem | ||
Public tax history
| Year | Property taxes | Tax assessment |
|---|---|---|
| 2025 | $4,980 -0.4% | $223,670 |
| 2024 | $4,999 -2.6% | $223,670 |
| 2023 | $5,133 +34.6% | $223,670 +47.2% |
| 2022 | $3,813 -4.8% | $151,900 |
| 2021 | $4,007 -2.8% | $151,900 |
| 2020 | $4,121 +11.9% | $151,900 +12.8% |
| 2019 | $3,682 -3.9% | $134,710 |
| 2018 | $3,833 +20.5% | $134,710 +15.1% |
| 2017 | $3,182 +64.4% | $117,020 +64.4% |
| 2016 | $1,936 +0.4% | $71,200 +1.3% |
| 2015 | $1,929 | $70,320 |
| 2014 | $1,929 | $70,320 |
| 2013 | -- | -- |
| 2012 | -- | -- |
| 2011 | -- | -- |
| 2010 | -- | -- |
| 2009 | -- | -- |
| 2008 | -- | -- |
| 2007 | -- | -- |
| 2005 | -- | -- |
| 2004 | -- | -- |
| 2003 | -- | -- |
| 2002 | -- | -- |
| 2001 | -- | -- |
Find assessor info on the county website
Monthly payment
Est. payment
Payment breakdown
Explore the cost of this home by adjusting the details. Changes won't be saved.Climate risks
Neighborhood: Kenningston
Nearby schools
Schools provided by the listing agent
- Elementary: Cuellar
- Middle: Comstock
- High: Spruce
- District: Dallas ISD
Source: NTREIS. This data may not be complete. We recommend contacting the local school district to confirm school assignments for this home.

Similar homes
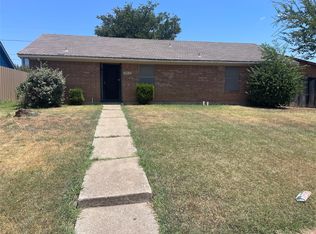
- $189,9003 bd2 ba983 sqft10515 Eastcrest Ln, Dallas, TX 75217For Sale
 MLS ID #21360002, Joel Broyles. NTREIS
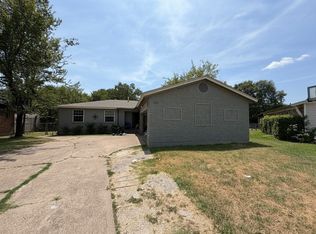
 - $185,0003 bd2 ba1.4k sqft345 Old Mill Ct, Dallas, TX 75217For Sale
 MLS ID #21355370, Reid Hill. NTREIS
 - $180,0003 bd2 ba1.5k sqft212 N Long Acre Ln, Dallas, TX 75217For Sale
 MLS ID #21352725, Ashlyn Dover. NTREIS
 - $209,0003 bd2 ba1.5k sqft2330 John McCoy Dr, Dallas, TX 75227For Sale
 MLS ID #21269997, Katy Hubener. NTREIS
