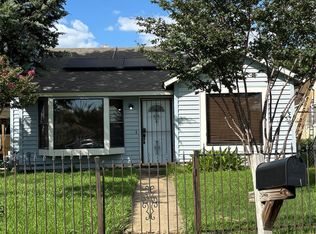
Bright and open floorplan in this spacious 3-bedroom, 2-bath home located just minutes from downtown Dallas! Situated in the established Piedmont Hills neighborhood, this home offers 1,582 square feet of comfortable living space with ceramic tile and laminate flooring throughout, fresh paint, and abundant natural light.
The oversized living room features vaulted ceilings and views of the backyard, creating a warm and inviting atmosphere perfect for relaxing or entertaining. The kitchen includes plenty of cabinet space, a breakfast bar, built-in cabinetry, electric range, dishwasher, disposal, refrigerator, and an easy flow into the dining area. Buyer and buyer’s agent to verify all information including measurements, schools, zoning, and property condition. Inviting all reasonable offers. Will not respond to low-ball offers, offers that include owner finance, or assignments.
The private primary suite offers an ensuite bath, separate shower, built-in storage, and three closets for exceptional storage space. Secondary bedrooms include ceiling fans and built-in storage solutions. Additional features include decorative lighting, built-in wine cooler, covered patio, wood fencing, landscaped yard, alley access, and a rear-entry 2-car garage with opener.
For sale
$209,000
2330 John McCoy Dr, Dallas, TX 75227
3beds
1,582sqft
Single Family Residence
Built in 2001
6,403 Square Feet Lot
$205,700 Zestimate®
$132/sqft
$-- HOA
What's special
Landscaped yardAlley accessWood fencingFresh paintBright and open floorplanAbundant natural lightBuilt-in storage
- 20 days
- 751
- 55
Zillow last checked:
Listing updated:
Listed by:
Katy Hubener 0521061 972-296-9400,
Crescent Real Estate Group-DFW 972-296-9400
Source: NTREIS,MLS#: 21269997
Facts & features
Interior
Bedrooms & bathrooms
- Bedrooms: 3
- Bathrooms: 2
- Full bathrooms: 2
Primary bedroom
- Features: Closet Cabinetry, Ceiling Fan(s), En Suite Bathroom, Separate Shower
- Level: First
- Dimensions: 17 x 12
Bedroom
- Features: Closet Cabinetry, Ceiling Fan(s)
- Level: First
- Dimensions: 11 x 13
Bedroom
- Features: Built-in Features, Ceiling Fan(s)
- Level: First
- Dimensions: 11 x 12
Primary bathroom
- Features: Built-in Features, Closet Cabinetry, En Suite Bathroom
- Level: First
- Dimensions: 10 x 10
Dining room
- Level: First
- Dimensions: 11 x 9
Other
- Features: Built-in Features
- Level: First
- Dimensions: 10 x 8
Kitchen
- Features: Breakfast Bar, Built-in Features
- Level: First
- Dimensions: 12 x 13
Living room
- Features: Ceiling Fan(s)
- Level: First
- Dimensions: 13 x 27
Utility room
- Features: Closet
- Level: First
- Dimensions: 3 x 5
Heating
- Central, Electric
Cooling
- Central Air, Ceiling Fan(s), Electric
Appliances
- Included: Dishwasher, Electric Range, Disposal, Wine Cooler
Features
- Built-in Features, Chandelier, Decorative/Designer Lighting Fixtures, Eat-in Kitchen, High Speed Internet, In-Law Floorplan, Open Floorplan, Vaulted Ceiling(s), Walk-In Closet(s)
- Flooring: Ceramic Tile, Laminate
- Windows: Window Coverings
- Has basement: No
- Has fireplace: No
Interior area
- Total interior livable area: 1,582 sqft
Video & virtual tour
Property
Parking
- Total spaces: 2
- Parking features: Concrete, Covered, Driveway, Garage, Garage Door Opener, Kitchen Level, Garage Faces Rear
- Attached garage spaces: 2
Features
- Levels: One
- Stories: 1
- Patio & porch: Covered
- Exterior features: Lighting, Rain Gutters
- Pool features: None
- Fencing: Wood
Lot
- Size: 6,403 Square Feet
- Features: Interior Lot, Irregular Lot, Landscaped, Level, Subdivision, Few Trees
Details
- Parcel number: 006227028H0150000
Construction
Type & style
- Home type: SingleFamily
- Architectural style: Colonial,Traditional,Detached
- Property subtype: Single Family Residence
Materials
- Brick, Wood Siding
- Foundation: Slab
- Roof: Composition
Condition
- Resale
- Year built: 2001
Utilities & green energy
- Sewer: Public Sewer
- Water: Public
- Utilities for property: Cable Available, Electricity Available, Electricity Connected, Phone Available, Sewer Available, Water Available
Community & HOA
Community
- Features: Curbs, Sidewalks
- Subdivision: Piedmont Hills
HOA
- Has HOA: No
Location
- Region: Dallas
Financial & listing details
- Price per square foot: $132/sqft
- Tax assessed value: $284,250
- Annual tax amount: $6,329
- Date on market: 8/19/2026
- Cumulative days on market: 98 days
- Listing terms: Cash,Conventional,Special Funding
Estimated market value
$205,700
$195,000 - $216,000
$1,977/mo
Price history
| Date | Event | Price |
|---|---|---|
| 8/19/2026 | Listed for sale | $209,000-18%$132/sqft |
Source: NTREIS #21269997 Report a problem | ||
| 7/30/2026 | Listing removed | $255,000$161/sqft |
Source: NTREIS #21269997 Report a problem | ||
| 6/21/2026 | Price change | $255,000-7.3%$161/sqft |
Source: NTREIS #21269997 Report a problem | ||
| 5/14/2026 | Listed for sale | $275,000+359.1%$174/sqft |
Source: NTREIS #21269997 Report a problem | ||
| 8/17/2019 | Listing removed | $1,350$1/sqft |
Source: Blue Crown Properties #14156941 Report a problem | ||
| 8/8/2019 | Listed for rent | $1,350$1/sqft |
Source: Blue Crown Properties #14156941 Report a problem | ||
| 1/17/2012 | Listing removed | $59,900$38/sqft |
Source: Ebby Halliday Realtors #11694571 Report a problem | ||
| 12/9/2011 | Listed for sale | $59,900$38/sqft |
Source: Active Website #11694571 Report a problem | ||
| 11/9/2011 | Sold | -- |
Source: Public Record Report a problem | ||
Public tax history
| Year | Property taxes | Tax assessment |
|---|---|---|
| 2025 | $6,329 +11.2% | $284,250 |
| 2024 | $5,690 +16.9% | $284,250 +34% |
| 2023 | $4,869 -8.6% | $212,170 |
| 2022 | $5,326 +26.3% | $212,170 +32.7% |
| 2021 | $4,217 -2.8% | $159,840 |
| 2020 | $4,336 -0.8% | $159,840 |
| 2019 | $4,369 +70.1% | $159,840 +77.1% |
| 2018 | $2,568 +4.6% | $90,260 |
| 2017 | $2,454 0% | $90,260 |
| 2016 | $2,454 -0.9% | $90,260 -0.1% |
| 2015 | $2,477 | $90,310 |
| 2014 | $2,477 | $90,310 |
| 2013 | -- | -- |
| 2012 | -- | -- |
| 2011 | -- | -- |
| 2010 | -- | -- |
| 2009 | -- | -- |
| 2008 | -- | -- |
| 2007 | -- | -- |
| 2005 | -- | -- |
| 2004 | -- | -- |
| 2003 | -- | -- |
| 2002 | -- | -- |
| 2001 | -- | -- |
Find assessor info on the county website
Monthly payment
Est. payment
Payment breakdown
Explore the cost of this home by adjusting the details. Changes won't be saved.Climate risks
Neighborhood: Piedmont Scyene
Nearby schools
Schools provided by the listing agent
- Elementary: Sanjacinto
- Middle: Hood
- High: Samuell
- District: Dallas ISD
Source: NTREIS. This data may not be complete. We recommend contacting the local school district to confirm school assignments for this home.
Similar homes
- $169,0005 bd2 ba1.7k sqft4111 De Lee St, Dallas, TX 75227For Sale
 MLS ID #21357876, Mehboob Mithani. NTREIS
 - $215,0004 bd2 ba1.5k sqft2704 Marbella Ln, Dallas, TX 75228For Sale
 MLS ID #21351253, Bryan Lynch. NTREIS
 - $205,0003 bd2 ba1k sqft10363 Chelmsford Dr, Dallas, TX 75217For Sale
 MLS ID #21306659, Sametria Lyons. NTREIS
 - $210,0003 bd2 ba1.3k sqft2310 Dathe St, Dallas, TX 75215For Sale
 MLS ID #21321884, Susan Polson. NTREIS
