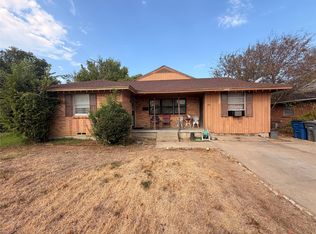
Opportunity is knocking in one of Dallas' rapidly evolving neighborhoods! This 3 bedroom, 2 bath home is full of potential and ready for its next chapter. Whether you're a first time homebuyer looking to personalize your dream home or an investor searching for your next renovation project, this property offers an incredible opportunity to build equity.
Situated on a spacious lot, the home features a functional floor plan and a large backyard with convenient alley access. The rear access provides excellent flexibility for parking multiple vehicles, work trucks, trailers, or even creating a future detached garage or workshop, making it ideal for contractors, small business owners, or anyone needing extra parking space.
Located just minutes from Downtown Dallas, Bishop Arts District, Trinity Groves, the Dallas Zoo, major highways, shopping, dining, and entertainment, you'll enjoy the convenience of city living while investing in an area experiencing continued revitalization.
Bring your vision, creativity, and contractor to transform this property into something special. With its generous lot, valuable alley access, and endless possibilities, this home is perfect for buyers looking to renovate, invest, or create a space that's uniquely their own. Property is being sold as is.
Pending
Price cut: $34K (9/14)
$205,000
1427 Claude St, Dallas, TX 75203
3beds
1,168sqft
Single Family Residence
Built in 1923
7,361 Square Feet Lot
$196,400 Zestimate®
$176/sqft
$-- HOA
What's special
Spacious lotGenerous lotLarge backyardValuable alley accessFunctional floor planConvenient alley access
- 59 days
- 269
- 10
Zillow last checked:
Listing updated:
Listed by:
Mia Paris 0821879,
Refind Realty DFW 972-543-0910
Source: NTREIS,MLS#: 21353111
Facts & features
Interior
Bedrooms & bathrooms
- Bedrooms: 3
- Bathrooms: 2
- Full bathrooms: 2
Primary bedroom
- Level: First
- Dimensions: 14 x 14
Kitchen
- Level: First
- Dimensions: 10 x 10
Living room
- Level: First
- Dimensions: 15 x 13
Heating
- Central
Cooling
- Central Air, Ceiling Fan(s)
Appliances
- Included: Electric Oven, Disposal
- Laundry: In Kitchen
Features
- Eat-in Kitchen, High Speed Internet
- Has basement: No
- Has fireplace: No
Interior area
- Total interior livable area: 1,168 sqft
Video & virtual tour
Property
Parking
- Parking features: Circular Driveway
Features
- Levels: One
- Stories: 1
- Patio & porch: Front Porch
- Pool features: None
- Fencing: Chain Link,Wood
Lot
- Size: 7,361 Square Feet
- Dimensions: 50 x 150
Details
- Parcel number: 00000293806000000
Construction
Type & style
- Home type: SingleFamily
- Architectural style: Tudor,Detached
- Property subtype: Single Family Residence
Materials
- Foundation: Pillar/Post/Pier
- Roof: Asphalt
Condition
- Resale
- Year built: 1923
Utilities & green energy
- Sewer: Public Sewer
- Utilities for property: Cable Available, Electricity Connected, Natural Gas Available, Sewer Available, Separate Meters, Water Available
Community & HOA
Community
- Features: Curbs, Sidewalks
- Subdivision: Cedar Cliff
HOA
- Has HOA: No
Location
- Region: Dallas
Financial & listing details
- Price per square foot: $176/sqft
- Tax assessed value: $225,990
- Annual tax amount: $5,032
- Date on market: 8/7/2026
- Cumulative days on market: 52 days
- Listing terms: Cash,Conventional,1031 Exchange
Estimated market value
$196,400
$187,000 - $206,000
$2,133/mo
Price history
| Date | Event | Price |
|---|---|---|
| 10/3/2026 | Pending sale | $205,000$176/sqft |
Source: NTREIS #21353111 Report a problem | ||
| 9/26/2026 | Contingent | $205,000$176/sqft |
Source: NTREIS #21353111 Report a problem | ||
| 9/14/2026 | Price change | $205,000-14.2%$176/sqft |
Source: NTREIS #21353111 Report a problem | ||
| 8/25/2026 | Listed for sale | $239,000$205/sqft |
Source: NTREIS #21353111 Report a problem | ||
| 8/25/2026 | Contingent | $239,000$205/sqft |
Source: NTREIS #21353111 Report a problem | ||
| 8/7/2026 | Listed for sale | $239,000$205/sqft |
Source: NTREIS #21353111 Report a problem | ||
Public tax history
| Year | Property taxes | Tax assessment |
|---|---|---|
| 2025 | -- | $225,990 +2% |
| 2024 | -- | $221,460 +27.3% |
| 2023 | -- | $174,020 +51.7% |
| 2022 | -- | $114,710 +42.1% |
| 2021 | -- | $80,740 |
| 2020 | -- | $80,740 +18.7% |
| 2019 | -- | $68,040 +148.5% |
| 2018 | $314 -0.3% | $27,380 |
| 2017 | $315 0% | $27,380 |
| 2016 | $315 -24.1% | $27,380 |
| 2015 | $415 | $27,380 |
| 2014 | $415 | $27,380 |
| 2013 | -- | -- |
| 2012 | -- | -- |
| 2011 | -- | -- |
| 2010 | -- | -- |
| 2009 | -- | -- |
| 2008 | -- | -- |
| 2007 | -- | -- |
| 2005 | -- | -- |
| 2004 | -- | -- |
| 2003 | -- | -- |
| 2002 | -- | -- |
| 2001 | -- | -- |
Find assessor info on the county website
Monthly payment
Est. payment
Payment breakdown
Explore the cost of this home by adjusting the details. Changes won't be saved.Climate risks
Neighborhood: 75203
Nearby schools
Schools provided by the listing agent
- Elementary: Mills
- Middle: Oliver Wendell Holmes
- High: Roosevelt
- District: Dallas ISD
Source: NTREIS. This data may not be complete. We recommend contacting the local school district to confirm school assignments for this home.
Similar homes
- $199,9003 bd2 ba1k sqft2311 Village Way, Dallas, TX 75216For Sale
 MLS ID #21372110, Jonathan Layton. NTREIS
 - $214,5003 bd2 ba1.1k sqft1262 Hidden Valley Dr, Dallas, TX 75241For Sale
 MLS ID #21387946, Jenny Hardenbrook. NTREIS
 - $175,0003 bd2 ba1k sqft2514 Michigan Ave, Dallas, TX 75216For Sale
 MLS ID #21381591, Edward Mcclintick. NTREIS
 - $240,0004 bd3 ba1.5k sqft5725 Lazy River Dr, Dallas, TX 75241For Sale
 MLS ID #21402640, Stephanie James-Porter. NTREIS
