Welcome to 3023 Carpenter Avenue, a charming single-story brick home offering 3 bedrooms, 1 full bathroom, and 1,633 square feet of living space. Situated on a spacious 0.196-acre lot in the established Woodlawn Place neighborhood, this property combines classic character with incredible potential.
Inside, you'll find multiple living areas, including a large living room and den featuring built-in cabinetry, natural woodwork, and original hardwood floors. The functional kitchen offers ample storage, while the generously sized bedrooms provide comfortable living with ceiling fans throughout.
The exterior features a covered front porch, patio, rain gutters, a gated driveway, and a detached two-car garage, providing plenty of parking and storage. The fenced backyard offers space for outdoor entertaining, gardening, or future enhancements.
Conveniently located near Downtown Dallas, major highways, schools, shopping, dining, and employment centers, this property presents an outstanding opportunity for investors, flippers, and buyers looking to build equity. With solid bones, a desirable lot size, and strong upside potential, this home is an ideal candidate for a renovation, fix-and-flip project, rental investment, or personalized remodel. Whether you're an experienced investor or a homeowner with a vision, this property offers the chance to unlock significant value.
Schedule your private showing today and discover the possibilities this Dallas investment gem has to offer!
Pending
Price cut: $9K (8/19)
$190,000
3023 Carpenter Ave, Dallas, TX 75215
3beds
1,633sqft
Single Family Residence
Built in 1960
8,537 Square Feet Lot
$-- Zestimate®
$116/sqft
$-- HOA
What's special
Detached two-car garageSingle-story brick homeOriginal hardwood floorsCeiling fans throughoutGated drivewayCovered front porchNatural woodwork
- 114 days
- 247
- 28
Zillow last checked:
Listing updated:
Listed by:
Louie Bevineau 0846047 214-738-5576,
Vela Realty Group LLC 214-738-5576
Source: NTREIS,MLS#: 21297319
Facts & features
Interior
Bedrooms & bathrooms
- Bedrooms: 3
- Bathrooms: 1
- Full bathrooms: 1
Primary bedroom
- Features: Ceiling Fan(s)
- Level: First
- Dimensions: 1 x 1
Bedroom
- Features: Ceiling Fan(s)
- Level: First
- Dimensions: 1 x 1
Bedroom
- Features: Ceiling Fan(s)
- Level: First
- Dimensions: 1 x 1
Den
- Features: Built-in Features
- Level: First
- Dimensions: 1 x 1
Kitchen
- Features: Built-in Features
- Level: First
- Dimensions: 1 x 1
Living room
- Features: Built-in Features
- Level: First
- Dimensions: 1 x 1
Living room
- Level: First
- Dimensions: 1 x 1
Heating
- Central
Cooling
- Central Air, Ceiling Fan(s)
Appliances
- Included: Gas Range
Features
- Chandelier, Pantry, Natural Woodwork
- Flooring: Carpet, Hardwood, Tile
- Has basement: No
- Has fireplace: No
Interior area
- Total interior livable area: 1,633 sqft
Video & virtual tour
Property
Parking
- Total spaces: 2
- Parking features: Concrete, Driveway, Garage Faces Front, Garage, Gated, Paved
- Garage spaces: 2
Features
- Levels: One
- Stories: 1
- Patio & porch: Covered, Front Porch, Patio
- Exterior features: Rain Gutters
- Pool features: None
- Fencing: Back Yard,Chain Link,Wire
Lot
- Size: 8,537 Square Feet
- Residential vegetation: Cleared
Details
- Parcel number: 00000174691000000
Construction
Type & style
- Home type: SingleFamily
- Architectural style: Detached
- Property subtype: Single Family Residence
Materials
- Brick
- Foundation: Pillar/Post/Pier
- Roof: Composition
Condition
- Resale
- Year built: 1960
Utilities & green energy
- Sewer: Public Sewer
- Water: Public
- Utilities for property: Electricity Available, Sewer Available, Water Available
Community & HOA
Community
- Security: Fire Alarm
- Subdivision: Woodlawn Place
HOA
- Has HOA: No
Location
- Region: Dallas
Financial & listing details
- Price per square foot: $116/sqft
- Tax assessed value: $162,700
- Annual tax amount: $3,623
- Date on market: 6/22/2026
- Cumulative days on market: 104 days
- Listing terms: Cash,Conventional,FHA 203(k)
Estimated market value
Not available
Estimated sales range
Not available
$1,686/mo
Price history
| Date | Event | Price |
|---|---|---|
| 10/7/2026 | Pending sale | $190,000$116/sqft |
Source: NTREIS #21297319 Report a problem | ||
| 8/19/2026 | Price change | $190,000-4.5%$116/sqft |
Source: NTREIS #21297319 Report a problem | ||
| 7/15/2026 | Price change | $199,000-2.9%$122/sqft |
Source: NTREIS #21297319 Report a problem | ||
| 6/22/2026 | Listed for sale | $205,000$126/sqft |
Source: NTREIS #21297319 Report a problem | ||
Public tax history
| Year | Property taxes | Tax assessment |
|---|---|---|
| 2025 | $1,669 -7.8% | $162,700 |
| 2024 | $1,810 +12.8% | $162,700 +15.4% |
| 2023 | $1,605 | $141,010 |
Find assessor info on the county website
Monthly payment
Est. payment
Payment breakdown
Explore the cost of this home by adjusting the details. Changes won't be saved.Climate risks
Neighborhood: 75215
Nearby schools
Schools provided by the listing agent
- Elementary: Rhodes
- Middle: Dade
- High: Lincoln
- District: Dallas ISD
Source: NTREIS. This data may not be complete. We recommend contacting the local school district to confirm school assignments for this home.
Similar homes
- $170,0003 bd1 ba1.2k sqft2922 Reed Ln, Dallas, TX 75215For Sale
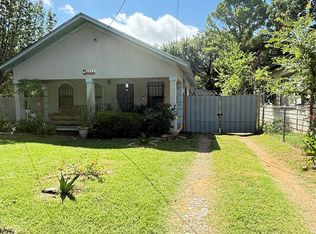 MLS ID #21309335, Adriana Blanco. NTREIS
 - $185,0003 bd1 ba1k sqft3207 Pine St, Dallas, TX 75215For Sale
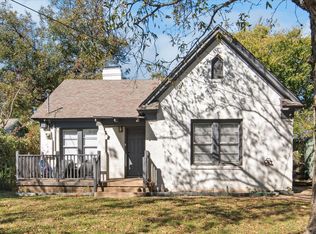 MLS ID #21104177, Maria Zamora. NTREIS
 - $189,5003 bd2 ba1.2k sqft2651 Anderson St, Dallas, TX 75215For Sale
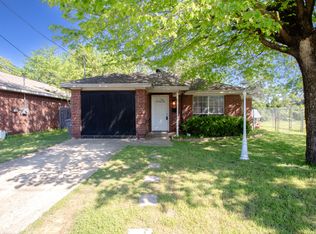 MLS ID #21381051, Lucy Bernal. NTREIS
 - $214,9003 bd2 ba1.6k sqft8830 Lapanto Ln, Dallas, TX 75227For Sale
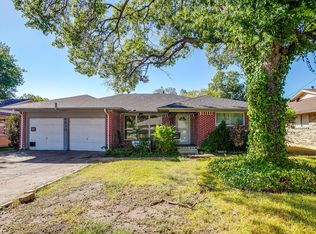 MLS ID #21399718, Emily Heinz. NTREIS
