Take a look at 1001 Hillburn Dr in Dallas. This property sits on a spacious corner lot, offering plenty of outdoor room and a great yard. The main house features a practical floor plan with comfortable living areas and bedrooms, providing a solid foundation for your specific needs. You will find ample natural light throughout the home and a layout that works well for everyday living. Out in the back, there is a major bonus with an additional guest house located right on the property. This separate structure is incredibly useful and provides excellent flexibility. You can use it as a private spot for visiting family members, a quiet workspace for remote jobs, or simply extra living space away from the main house. The corner lot location gives you a large footprint in an established Dallas neighborhood, keeping you close to local conveniences, major roads, and shopping. With the combination of the main residence, the generous yard space, and the separate guest house in the back, this property presents a highly unique opportunity. It has all the space and structural layout you need to move in and make it completely your own.
For sale
$225,000
1001 Hillburn Dr, Dallas, TX 75217
4beds
1,893sqft
:
Get pre-qualified$1,640/mo
Single Family Residence
Built in 1947
8,424 Square Feet Lot
$218,400 Zestimate®
$119/sqft
$-- HOA
What's special
Great yardPlenty of outdoor roomSpacious corner lotPractical floor planGenerous yard space
- 74 days |
- 324 |
- 15 |
Zillow last checked:
Listing updated:
Listed by:
Ro Silevani 0768275 855-299-7653,
Mark Spain Real Estate 855-299-7653
Source: NTREIS,MLS#: 21261453
Facts & features
Interior
Bedrooms & bathrooms
- Bedrooms: 4
- Bathrooms: 2
- Full bathrooms: 2
Primary bedroom
- Features: Walk-In Closet(s)
- Level: First
- Dimensions: 0 x 0
Primary bedroom
- Features: Walk-In Closet(s)
- Level: First
- Dimensions: 0 x 0
Bedroom
- Features: En Suite Bathroom, Walk-In Closet(s)
- Level: First
- Dimensions: 0 x 0
Bedroom
- Features: Walk-In Closet(s)
- Level: First
- Dimensions: 0 x 0
Primary bathroom
- Level: First
- Dimensions: 0 x 0
Other
- Level: First
- Dimensions: 0 x 0
Kitchen
- Level: First
- Dimensions: 0 x 0
Living room
- Level: First
- Dimensions: 0 x 0
Utility room
- Features: Closet
- Level: First
- Dimensions: 0 x 0
Heating
- Central
Cooling
- Window Unit(s)
Appliances
- Included: Electric Oven
Features
- Walk-In Closet(s)
- Flooring: Carpet, Concrete, Laminate
- Has basement: No
- Has fireplace: No
- Fireplace features: None
Interior area
- Total interior livable area: 1,893 sqft
Video & virtual tour
Property
Parking
- Parking features: Parking Pad, Unpaved
Features
- Levels: One
- Stories: 1
- Patio & porch: None
- Pool features: None
- Fencing: Fenced,Full,Front Yard,Gate
Lot
- Size: 8,424 Square Feet
- Features: Corner Lot
- Residential vegetation: Cleared
Details
- Additional structures: Guest House
- Parcel number: 00000561460000000
- Other equipment: None
Construction
Type & style
- Home type: SingleFamily
- Architectural style: Traditional,Detached
- Property subtype: Single Family Residence
Materials
- Foundation: Pillar/Post/Pier
- Roof: Shingle
Condition
- Year built: 1947
Utilities & green energy
- Sewer: Public Sewer
- Water: Public
- Utilities for property: Sewer Available, Water Available
Community & HOA
Community
- Subdivision: 3
HOA
- Has HOA: No
Location
- Region: Dallas
Financial & listing details
- Price per square foot: $119/sqft
- Tax assessed value: $207,820
- Annual tax amount: $1,172
- Date on market: 5/13/2026
- Cumulative days on market: 75 days
- Listing terms: Cash,Conventional,1031 Exchange,FHA,VA Loan
Estimated market value
$218,400
$207,000 - $229,000
$2,069/mo
Price history
| Date | Event | Price |
|---|---|---|
| 5/13/2026 | Listed for sale | $225,000$119/sqft |
Source: NTREIS #21261453 Report a problem | ||
Public tax history
| Year | Property taxes | Tax assessment |
|---|---|---|
| 2025 | $1,172 +9.6% | $207,820 |
| 2024 | $1,070 +6.3% | $207,820 +16.7% |
| 2023 | $1,007 -29.4% | $178,150 +43.6% |
| 2022 | $1,425 -5.1% | $124,040 +7.7% |
| 2021 | $1,503 | $115,200 |
Find assessor info on the county website
Monthly payment
Est. payment
Payment breakdown
Explore the cost of this home by adjusting the details. Changes won't be saved.Climate risks
Neighborhood: 75217
Nearby schools
GreatSchools rating
- 5/10Henry B Gonzalez Personalized Learning AcademyGrades: PK-5Distance: 1.1 mi
- 3/10E B Comstock Middle SchoolGrades: 6-8Distance: 0.9 mi
- 2/10H Grady Spruce High SchoolGrades: 9-12Distance: 2.4 mi
Schools provided by the listing agent
- Elementary: Gonzalez
- Middle: Comstock
- High: Spruce
- District: Dallas ISD
Source: NTREIS. This data may not be complete. We recommend contacting the local school district to confirm school assignments for this home.
- $142,7002 bd1 ba798 sqft1005 Hillburn Dr, Dallas, TX 75217Off Market
- $171,4003 bd1 ba1k sqft1009 Hillburn Dr, Dallas, TX 75217Off Market
- $200,0003 bd2 ba952 sqft945 Hillburn Dr, Dallas, TX 75217Off Market
- $208,4003 bd1 ba1.2k sqft7719 Mary Dan Dr, Dallas, TX 75217Off Market
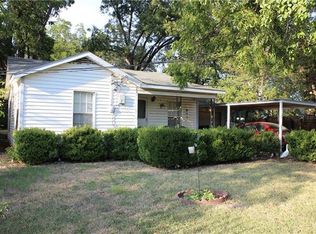
- $174,3003 bd1 ba1.1k sqft1013 Hillburn Dr, Dallas, TX 75217Off Market
- $236,2004 bd2 ba1.3k sqft941 Hillburn Dr, Dallas, TX 75217Off Market
- $171,5003 bd1 ba1k sqft7715 Mary Dan Dr, Dallas, TX 75217Off Market
- $158,9002 bd2 ba770 sqft7711 Mary Dan Dr, Dallas, TX 75217Off Market
A local agent can set up tours, give advice and negotiate with sellers.
A local lender can help you make sure your offer is ready when you are.
Similar homes
- $240,0006 bd2 ba2.1k sqft1623 Fresno St, Dallas, TX 75217For Sale
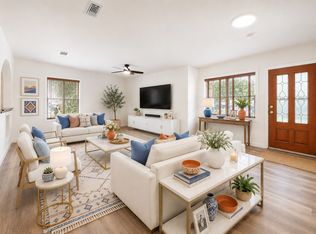 MLS ID #21268937, Lina Vines. NTREIS
 - $249,0004 bd3 ba1.3k sqft6810 Marla Dr, Dallas, TX 75217For Sale
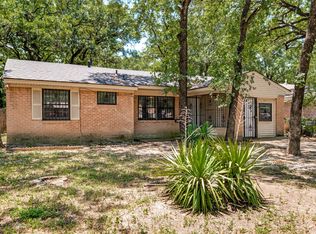 MLS ID #21323502, Juan Carlos Moreno. NTREIS
 - $225,0004 bd2 ba1.8k sqft2524 N Saint Augustine Dr, Dallas, TX 75227For Sale
 MLS ID #21309497, Marsha Sikes. NTREIS
 - $219,9003 bd2 ba1.1k sqft9805 Grady Ln, Dallas, TX 75217For Sale
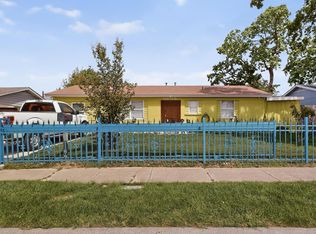 MLS ID #21215538, Elizabeth Parga. NTREIS
 - $250,0003 bd1 ba1.1k sqft7051 Hodde St, Dallas, TX 75217For SaleMLS ID #21298564, Lupe Jimenez. NTREIS
- $245,0004 bd2 ba1.9k sqft1029 S Bryan St, Mesquite, TX 75149For SaleMLS ID #21338670, Cristobal Salinas. NTREIS
- $210,0003 bd2 ba1.2k sqft6714 Day St, Dallas, TX 75227For SaleMLS ID #21316800, Mary Eubanks. NTREIS
- $269,0004 bd2 ba1.2k sqft8719 Freeport Dr, Dallas, TX 75228For SaleMLS ID #21340594, Jessica Banales. NTREIS
- $258,0003 bd2 ba1.4k sqft636 Yarrow Cir, Dallas, TX 75217For SaleMLS ID #20978450, Nick Good. NTREIS
- $245,0004 bd2 ba1.7k sqft2138 Custer Dr, Dallas, TX 75216For SaleMLS ID #21236723, Evie Hoang. NTREIS
- $228,0003 bd2 ba1.4k sqft710 Cedar Dr, Mesquite, TX 75149For SaleMLS ID #21279068, Stacy Parker. NTREIS
- $225,0003 bd2 ba1.6k sqft3013 Margo Dr, Mesquite, TX 75150For SaleMLS ID #21258806, Victoria Burris. NTREIS
- $210,0004 bd3 ba1.6k sqft2248 Cooper St, Dallas, TX 75215For SaleMLS ID #21213751, Vanessa Brandt. NTREIS
- $199,0003 bd1 ba1.6k sqft3023 Carpenter Ave, Dallas, TX 75215For SaleMLS ID #21297319, Louie Bevineau. NTREIS
- $220,0003 bd2 ba1.8k sqft4123 Huckleberry Cir, Dallas, TX 75216For SaleMLS ID #21202818, Denise Ross. NTREIS
- $219,9003 bd2 ba1.1k sqft1233 E Park Dr, Mesquite, TX 75149For SaleMLS ID #21327262, Laura Dytko. NTREIS
- $215,0002 bd2 ba1k sqft9443 Culberson St, Dallas, TX 75227For SaleMLS ID #21310427, Julien Peralta. NTREIS
- $259,9004 bd2 ba1.6k sqft12207 Queen Dr, Balch Springs, TX 75180For SaleMLS ID #21294231, Graciela Navarro. NTREIS
- $225,0002 bd1 ba1k sqft3055 Frio Dr, Dallas, TX 75216For SaleMLS ID #21283744, Nancy Martinez. NTREIS
- $249,9994 bd3 ba2k sqft8927 Beckleyview Ave, Dallas, TX 75232For SaleMLS ID #21272786, Claudia Mendoza. NTREIS
