CLEARLY cherished, loved, and lovingly maintained! This 3 bedroom home offers 1 full bath, 1 half bath, and a converted garage ready for new memories! Pride of ownership shows throughout, and the solid care it received makes every upgrade a rewarding investment. A newer gas stove anchors the kitchen. Bring your style and updates!
Step outside to a covered, quiet retreat made for morning coffee or evening unwinding. The fenced backyard features a nostalgic clothesline that adds old-school charm, plus plenty of room for a garden or play space. The backyard storage building opens the door to endless possibilities: a she shed, music studio, craft room, workshop, or extra storage. The converted garage offers a flexible home office, game room, or den.
LOCATION!!! Set in an established neighborhood with character, this home welcomes investors, first-time buyers, and anyone ready to make a house shine. Schedule your showing ASAP!
Pending
Price cut: $20K (10/6)
$159,000
4141 Clark College Dr, Dallas, TX 75241
3beds
1,425sqft
Single Family Residence
Built in 1970
7,274 Square Feet Lot
$-- Zestimate®
$112/sqft
$-- HOA
What's special
Fenced backyardBackyard storage building
- 34 days
- 325
- 13
Likely to sell faster than
Zillow last checked:
Listing updated:
Listed by:
Bobbie Carrington 0634486,
Carrington Real Estate Group 469-892-8807,
Vincent Carrington 0587850 972-785-7434,
Carrington Real Estate Group
Source: NTREIS,MLS#: 21401238
Facts & features
Interior
Bedrooms & bathrooms
- Bedrooms: 3
- Bathrooms: 2
- Full bathrooms: 1
- 1/2 bathrooms: 1
Primary bedroom
- Features: Ceiling Fan(s)
- Level: First
- Dimensions: 21 x 12
Bedroom
- Features: Walk-In Closet(s)
- Level: First
- Dimensions: 11 x 9
Bedroom
- Features: Ceiling Fan(s)
- Level: First
- Dimensions: 9 x 8
Breakfast room nook
- Level: First
- Dimensions: 9 x 6
Other
- Features: Built-in Features
- Level: First
- Dimensions: 1 x 1
Half bath
- Level: First
- Dimensions: 1 x 1
Kitchen
- Level: First
- Dimensions: 9 x 9
Living room
- Features: Ceiling Fan(s)
- Level: First
- Dimensions: 16 x 11
Living room
- Features: Ceiling Fan(s)
- Level: First
- Dimensions: 18 x 11
Utility room
- Features: Other
- Level: First
- Dimensions: 9 x 5
Heating
- Central, Electric, Other
Cooling
- Central Air, Ceiling Fan(s), Electric, Other, Window Unit(s), WallWindow Unit(s)
Appliances
- Included: Some Gas Appliances, Gas Range, Gas Water Heater, Plumbed For Gas, Vented Exhaust Fan
- Laundry: Washer Hookup, Dryer Hookup, Other
Features
- Eat-in Kitchen, High Speed Internet, Other, Paneling/Wainscoting, Cable TV, Wired for Sound
- Flooring: Carpet, Other, Vinyl
- Windows: Window Coverings
- Has basement: No
- Has fireplace: No
Interior area
- Total interior livable area: 1,425 sqft
Video & virtual tour
Property
Parking
- Total spaces: 2
- Parking features: Converted Garage, Carport, Enclosed
- Carport spaces: 2
Accessibility
- Accessibility features: Customized Wheelchair Accessible
Features
- Levels: One
- Stories: 1
- Patio & porch: Front Porch, Other, Patio, Covered
- Exterior features: Covered Courtyard, Other, Rain Gutters, Storage
- Pool features: None
- Fencing: Chain Link,Fenced,Full,Other,Wood
Lot
- Size: 7,274 Square Feet
- Features: Interior Lot, Landscaped, Few Trees
- Residential vegetation: Grassed, Brush
Details
- Additional structures: Storage
- Parcel number: 00000800569360000
- Other equipment: Negotiable, Other
Construction
Type & style
- Home type: SingleFamily
- Architectural style: Other,Traditional,Detached
- Property subtype: Single Family Residence
Materials
- Brick, Metal Siding, Other
- Foundation: Other, Slab
- Roof: Composition,Other,Shingle
Condition
- Resale
- Year built: 1970
Utilities & green energy
- Sewer: Public Sewer
- Water: Public
- Utilities for property: Electricity Available, Natural Gas Available, Other, Phone Available, Sewer Available, Underground Utilities, Water Available, Cable Available
Community & HOA
Community
- Features: Sidewalks
- Security: Security System, Fire Alarm, Other, Smoke Detector(s)
- Subdivision: College Park 2nd Inst
HOA
- Has HOA: No
Location
- Region: Dallas
Financial & listing details
- Price per square foot: $112/sqft
- Tax assessed value: $205,520
- Annual tax amount: $4,576
- Date on market: 10/2/2026
- Cumulative days on market: 26 days
- Listing terms: Cash,Conventional,FHA,VA Loan
Estimated market value
Not available
Estimated sales range
Not available
Not available
Price history
| Date | Event | Price |
|---|---|---|
| 10/22/2026 | Pending sale | $159,000$112/sqft |
Source: NTREIS #21401238 Report a problem | ||
| 10/14/2026 | Contingent | $159,000$112/sqft |
Source: NTREIS #21401238 Report a problem | ||
| 10/6/2026 | Price change | $159,000-11.2%$112/sqft |
Source: NTREIS #21401238 Report a problem | ||
| 10/2/2026 | Listed for sale | $179,000$126/sqft |
Source: NTREIS #21401238 Report a problem | ||
Public tax history
| Year | Property taxes | Tax assessment |
|---|---|---|
| 2025 | -- | $205,520 -7.4% |
| 2024 | -- | $221,840 +37% |
| 2023 | -- | $161,910 |
| 2022 | -- | $161,910 +17.1% |
| 2021 | -- | $138,290 +19.6% |
| 2020 | -- | $115,660 |
| 2019 | -- | $115,660 +41.3% |
| 2018 | -- | $81,870 +33% |
| 2017 | -- | $61,560 +50.9% |
| 2016 | -- | $40,800 +13.3% |
| 2015 | -- | $36,000 |
| 2014 | -- | $36,000 |
| 2013 | -- | -- |
| 2012 | -- | -- |
| 2011 | -- | -- |
| 2010 | -- | -- |
| 2009 | -- | -- |
| 2008 | -- | -- |
| 2007 | -- | -- |
| 2005 | -- | -- |
| 2004 | -- | -- |
| 2003 | -- | -- |
| 2002 | -- | -- |
| 2001 | -- | -- |
Find assessor info on the county website
Monthly payment
Est. payment
Payment breakdown
Explore the cost of this home by adjusting the details. Changes won't be saved.Climate risks
Neighborhood: 75241
Nearby schools
Schools provided by the listing agent
- Elementary: Ervin,Rosemont
- Middle: Hotchkiss,Woodrow Wilson
- District: Dallas ISD
Source: NTREIS. This data may not be complete. We recommend contacting the local school district to confirm school assignments for this home.

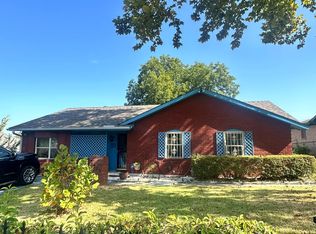
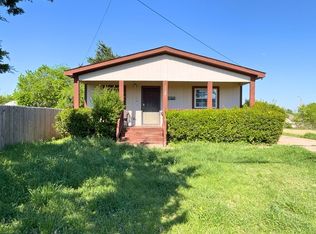
Similar homes
- $155,0003 bd2 ba1k sqft3514 Pacesetter Dr, Dallas, TX 75241For Sale
 MLS ID #21420883, Jessica Longoria. NTREIS
- $170,0003 bd1 ba1.1k sqft4268 Texas College Dr, Dallas, TX 75241For Sale
 MLS ID #21322909, Amber Broadway. NTREIS
- $124,9003 bd2 ba1.1k sqft3976 Avocado Dr, Dallas, TX 75241For Sale
 MLS ID #21355771, Steven Robertson. NTREIS
- $169,9003 bd2 ba1.1k sqft2511 Kavasar Dr, Dallas, TX 75241For Sale
 MLS ID #21387229, Mohamedyakub Sulthar. NTREIS
