Beautifully affordable and perfectly positioned! This charming 2-bedroom, 1.5-bathroom brick home offers an incredible opportunity to own a piece of a rapidly transforming Dallas neighborhood. Ideal for first-time buyers, students, or right sizers, the property boasts a low-maintenance floor plan that maximizes every square foot. Commuters will love the unparalleled convenience: you are just minutes from major highways (I-20 , I-35, I-45 and Loop 12), and the DART Light Rail station for effortless travel across the Metroplex. Enjoy a beautiful neighborhood park complete with sports field just at the end of the block. Best of all, it sits just a short drive from the growing University of North Texas at Dallas campus, making it a prime location for academic and professional growth. Don't miss this rare chance to secure a solid, brick home at an unbeatable price point in an area on the rise!
For sale
Price cut: $15K (11/10)
$150,000
2634 Gooch St, Dallas, TX 75241
2beds
1,014sqft
Single Family Residence
Built in 1996
6,403 Square Feet Lot
$-- Zestimate®
$148/sqft
$-- HOA
What's special
Solid brick homeLow-maintenance floor plan
- 22 days
- 551
- 59
Likely to sell faster than
Zillow last checked:
Listing updated:
Listed by:
Tesha Shannon 0740676 972-772-7000,
Keller Williams Rockwall 972-772-7000
Source: NTREIS,MLS#: 21415616
Facts & features
Interior
Bedrooms & bathrooms
- Bedrooms: 2
- Bathrooms: 2
- Full bathrooms: 1
- 1/2 bathrooms: 1
Primary bedroom
- Features: Ceiling Fan(s), En Suite Bathroom
- Level: First
- Dimensions: 11 x 13
Bedroom
- Features: Ceiling Fan(s)
- Level: First
- Dimensions: 9 x 11
Other
- Level: First
- Dimensions: 5 x 8
Half bath
- Level: First
- Dimensions: 5 x 5
Kitchen
- Features: Built-in Features, Eat-in Kitchen
- Level: First
- Dimensions: 11 x 13
Living room
- Features: Ceiling Fan(s), Fireplace
- Level: First
- Dimensions: 13 x 22
Utility room
- Features: Built-in Features
- Level: First
- Dimensions: 5 x 6
Heating
- Electric
Cooling
- Central Air, Ceiling Fan(s), Electric, Window Unit(s)
Appliances
- Included: Electric Oven, Electric Range
- Laundry: Common Area, Washer Hookup, Dryer Hookup, ElectricDryer Hookup, Laundry in Utility Room
Features
- Eat-in Kitchen, High Speed Internet, Open Floorplan, Pantry, Cable TV
- Flooring: Concrete
- Windows: Window Coverings
- Has basement: No
- Number of fireplaces: 1
- Fireplace features: Masonry, Wood Burning
Interior area
- Total interior livable area: 1,014 sqft
Video & virtual tour
Property
Parking
- Parking features: Concrete, Driveway, No Garage, On Site, Off Street, Oversized, Private, On Street, Side By Side, Tandem
Accessibility
- Accessibility features: Accessible Full Bath, Accessible Bedroom, Grip-Accessible Features, Accessible Kitchen, Accessible Approach with Ramp
Features
- Levels: One
- Stories: 1
- Pool features: None
- Fencing: Wood
Lot
- Size: 6,403 Square Feet
Details
- Additional structures: None
- Parcel number: 00000642265000000
Construction
Type & style
- Home type: SingleFamily
- Architectural style: Ranch,Detached
- Property subtype: Single Family Residence
- Attached to another structure: Yes
Materials
- Brick
- Roof: Composition
Condition
- Resale
- Year built: 1996
Utilities & green energy
- Sewer: Public Sewer
- Water: Public
- Utilities for property: Electricity Connected, Sewer Available, Water Available, Cable Available
Community & HOA
Community
- Features: Park, Sidewalks
- Security: Security System, Security Gate
- Subdivision: Carver Heights
HOA
- Has HOA: No
Location
- Region: Dallas
Financial & listing details
- Price per square foot: $148/sqft
- Tax assessed value: $230,200
- Annual tax amount: $5,126
- Date on market: 10/28/2026
- Cumulative days on market: 27 days
- Listing terms: Cash,Conventional,FHA 203(k),FHA,Lease Back,VA Loan
- Exclusions: no exclusions
Estimated market value
Not available
Estimated sales range
Not available
$1,500/mo
Price history
| Date | Event | Price |
|---|---|---|
| 11/10/2026 | Price change | $150,000-9.1%$148/sqft |
Source: NTREIS #21415616 Report a problem | ||
| 10/28/2026 | Listed for sale | $165,000+151.1%$163/sqft |
Source: NTREIS #21415616 Report a problem | ||
| 4/5/2017 | Listing removed | $65,705$65/sqft |
Source: Auction.com Report a problem | ||
| 3/16/2017 | Listed for sale | -- |
Source: Auction.com Report a problem | ||
Public tax history
| Year | Property taxes | Tax assessment |
|---|---|---|
| 2025 | -- | $230,200 +32.6% |
| 2024 | -- | $173,600 +26.2% |
| 2023 | -- | $137,590 |
| 2022 | -- | $137,590 +45.5% |
| 2021 | -- | $94,570 |
| 2020 | -- | $94,570 -0.5% |
| 2019 | -- | $95,070 +5.6% |
| 2018 | -- | $90,070 +20.4% |
| 2017 | -- | $74,810 |
| 2016 | -- | $74,810 +84.4% |
| 2015 | -- | $40,570 +16.3% |
| 2014 | -- | $34,880 |
| 2013 | -- | -- |
| 2012 | -- | -- |
| 2011 | -- | -- |
| 2010 | -- | -- |
| 2009 | -- | -- |
| 2008 | -- | -- |
| 2007 | -- | -- |
| 2005 | -- | -- |
| 2004 | -- | -- |
| 2003 | -- | -- |
| 2002 | -- | -- |
| 2001 | -- | -- |
Find assessor info on the county website
Monthly payment
Est. payment
Payment breakdown
Explore the cost of this home by adjusting the details. Changes won't be saved.Climate risks
Neighborhood: 75241
Nearby schools
Schools provided by the listing agent
- Elementary: Young
- Middle: Zumwalt
- High: Southoakcl
- District: Dallas ISD
Source: NTREIS. This data may not be complete. We recommend contacting the local school district to confirm school assignments for this home.

Similar homes
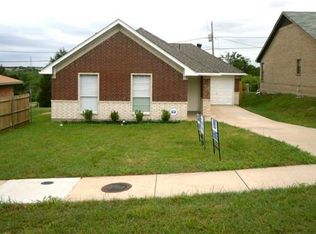
- $--2 bd2 ba528 sqft4755 Yancy St, Dallas, TX 75216Auction
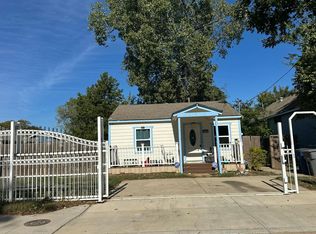 Auction.com 2
- $170,0003 bd2 ba1.3k sqft5170 Cardiff St, Dallas, TX 75241For Sale
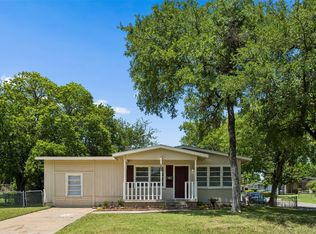 MLS ID #21315293, Neville Crowell. NTREIS
- $130,0003 bd2 ba1.3k sqft4718 Colonial Ave, Dallas, TX 75215For Sale
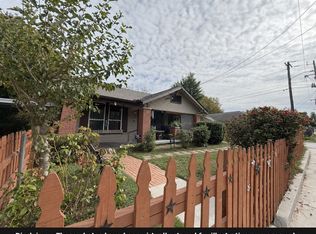 MLS ID #21436512, Edward Mcclintick. NTREIS
- $165,0002 bd1 ba989 sqft2006 S Ewing Ave, Dallas, TX 75216For Sale
 MLS ID #21376294, Laura Suarez. NTREIS
