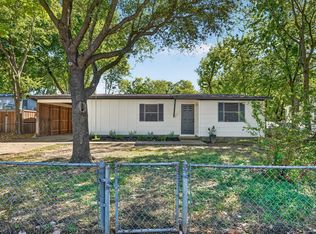
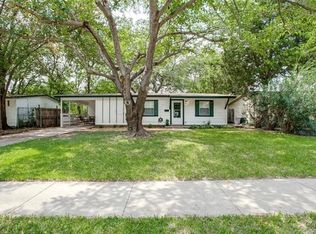
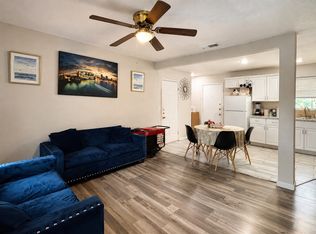
A light-filled living room, a kitchen with personality, and a backyard that gives you room to breathe. A large picture window and fresh interior and kitchen cabinet paint create a welcoming space to come home to, while soft green kitchen cabinets add a cheerful touch. The kitchen’s gas range and backyard access make it easy to take dinner outside or host a weekend cookout. Two bedrooms and one full bath round out the interior. The generous backyard has room for a garden, pets, and a place to unwind, with a separate shed to keep outdoor supplies organized. A one-car garage, an uncommon find in the neighborhood, gives you covered parking or space for projects. With a roof replaced in 2023 and convenient access to I-635 and I-30, there’s plenty to appreciate and room to make it your own.
For sale
$160,000
1114 Powell Rd, Mesquite, TX 75149
2beds
743sqft
Single Family Residence
Built in 1955
7,013 Square Feet Lot
$165,400 Zestimate®
$215/sqft
$-- HOA
What's special
Large picture windowSoft green kitchen cabinets
- 5 days
- 210
- 35
Likely to sell faster than
Zillow last checked:
Listing updated:
Listed by:
Brittney Maez 0785110 214-705-7705,
Vivo Realty 214-705-7705
Source: NTREIS,MLS#: 21428813
Facts & features
Interior
Bedrooms & bathrooms
- Bedrooms: 2
- Bathrooms: 1
- Full bathrooms: 1
Primary bedroom
- Features: Ceiling Fan(s)
- Level: First
- Dimensions: 14 x 10
Bedroom
- Features: Ceiling Fan(s)
- Level: First
- Dimensions: 11 x 10
Other
- Level: First
- Dimensions: 7 x 5
Kitchen
- Features: Built-in Features, Ceiling Fan(s), Solid Surface Counters
- Level: First
- Dimensions: 13 x 1
Living room
- Features: Ceiling Fan(s)
- Level: First
- Dimensions: 15 x 12
Heating
- Central
Cooling
- Central Air
Appliances
- Included: Some Gas Appliances, Dryer, Gas Range, Gas Water Heater, Plumbed For Gas, Refrigerator, Washer
- Laundry: In Garage, Stacked
Features
- Built-in Features
- Flooring: Laminate
- Has basement: No
- Has fireplace: No
Interior area
- Total interior livable area: 743 sqft
Video & virtual tour
Property
Parking
- Total spaces: 1
- Parking features: Driveway, Garage Faces Front, Garage, On Street
- Attached garage spaces: 1
Accessibility
- Accessibility features: Accessible Approach with Ramp
Features
- Levels: One
- Stories: 1
- Exterior features: Storage
- Pool features: None
- Fencing: Chain Link,Wood
Lot
- Size: 7,013 Square Feet
Details
- Additional structures: Shed(s)
- Parcel number: 38123500001060000
Construction
Type & style
- Home type: SingleFamily
- Architectural style: Traditional,Detached
- Property subtype: Single Family Residence
Materials
- Brick
- Foundation: Pillar/Post/Pier
- Roof: Composition
Condition
- Resale
- Year built: 1955
Utilities & green energy
- Sewer: Public Sewer
- Water: Public
- Utilities for property: Sewer Available, Water Available
Community & HOA
Community
- Features: Curbs
- Subdivision: Melton 04
HOA
- Has HOA: No
Location
- Region: Mesquite
Financial & listing details
- Price per square foot: $215/sqft
- Tax assessed value: $148,750
- Annual tax amount: $3,489
- Date on market: 11/5/2026
- Listing terms: Cash,Conventional,1031 Exchange,FHA,VA Loan
Estimated market value
$165,400
$149,000 - $180,000
$1,283/mo
Price history
| Date | Event | Price |
|---|---|---|
| 11/5/2026 | Listed for sale | $160,000+39.1%$215/sqft |
Source: NTREIS #21428813 Report a problem | ||
| 11/9/2020 | Listing removed | $115,000$155/sqft |
Source: Ebby Halliday, REALTORS #14446833 Report a problem | ||
| 10/13/2020 | Pending sale | $115,000$155/sqft |
Source: 190 - Richardson Office #14446833 Report a problem | ||
| 10/4/2020 | Listed for sale | $115,000$155/sqft |
Source: Ebby Halliday, REALTORS #14446833 Report a problem | ||
| 4/1/2014 | Sold | -- |
Source: Agent Provided Report a problem | ||
Public tax history
| Year | Property taxes | Tax assessment |
|---|---|---|
| 2025 | $481 +0% | $148,750 |
| 2024 | $481 +839.3% | $148,750 +7.6% |
| 2023 | $51 -64.7% | $138,290 |
| 2022 | $145 -80.7% | $138,290 +13.3% |
| 2021 | $752 +112.1% | $122,050 +12.3% |
| 2020 | $355 +8.9% | $108,700 +37.2% |
| 2019 | $326 +8.3% | $79,220 |
| 2018 | $301 -70.7% | $79,220 +6.6% |
| 2017 | $1,026 +14.2% | $74,300 +57% |
| 2016 | $899 -16.4% | $47,330 +0.6% |
| 2015 | $1,076 | $47,040 +18.7% |
| 2014 | $1,076 | $39,630 |
| 2013 | -- | -- |
| 2012 | -- | -- |
| 2011 | -- | -- |
| 2010 | -- | -- |
| 2009 | -- | -- |
| 2008 | -- | -- |
| 2007 | -- | -- |
| 2005 | -- | -- |
| 2004 | -- | -- |
| 2003 | -- | -- |
| 2002 | -- | -- |
| 2001 | -- | -- |
Find assessor info on the county website
Monthly payment
Est. payment
Payment breakdown
Explore the cost of this home by adjusting the details. Changes won't be saved.Climate risks
Neighborhood: 75149
Nearby schools
Schools provided by the listing agent
- Elementary: Seabourn
- Middle: Lanny Frasier
- High: Westmesqui
- District: Mesquite ISD
Source: NTREIS. This data may not be complete. We recommend contacting the local school district to confirm school assignments for this home.

Similar homes
- $174,9003 bd1 ba977 sqft1018 Jardin Dr, Mesquite, TX 75149For Sale
 MLS ID #21432711, Earle Jones. NTREIS
- $164,9002 bd2 ba1k sqft319 McKinney St, Mesquite, TX 75149For Sale
 MLS ID #21400446, Patrick Kocher. NTREIS
- $169,0003 bd1 ba925 sqft917 Grande Dr, Mesquite, TX 75149For Sale
 MLS ID #21340804, Brenda Cross. NTREIS
- $179,0003 bd2 ba926 sqft1125 Ridgeview St, Mesquite, TX 75149For Sale
 MLS ID #21388477, Bella Alvarado. NTREIS
