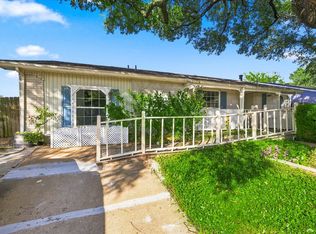
Nestled in the heart of downtown Rockwall, this charming 3-bedroom, 2-bathroom home offers an incredible opportunity in one of the city's most desirable and walkable locations. Close to local dining, shops, and community events, the property combines everyday convenience with small-town character. Whether you’re looking to personalize, renovate, or invest, this property provides a solid foundation in a highly sought-after area. Home is being sold as-is, presenting a rare chance to bring your vision to life in a prime Rockwall setting.
For sale
$215,000
302 S Clark St, Rockwall, TX 75087
3beds
1,080sqft
Single Family Residence
Built in 1980
9,452 Square Feet Lot
$-- Zestimate®
$199/sqft
$-- HOA
What's special
- 307 days
- 638
- 45
Zillow last checked:
Listing updated:
Listed by:
Deborah Branch 0435518 972-771-8163,
Ebby Halliday, REALTORS 972-771-8163,
Kenneth Rowan 0696093 214-606-0970,
Ebby Halliday, REALTORS
Source: NTREIS,MLS#: 21128847
Facts & features
Interior
Bedrooms & bathrooms
- Bedrooms: 3
- Bathrooms: 2
- Full bathrooms: 2
Primary bedroom
- Features: Ceiling Fan(s)
- Level: First
- Dimensions: 10 x 16
Bedroom
- Features: Ceiling Fan(s)
- Level: First
- Dimensions: 11 x 11
Bedroom
- Features: Ceiling Fan(s)
- Level: First
- Dimensions: 10 x 11
Dining room
- Features: Ceiling Fan(s)
- Level: First
- Dimensions: 7 x 11
Kitchen
- Features: Built-in Features, Ceiling Fan(s), Solid Surface Counters
- Level: First
- Dimensions: 8 x 11
Living room
- Features: Ceiling Fan(s)
- Level: First
- Dimensions: 16 x 11
Utility room
- Features: Utility Room
- Level: First
- Dimensions: 4 x 7
Heating
- Wall Furnace
Cooling
- Ceiling Fan(s), Window Unit(s)
Appliances
- Included: Built-In Gas Range, Dishwasher
- Laundry: Laundry in Utility Room
Features
- High Speed Internet, Cable TV, Walk-In Closet(s)
- Flooring: Carpet, Wood
- Has basement: No
- Has fireplace: No
Interior area
- Total interior livable area: 1,080 sqft
Video & virtual tour
Property
Parking
- Parking features: Driveway
Features
- Levels: One
- Stories: 1
- Patio & porch: Patio, Covered
- Pool features: None
- Fencing: Wood
Lot
- Size: 9,452 Square Feet
- Features: Interior Lot
Details
- Parcel number: 000000016157
Construction
Type & style
- Home type: SingleFamily
- Architectural style: Traditional,Detached
- Property subtype: Single Family Residence
Materials
- Roof: Composition
Condition
- Resale
- Year built: 1980
Utilities & green energy
- Sewer: Public Sewer
- Water: Public
- Utilities for property: Sewer Available, Water Available, Cable Available
Community & HOA
Community
- Subdivision: Dawson, Lot 8
HOA
- Has HOA: No
Location
- Region: Rockwall
Financial & listing details
- Price per square foot: $199/sqft
- Tax assessed value: $252,960
- Annual tax amount: $2,889
- Date on market: 12/15/2025
- Cumulative days on market: 273 days
- Listing terms: Cash
Estimated market value
Not available
Estimated sales range
Not available
$2,190/mo
Price history
| Date | Event | Price |
|---|---|---|
| 7/29/2026 | Listed for sale | $215,000$199/sqft |
Source: NTREIS #21128847 Report a problem | ||
| 7/6/2026 | Pending sale | $215,000$199/sqft |
Source: NTREIS #21128847 Report a problem | ||
| 6/29/2026 | Contingent | $215,000$199/sqft |
Source: NTREIS #21128847 Report a problem | ||
| 3/3/2026 | Price change | $215,000-14%$199/sqft |
Source: NTREIS #21128847 Report a problem | ||
| 12/15/2025 | Listed for sale | $250,000$231/sqft |
Source: NTREIS #21128847 Report a problem | ||
Public tax history
| Year | Property taxes | Tax assessment |
|---|---|---|
| 2025 | $114 | $183,353 +10% |
| 2024 | $114 | $166,685 +10% |
| 2023 | $114 | $151,532 +10% |
| 2022 | $114 | $137,756 +10% |
| 2021 | $114 | $125,233 +10% |
| 2020 | -- | $113,848 +6.2% |
| 2019 | -- | $107,190 -3.6% |
| 2018 | $114 | $111,190 -1.4% |
| 2017 | $114 -40.4% | $112,790 +20.2% |
| 2016 | $191 | $93,850 +32.8% |
| 2015 | $191 | $70,690 -1% |
| 2014 | $191 | $71,420 +3.2% |
| 2013 | -- | $69,190 -1.9% |
| 2012 | -- | $70,550 -1.9% |
| 2011 | -- | $71,920 -0.9% |
| 2010 | -- | $72,580 -1.9% |
| 2009 | -- | $73,950 +2.3% |
| 2008 | -- | $72,310 +9.1% |
| 2007 | -- | $66,290 -1.2% |
| 2006 | -- | $67,120 +4.1% |
| 2005 | -- | $64,490 +3.3% |
| 2004 | -- | $62,430 +5.4% |
| 2003 | -- | $59,210 |
| 2002 | -- | $59,210 |
Find assessor info on the county website
Monthly payment
Est. payment
Payment breakdown
Explore the cost of this home by adjusting the details. Changes won't be saved.Climate risks
Neighborhood: 75087
Nearby schools
Schools provided by the listing agent
- Elementary: Dobbs
- Middle: Herman E Utley
- High: Rockwall
- District: Rockwall ISD
Source: NTREIS. This data may not be complete. We recommend contacting the local school district to confirm school assignments for this home.
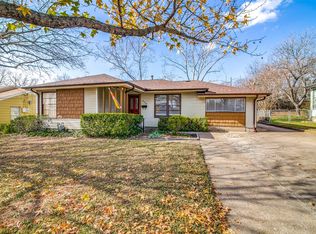
Similar homes
- $265,0003 bd2 ba1k sqft101 Joe White St, Rockwall, TX 75087For Sale
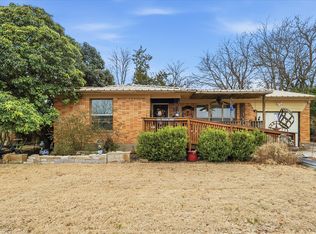 MLS ID #21224198, Dee Evans. NTREIS
 - $--3 bd2 ba938 sqft810 Malibu Dr, Garland, TX 75043Auction
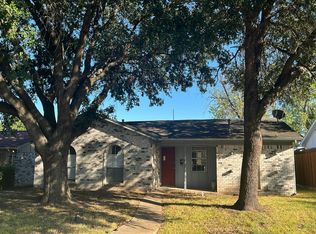 Auction.com 2
 - $189,9003 bd3 ba1.1k sqft208 Trout St, Rockwall, TX 75032For Sale
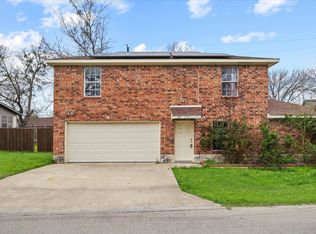 MLS ID #21167177, Kim Bentley. NTREIS
 - $234,9993 bd2 ba1.5k sqft6305 Magnolia Ln, Rowlett, TX 75089For Sale
 MLS ID #21355480, Jaclyn Peace. NTREIS
