Nestled in the heart of Rockwall, this inviting 3-bedroom, 2-bathroom residence blends comfort and practicality, ideal for those seeking a serene lifestyle. With its thoughtfully designed layout, this property offers an appealing combination of style and functionality. Upon entering, the bright and airy living area immediately draws you in, boasting a spacious open-plan design that seamlessly connects the living room to the dining area. Natural light streams through ample windows, highlighting the charming interior finishes and creating a warm, inviting atmosphere throughout the home.
The kitchen serves as the heart of the home, equipped with modern appliances and generous cabinetry, perfect for culinary enthusiasts and home cooks alike. Its efficient design ensures effortless meal preparation and easy access to the adjacent dining area, making entertaining a breeze.
The primary suite offers a peaceful sanctuary with a stylish ensuite bath, featuring contemporary fittings and ample storage. The additional two bedrooms are well-appointed, providing flexible spaces that can easily function as guest rooms, home offices, or creative areas.
Outside, the property offers an expansive yard, perfect for outdoor gatherings, gardening, or just enjoying the Texas sunshine. This property’s prime location ensures easy access to local amenities, schools, and community attractions, making it a perfect choice for those who value convenience and tranquility. With its charming appeal and thoughtful design, this Rockwall gem is an opportunity not to be missed.
For sale
Price cut: $10.1K (10/19)
$254,900
101 Joe White St, Rockwall, TX 75087
3beds
1,088sqft
Single Family Residence
Built in 1980
0.25 Acres Lot
$250,000 Zestimate®
$234/sqft
$-- HOA
What's special
Enjoying the texas sunshineExpansive yardCharming interior finishesGenerous cabinetryWarm inviting atmosphereSpacious open-plan designAdjacent dining area
- 49 days
- 364
- 30
Zillow last checked:
Listing updated:
Listed by:
Dee Evans 0508288 972-567-0046,
Coldwell Banker Apex, REALTORS 972-772-9300
Source: NTREIS,MLS#: 21224198
Facts & features
Interior
Bedrooms & bathrooms
- Bedrooms: 3
- Bathrooms: 2
- Full bathrooms: 1
- 1/2 bathrooms: 1
Primary bedroom
- Features: En Suite Bathroom
- Level: First
- Dimensions: 12 x 10
Bedroom
- Level: First
- Dimensions: 12 x 10
Bedroom
- Level: First
- Dimensions: 10 x 10
Dining room
- Level: First
- Dimensions: 19 x 10
Other
- Level: First
- Dimensions: 9 x 5
Half bath
- Level: First
- Dimensions: 5 x 4
Kitchen
- Level: First
- Dimensions: 16 x 13
Living room
- Level: First
- Dimensions: 17 x 10
Storage room
- Level: First
- Dimensions: 5 x 5
Heating
- Central, Natural Gas
Cooling
- Central Air, Ceiling Fan(s), ENERGY STAR Qualified Equipment
Appliances
- Included: Dishwasher, Electric Cooktop, Electric Oven, Electric Water Heater, Disposal, Microwave, Water Purifier
Features
- Dry Bar, Eat-in Kitchen, Granite Counters, High Speed Internet, Pantry, Cable TV, Wired for Sound
- Flooring: Hardwood, Laminate
- Has basement: No
- Has fireplace: No
Interior area
- Total interior livable area: 1,088 sqft
Video & virtual tour
Property
Parking
- Parking features: Additional Parking, Concrete, No Garage
Accessibility
- Accessibility features: Accessible Approach with Ramp
Features
- Levels: One
- Stories: 1
- Patio & porch: Covered, Deck
- Exterior features: Deck
- Pool features: None
- Fencing: Back Yard,Chain Link,Wood
Lot
- Size: 0.25 Acres
- Features: Corner Lot, Landscaped, Many Trees
Details
- Additional structures: Packing Shed, Workshop
- Parcel number: 000000023577
Construction
Type & style
- Home type: SingleFamily
- Architectural style: Traditional,Detached
- Property subtype: Single Family Residence
Materials
- Brick
- Foundation: Pillar/Post/Pier
- Roof: Metal
Condition
- Resale
- Year built: 1980
Utilities & green energy
- Sewer: Public Sewer
- Water: Public
- Utilities for property: Natural Gas Available, Sewer Available, Separate Meters, Water Available, Cable Available
Community & HOA
Community
- Features: Sidewalks
- Security: Security System Leased, Security System, Carbon Monoxide Detector(s), Fire Alarm, Smoke Detector(s)
- Subdivision: Wade Add
HOA
- Has HOA: No
Location
- Region: Rockwall
Financial & listing details
- Price per square foot: $234/sqft
- Tax assessed value: $225,121
- Annual tax amount: $3,234
- Date on market: 9/2/2026
- Cumulative days on market: 180 days
- Listing terms: Cash,Conventional,FHA,VA Loan
Estimated market value
$250,000
$238,000 - $263,000
$1,835/mo
Price history
| Date | Event | Price |
|---|---|---|
| 10/19/2026 | Price change | $254,900-3.8%$234/sqft |
Source: NTREIS #21224198 Report a problem | ||
| 9/2/2026 | Listed for sale | $265,000-4.7%$244/sqft |
Source: NTREIS #21224198 Report a problem | ||
| 8/11/2026 | Listing removed | $278,000$256/sqft |
Source: NTREIS #21224198 Report a problem | ||
| 7/22/2026 | Price change | $278,000-2.1%$256/sqft |
Source: NTREIS #21224198 Report a problem | ||
| 5/7/2026 | Price change | $284,000-5%$261/sqft |
Source: NTREIS #21224198 Report a problem | ||
| 4/2/2026 | Listed for sale | $299,000$275/sqft |
Source: NTREIS #21224198 Report a problem | ||
| 2/23/2026 | Listing removed | $299,000$275/sqft |
Source: NTREIS #21100063 Report a problem | ||
| 2/17/2026 | Listed for sale | $299,000$275/sqft |
Source: NTREIS #21100063 Report a problem | ||
Public tax history
| Year | Property taxes | Tax assessment |
|---|---|---|
| 2025 | $281 | $205,305 +10% |
| 2024 | $281 | $186,641 +10% |
| 2023 | $281 -58% | $169,674 +10% |
| 2022 | $667 | $154,249 +10% |
| 2021 | $667 | $140,226 +10% |
| 2020 | $667 | $127,478 -6.8% |
| 2019 | -- | $136,710 +14.2% |
| 2018 | $480 -70% | $119,720 -3.3% |
| 2017 | $1,604 +4.6% | $123,830 +2.3% |
| 2016 | $1,533 | $121,080 +65.1% |
| 2015 | $1,533 | $73,330 -2.3% |
| 2014 | $1,533 | $75,020 +4.1% |
| 2013 | -- | $72,090 +0.2% |
| 2012 | -- | $71,920 -0.3% |
| 2011 | -- | $72,170 -2.1% |
| 2010 | -- | $73,740 -1.1% |
| 2009 | -- | $74,530 -2.1% |
| 2008 | -- | $76,090 -1% |
| 2007 | -- | $76,890 +1.2% |
| 2006 | -- | $75,950 +5% |
| 2005 | -- | $72,310 +2.8% |
| 2004 | -- | $70,360 +11% |
| 2003 | -- | $63,410 +4% |
| 2002 | -- | $60,960 +7.5% |
| 2001 | -- | $56,720 |
Find assessor info on the county website
Monthly payment
Est. payment
Payment breakdown
Explore the cost of this home by adjusting the details. Changes won't be saved.Climate risks
Neighborhood: 75087
Nearby schools
Schools provided by the listing agent
- Elementary: Dobbs
- Middle: Herman E Utley
- High: Rockwall
- District: Rockwall ISD
Source: NTREIS. This data may not be complete. We recommend contacting the local school district to confirm school assignments for this home.
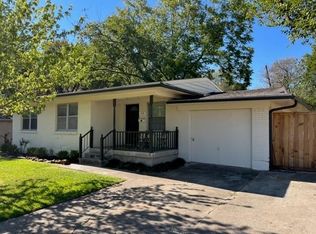
Similar homes
- $215,0003 bd2 ba1k sqft302 S Clark St, Rockwall, TX 75087For Sale
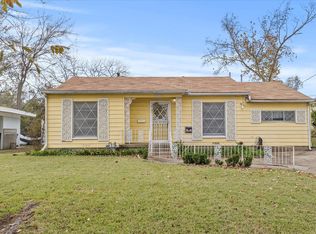 MLS ID #21128847, Deborah Branch. NTREIS
 - $344,9003 bd2 ba1.5k sqft902 Williams St, Rockwall, TX 75087For Sale
 MLS ID #21352006, Arlette Porta. NTREIS
 - $270,0003 bd2 ba1.2k sqft7814 Clairmont Ave, Rowlett, TX 75089For Sale
 MLS ID #21341579, Ida Hernandez. NTREIS
 - $234,9993 bd2 ba1.5k sqft6305 Magnolia Ln, Rowlett, TX 75089For Sale
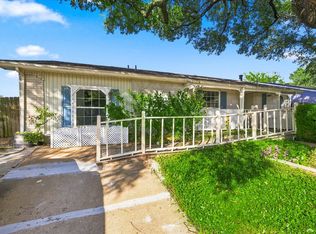 MLS ID #21355480, Jaclyn Peace. NTREIS
