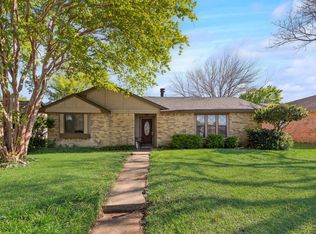
Great opportunity to add your personal touch in an established neighborhood with an unbeatable location! Conveniently situated near schools, shopping, dining, and major highways, this home offers incredible potential for the buyer with vision. The kitchen features granite countertops and stainless steel-style appliances, while the primary suite is conveniently located on the first floor and includes a private ensuite bath. Upstairs, you'll find two additional bedrooms and a full bathroom, providing plenty of space for family or guests. This home is priced to reflect the work needed, including foundation repairs, paint, and flooring, making it an excellent opportunity to renovate and build equity. Cash or conventional financing only—property will not qualify for FHA financing. No Blind offers.
For sale
$210,000
521 Blanco Dr, Mesquite, TX 75150
3beds
1,591sqft
Single Family Residence
Built in 1983
4,617 Square Feet Lot
$205,700 Zestimate®
$132/sqft
$-- HOA
What's special
Stainless steel-style appliancesGranite countertopsPrivate ensuite bath
- 21 hours
- 352
- 50
Likely to sell faster than
Zillow last checked:
Listing updated:
Listed by:
Chris Parker 0470856 972-989-0209,
Ebby Halliday, REALTORS 903-340-8590
Source: NTREIS,MLS#: 21336922
Facts & features
Interior
Bedrooms & bathrooms
- Bedrooms: 3
- Bathrooms: 3
- Full bathrooms: 2
- 1/2 bathrooms: 1
Primary bedroom
- Level: First
- Dimensions: 14 x 13
Bedroom
- Level: Second
- Dimensions: 12 x 10
Bedroom
- Level: Second
- Dimensions: 12 x 10
Dining room
- Level: First
- Dimensions: 12 x 10
Kitchen
- Features: Breakfast Bar, Granite Counters
- Level: First
- Dimensions: 12 x 10
Living room
- Level: First
- Dimensions: 19 x 14
Heating
- Central, Electric
Cooling
- Central Air, Ceiling Fan(s), Electric
Appliances
- Included: Dishwasher, Electric Range, Electric Water Heater, Microwave
- Laundry: Washer Hookup, Dryer Hookup
Features
- Granite Counters, High Speed Internet
- Flooring: Carpet, Ceramic Tile, Engineered Hardwood
- Has basement: No
- Number of fireplaces: 1
- Fireplace features: Masonry
Interior area
- Total interior livable area: 1,591 sqft
Video & virtual tour
Property
Parking
- Total spaces: 2
- Parking features: Garage Faces Front, Garage, Garage Door Opener
- Attached garage spaces: 2
Features
- Levels: Two
- Stories: 2
- Patio & porch: Front Porch
- Pool features: None
- Fencing: Wood
Lot
- Size: 4,617 Square Feet
- Features: Interior Lot, Subdivision
Details
- Parcel number: 38157210030560000
Construction
Type & style
- Home type: SingleFamily
- Architectural style: Traditional,Detached
- Property subtype: Single Family Residence
Materials
- Brick, Wood Siding
- Foundation: Slab
- Roof: Composition
Condition
- Resale
- Year built: 1983
Utilities & green energy
- Sewer: Public Sewer
- Water: Public
- Utilities for property: Sewer Available, Water Available
Community & HOA
Community
- Features: Sidewalks
- Security: Smoke Detector(s)
- Subdivision: Palos Verdes Estates
HOA
- Has HOA: No
Location
- Region: Mesquite
Financial & listing details
- Price per square foot: $132/sqft
- Tax assessed value: $265,610
- Annual tax amount: $4,397
- Date on market: 10/19/2026
- Cumulative days on market: 77 days
- Listing terms: Cash,Conventional
- Exclusions: all planters, shelves on walls, curtains and rods, fire pit, exterior chairs, all yard art & decorative items in flowerbeds and hanging on the fence
Estimated market value
$205,700
$195,000 - $216,000
$2,025/mo
Price history
| Date | Event | Price |
|---|---|---|
| 10/19/2026 | Listed for sale | $210,000$132/sqft |
Source: NTREIS #21336922 Report a problem | ||
| 10/6/2026 | Listing removed | $210,000$132/sqft |
Source:  Ebby Halliday Realtors #21336922 Report a problem | ||
| 8/29/2026 | Price change | $210,000-4.5%$132/sqft |
Source: NTREIS #21336922 Report a problem | ||
| 7/21/2026 | Listed for sale | $220,000-4.3%$138/sqft |
Source: NTREIS #21336922 Report a problem | ||
| 5/21/2021 | Sold | -- |
Source: Ebby Halliday solds #14553128_75150 Report a problem | ||
| 4/16/2021 | Price change | $230,000+2.2%$145/sqft |
Source: NTREIS #14553128 Report a problem | ||
| 4/15/2021 | Pending sale | $225,000$141/sqft |
Source: NTREIS #14553128 Report a problem | ||
| 4/12/2021 | Listed for sale | $225,000$141/sqft |
Source: NTREIS #14553128 Report a problem | ||
Public tax history
| Year | Property taxes | Tax assessment |
|---|---|---|
| 2025 | $4,397 -5% | $265,610 |
| 2024 | $4,630 +351.3% | $265,610 +12.9% |
| 2023 | $1,026 -24.7% | $235,220 |
| 2022 | $1,363 | $235,220 |
Find assessor info on the county website
Monthly payment
Est. payment
Payment breakdown
Explore the cost of this home by adjusting the details. Changes won't be saved.Climate risks
Neighborhood: Palos Verdes
Nearby schools
Schools provided by the listing agent
- Elementary: Porter
- Middle: Kimbrough
- High: Poteet
- District: Mesquite ISD
Source: NTREIS. This data may not be complete. We recommend contacting the local school district to confirm school assignments for this home.
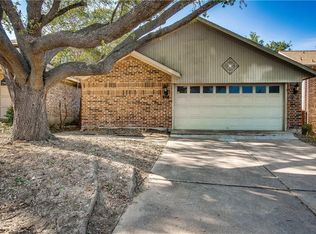
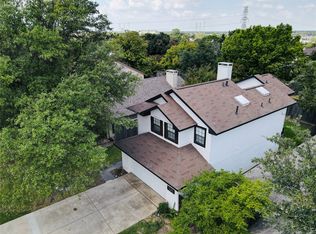
Similar homes
- $224,4704 bd2 ba1.3k sqft4760 Salem Dr, Mesquite, TX 75150For Sale
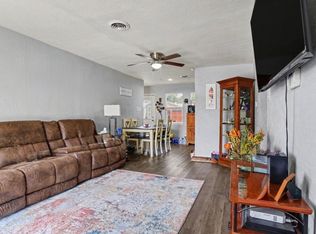 MLS ID #21355281, Shelly Gupta-Sharma. NTREIS
- $212,5002 bd1 ba908 sqft1144 Morningside Ct, Mesquite, TX 75150For Sale
 MLS ID #21197123, Edie Estes. NTREIS
- $235,0002 bd2 ba1.5k sqft726 Brittany Dr, Mesquite, TX 75150For Sale
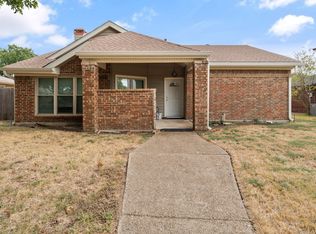 MLS ID #21400654, Lupe Jimenez. NTREIS
- $245,0003 bd2 ba1.4k sqft708 Shady Creek Trl, Mesquite, TX 75150For Sale
 MLS ID #21229518, Ricky Rich. NTREIS
