Beautifully updated 3-bedroom, 2.5-bath home with a 2-car carport and storage unit, offering rare privacy, scenic greenbelt views, and exceptional convenience. The front door faces a well-maintained wooded estate, providing a serene, park-like setting.
Inside, the home features a bright, airy layout with an open-concept living and dining area centered around a wood-burning fireplace. The updated kitchen includes granite countertops and stainless steel appliances, with a breakfast area overlooking the private courtyard. A covered patio and deck create the perfect space for relaxing or entertaining.
All bedrooms are located on the second floor for enhanced privacy and enjoy tranquil greenbelt views. The community offers walking trails, a dog park, a pool, and a clubhouse, all within an elegant, well-kept neighborhood close to shopping, dining, and convenient transportation options.
For sale
Price cut: $20K (7/10)
$225,000
4806 Rollingwood Ct, Garland, TX 75043
3beds
1,582sqft
:
Get pre-qualified$2,374/mo
Townhouse
Built in 1973
2,700 Square Feet Lot
$221,800 Zestimate®
$142/sqft
$385/mo HOA
What's special
Wood-burning fireplaceStainless steel appliancesGranite countertopsScenic greenbelt viewsCovered patio and deckSerene park-like settingUpdated kitchen
- 99 days |
- 91 |
- 3 |
Zillow last checked:
Listing updated:
Listed by:
Michelle Gao 0697427 469-500-1268,
U Property Management 469-500-1268
Source: NTREIS,MLS#: 21261969
Facts & features
Interior
Bedrooms & bathrooms
- Bedrooms: 3
- Bathrooms: 3
- Full bathrooms: 2
- 1/2 bathrooms: 1
Primary bedroom
- Features: Walk-In Closet(s)
- Level: Second
- Dimensions: 13 x 12
Bedroom
- Level: Second
- Dimensions: 13 x 10
Bedroom
- Level: Second
- Dimensions: 13 x 10
Breakfast room nook
- Level: First
- Dimensions: 10 x 9
Kitchen
- Features: Built-in Features, Pantry
- Level: First
- Dimensions: 10 x 8
Living room
- Features: Fireplace
- Level: First
- Dimensions: 16 x 13
Heating
- Central, Electric
Cooling
- Central Air, Electric
Appliances
- Included: Dishwasher, Electric Oven, Disposal, Microwave
Features
- Open Floorplan, Cable TV
- Has basement: No
- Number of fireplaces: 1
- Fireplace features: Electric, Stone, Wood Burning
Interior area
- Total interior livable area: 1,582 sqft
Video & virtual tour
Property
Parking
- Total spaces: 2
- Parking features: Covered, Carport, No Garage
- Carport spaces: 2
Features
- Levels: Two
- Stories: 2
- Pool features: None
- Fencing: Back Yard,Wood
Lot
- Size: 2,700 Square Feet
Details
- Parcel number: 26230500070220000
Construction
Type & style
- Home type: Townhouse
- Property subtype: Townhouse
- Attached to another structure: Yes
Condition
- Year built: 1973
Utilities & green energy
- Sewer: Public Sewer
- Water: Public
- Utilities for property: Sewer Available, Water Available, Cable Available
Community & HOA
Community
- Subdivision: Gatewood 03
HOA
- Has HOA: Yes
- Amenities included: Maintenance Front Yard
- Services included: All Facilities, Association Management, Maintenance Grounds
- HOA fee: $385 monthly
- HOA name: Gatewood Hoa
- HOA phone: 972-458-2200
Location
- Region: Garland
Financial & listing details
- Price per square foot: $142/sqft
- Tax assessed value: $225,530
- Annual tax amount: $5,115
- Date on market: 5/6/2026
- Cumulative days on market: 261 days
Estimated market value
$221,800
$211,000 - $233,000
$2,091/mo
Price history
| Date | Event | Price |
|---|---|---|
| 7/10/2026 | Price change | $225,000-8.2%$142/sqft |
Source: NTREIS #21261969 Report a problem | ||
| 5/6/2026 | Listed for sale | $245,000$155/sqft |
Source: NTREIS #21261969 Report a problem | ||
| 5/1/2026 | Listing removed | $245,000$155/sqft |
Source: NTREIS #21114441 Report a problem | ||
| 4/10/2026 | Price change | $245,000-1.6%$155/sqft |
Source: NTREIS #21114441 Report a problem | ||
| 2/27/2026 | Price change | $249,000-3.5%$157/sqft |
Source: NTREIS #21114441 Report a problem | ||
| 11/21/2025 | Listed for sale | $258,000+58.4%$163/sqft |
Source: NTREIS #21114441 Report a problem | ||
| 6/26/2020 | Listing removed | $162,900$103/sqft |
Source: Legacy Team Realty #14310158 Report a problem | ||
| 5/21/2020 | Pending sale | $162,900$103/sqft |
Source: Legacy Team Realty #14310158 Report a problem | ||
| 3/28/2020 | Listed for sale | $162,900+20.7%$103/sqft |
Source: Legacy Team Realty #14310158 Report a problem | ||
| 7/20/2018 | Listing removed | $1,350$1/sqft |
Source: United Real Estate #13830467 Report a problem | ||
| 5/25/2018 | Listed for rent | $1,350+4.2%$1/sqft |
Source: United Real Estate #13830467 Report a problem | ||
| 5/4/2016 | Listing removed | $1,295+8.4%$1/sqft |
Source: United Real Estate #13361751 Report a problem | ||
| 4/19/2016 | Listing removed | $135,000$85/sqft |
Source: United Real Estate #13320080 Report a problem | ||
| 3/10/2016 | Price change | $135,000+5.1%$85/sqft |
Source: United Real Estate #13320080 Report a problem | ||
| 2/19/2016 | Listed for sale | $128,500+95%$81/sqft |
Source: United Real Estate #13320080 Report a problem | ||
| 8/11/2014 | Listing removed | $1,195$1/sqft |
Source: United Real Estate #12161907 Report a problem | ||
| 7/18/2014 | Price change | $1,195-11.2%$1/sqft |
Source: United Real Estate #12161907 Report a problem | ||
| 6/17/2014 | Listed for rent | $1,345$1/sqft |
Source: United Real Estate #12161907 Report a problem | ||
| 5/1/2014 | Listing removed | $65,900$42/sqft |
Source: Coldwell Banker Residential Brokerage - Plano/Preston Parker #12084444 Report a problem | ||
| 3/25/2014 | Price change | $65,900-9.6%$42/sqft |
Source: Coldwell Banker Residential Brokerage - #12084444 Report a problem | ||
| 2/26/2014 | Price change | $72,900-8.8%$46/sqft |
Source: Coldwell Banker Residential Brokerage - #12084444 Report a problem | ||
| 2/1/2014 | Listed for sale | $79,900-11.1%$51/sqft |
Source: Coldwell Banker Residential Brokerage - #12084444 Report a problem | ||
| 1/10/2014 | Sold | -- |
Source: Public Record Report a problem | ||
| 11/22/2008 | Listing removed | $89,900$57/sqft |
Source: Homes & Land #11046760 Report a problem | ||
| 8/2/2008 | Listed for sale | $89,900$57/sqft |
Source: Homes & Land #11046760 Report a problem | ||
Public tax history
| Year | Property taxes | Tax assessment |
|---|---|---|
| 2025 | $1,205 +0.4% | $225,530 +0.3% |
| 2024 | $1,199 +7.2% | $224,950 +9.6% |
| 2023 | $1,119 -5.9% | $205,190 |
| 2022 | $1,189 +57.1% | $205,190 +67.1% |
| 2021 | $757 -4.1% | $122,810 -0.5% |
| 2020 | $790 | $123,400 |
| 2019 | -- | $123,400 +9.9% |
| 2018 | $737 -75% | $112,320 +7.6% |
| 2017 | $2,946 +28.2% | $104,410 +28.1% |
| 2016 | $2,297 +10.8% | $81,490 +3% |
| 2015 | $2,074 | $79,100 |
| 2014 | $2,074 | $79,100 |
| 2013 | -- | -- |
| 2012 | -- | -- |
| 2011 | -- | -- |
| 2010 | -- | -- |
| 2009 | -- | -- |
| 2008 | -- | -- |
| 2007 | -- | -- |
| 2005 | -- | -- |
| 2004 | -- | -- |
| 2003 | -- | -- |
| 2002 | -- | -- |
| 2001 | -- | -- |
Find assessor info on the county website
Monthly payment
Est. payment
Payment breakdown
Explore the cost of this home by adjusting the details. Changes won't be saved.Climate risks
Neighborhood: Duck Creek
Nearby schools
GreatSchools rating
- 10/10Classical Center At Vial Elementary SchoolGrades: K-5Distance: 0.4 mi
- 7/10Classical Center At BrandenburgGrades: 6-8Distance: 0.8 mi
- 2/10South Garland High SchoolGrades: 8-12Distance: 1.3 mi
Schools provided by the listing agent
- District: Garland ISD
Source: NTREIS. This data may not be complete. We recommend contacting the local school district to confirm school assignments for this home.
- $210,2003 bd3 ba1.3k sqft4804 Rollingwood Ct, Garland, TX 75043Off Market

- $203,4003 bd2 ba1.6k sqft4808 Rollingwood Ct, Garland, TX 75043Off Market

- $184,8002 bd1 ba1.1k sqft4802 Rollingwood Ct, Garland, TX 75043Off Market
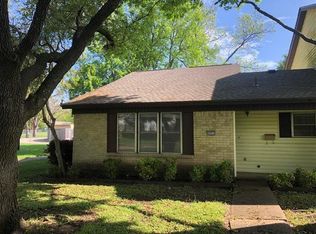
- $183,200-- bd2 ba1.1k sqft4810 Rollingwood Ct, Garland, TX 75043Off Market
- $210,5003 bd2 ba1.6k sqft4812 Rollingwood Ct, Garland, TX 75043Off Market
- $281,2003 bd2 ba1.5k sqft4809 Collingwood Dr, Garland, TX 75043Off Market
- $248,300-- bd2 ba1.5k sqft4813 Collingwood Dr, Garland, TX 75043Off Market
- $209,9002 bd3 ba1.6k sqft4814 Rollingwood Ct, Garland, TX 75043Off Market
A local agent can set up tours, give advice and negotiate with sellers.
A local lender can help you make sure your offer is ready when you are.
Similar homes
- $205,0003 bd3 ba1.4k sqft341 Arborview Dr, Garland, TX 75043For Sale
 MLS ID #21327537, Nicole Cortes. NTREIS
 - $230,0003 bd2 ba1.7k sqft4324 Mesaview Dr, Mesquite, TX 75150For Sale
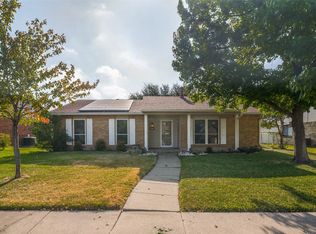 MLS ID #21357719, Robin Mccoy. NTREIS
 - $244,9003 bd2 ba1.4k sqft409 Colonial Dr, Garland, TX 75043For Sale
 MLS ID #21207031, Brittany Stewart. NTREIS
 - $199,0002 bd2 ba1.2k sqft5117 Burlingame Dr, Garland, TX 75043For Sale
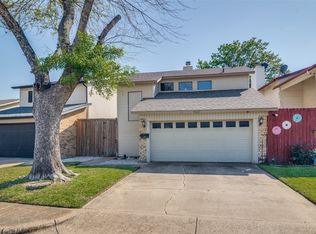 MLS ID #21276498, Britaney Hughes. NTREIS
 - $287,0003 bd2 ba1.6k sqft3321 Edgecliff Dr, Garland, TX 75043For SaleMLS ID #21344216, Cinthya Chavarria. NTREIS
- $228,0003 bd1 ba964 sqft211 Brazos St, Garland, TX 75041For SaleMLS ID #21291150, Kelly Duran. NTREIS
- $250,0004 bd3 ba1.8k sqft3107 Willowbrook Ct, Garland, TX 75044For SaleMLS ID #21354436, Nina Marcussen. NTREIS
- $280,0003 bd2 ba1.7k sqft425 Rollingridge Ln, Garland, TX 75043For SaleMLS ID #21220892, Christine Shannon. NTREIS
- $236,7003 bd2 ba1.2k sqft818 Quebec Dr, Garland, TX 75040For SaleMLS ID #21279388, Edwina Juarez. NTREIS
- $215,0004 bd2 ba1.7k sqft3100 Shady Wood Ct, Mesquite, TX 75150For SaleMLS ID #21340186, Jae Marzett. NTREIS
- $299,0004 bd2 ba1.9k sqft5814 Winell Dr, Garland, TX 75043For SaleMLS ID #21352855, Joanna Utley. NTREIS
- $229,9003 bd2 ba1.3k sqft9319 Chimney Corner Ln, Dallas, TX 75243For SaleMLS ID #21252187, David DeVries. NTREIS
- $269,9003 bd2 ba1.6k sqft821 Milky Way, Garland, TX 75040For SaleMLS ID #21346614, Tracy Davis-Wilson. NTREIS
- $230,0002 bd3 ba1.5k sqft511 Towne House Ln, Richardson, TX 75081For SaleMLS ID #21256331, Lisa Woulard. NTREIS
- $245,0003 bd3 ba1.8k sqft527 Towne House Ln, Richardson, TX 75081For SaleMLS ID #21319754, Elena Garrett. NTREIS
- $205,0002 bd3 ba1.5k sqft11940 Leisure Dr, Dallas, TX 75243For SaleMLS ID #21242765, Devon Mitchell. NTREIS
- $279,9003 bd2 ba1.5k sqft2101 High Bluff Dr, Garland, TX 75041For SaleMLS ID #21192865, Graciela Quiroz. NTREIS
- $215,0002 bd1 ba1k sqft214 Shea St, Garland, TX 75040For Sale By Owner
- $115,0002 bd2 ba920 sqft5913 Lake Hubbard Pkwy APT 221, Garland, TX 75043For SaleMLS ID #21307694, Kendra Norwood. NTREIS
- $239,0002 bd2 ba1.2k sqft311 Towne House Ln, Richardson, TX 75081For SaleMLS ID #21341815, Sandi Tijerina. NTREIS
