Prime Dallas location with convenience and comfort! This well-maintained townhome offers a flexible 3-bedroom, 2-bath layout with an open loft serving as the third bedroom—perfect for guests, office space, or additional living. Enjoy a split bedroom design for added privacy, plus a dedicated dining area just off the kitchen for easy entertaining. Subtle updates throughout give the home a fresh, move-in ready feel. A 2-car garage adds convenience, while the HOA handles front yard maintenance and exterior upkeep for low-maintenance living. Don’t miss your chance to own in one of Dallas’ most desirable areas!
Sold
Price Unknown
9319 Chimney Corner Ln, Dallas, TX 75243
3beds
1,321sqft
Townhouse
Built in 1974
3,092 Square Feet Lot
$207,200 Zestimate®
$--/sqft
$1,859 Estimated rent
Home value
$207,200
$197,000 - $218,000
$1,859/mo
Zestimate® history
Owner options
List your home for rent
$1,859/mo
Rent Zestimate®
Find your next renter with Zillow Rental Manager. Plus, with online applications, you can quickly screen prospective tenants – for free.
$1,859/mo
Rent Zestimate®
Refinance and save
$420/mo
Est. payment
Refinancing to a lower rate could help reduce your monthly payments and save thousands over the life of the loan.
$420/mo
Est. payment
Explore your selling options
Work with a Zillow partner agent
Leverage their expertise and Zillow's premium Showcase listings to get your home seen by more buyers.
Get startedList with your own agent
Get your home in front of millions of buyers by listing it on Zillow.
Learn how to do itSell it yourself
Take full control of how buyers see your home on Zillow by listing For Sale by Owner (FSBO).
List your homeWhat's special
Move-in ready feelSubtle updates throughoutWell-maintained townhome
Zillow last checked:
Listing updated:
Listed by:
David DeVries 0322474,
RE/MAX Trinity 817-310-5200,
Conrad Jackson 0588228 817-846-2590,
RE/MAX Trinity
Bought with:
Amber Carter, 0539570
Butch Fife, REALTORS
Source: NTREIS,MLS#: 21252187
Facts & features
Interior
Bedrooms & bathrooms
- Bedrooms: 3
- Bathrooms: 2
- Full bathrooms: 2
Primary bedroom
- Level: First
- Dimensions: 15 x 13
Bedroom
- Level: First
- Dimensions: 11 x 11
Bedroom
- Level: Second
- Dimensions: 21 x 11
Dining room
- Level: First
- Dimensions: 10 x 8
Kitchen
- Level: First
- Dimensions: 12 x 8
Living room
- Features: Ceiling Fan(s)
- Level: First
- Dimensions: 16 x 15
Heating
- Central, Electric
Cooling
- Central Air, Ceiling Fan(s), Electric
Appliances
- Included: Dishwasher, Electric Cooktop, Electric Oven, Disposal
- Laundry: Washer Hookup, Electric Dryer Hookup
Features
- Decorative/Designer Lighting Fixtures, High Speed Internet, Cable TV
- Flooring: Carpet
- Windows: Window Coverings
- Has basement: No
- Number of fireplaces: 1
- Fireplace features: Wood Burning
Interior area
- Total interior livable area: 1,321 sqft
Property
Parking
- Total spaces: 2
- Parking features: Garage, Garage Door Opener, Garage Faces Rear
- Garage spaces: 2
Features
- Levels: Two
- Stories: 2
- Exterior features: Rain Gutters
- Pool features: None
- Fencing: Wood
Lot
- Size: 3,092 Square Feet
- Features: Few Trees
Details
- Parcel number: 00000811109200000
Construction
Type & style
- Home type: Townhouse
- Architectural style: Traditional
- Property subtype: Townhouse
Materials
- Concrete
- Foundation: Slab
- Roof: Composition
Condition
- Resale
- Year built: 1974
Utilities & green energy
- Sewer: Public Sewer
- Water: Public
- Utilities for property: Sewer Available, Water Available, Cable Available
Community & HOA
Community
- Security: Smoke Detector(s)
- Subdivision: Chimney Hill
HOA
- Has HOA: Yes
- Amenities included: Maintenance Front Yard
- Services included: Maintenance Grounds, Maintenance Structure
- HOA fee: $420 monthly
- HOA name: Texas Star Community Management
- HOA phone: 469-899-1000
Location
- Region: Dallas
Financial & listing details
- Annual tax amount: $5,105
- Date on market: 5/14/2026
- Cumulative days on market: 110 days
- Listing terms: Cash,Conventional,FHA,VA Loan
- Exclusions: Mounted TV in Living Room
Price history
| Date | Event | Price |
|---|---|---|
| 10/15/2026 | Sold | -- |
Source: NTREIS #21252187 Report a problem | ||
| 9/18/2026 | Pending sale | $214,900$163/sqft |
Source: NTREIS #21252187 Report a problem | ||
| 9/1/2026 | Contingent | $214,900$163/sqft |
Source: NTREIS #21252187 Report a problem | ||
| 8/17/2026 | Price change | $214,900-6.5%$163/sqft |
Source: NTREIS #21252187 Report a problem | ||
| 7/7/2026 | Price change | $229,900-4.2%$174/sqft |
Source: NTREIS #21252187 Report a problem | ||
| 5/14/2026 | Listed for sale | $240,000$182/sqft |
Source: NTREIS #21252187 Report a problem | ||
Public tax history
Tax history is unavailable.
Neighborhood: 75243
Nearby homes
- $213,4003 bd2 ba1.3k sqft9319 Chimney Cor, Dallas, TX 75243Off Market
- $276,7003 bd3 ba1.9k sqft9315 Chimney Cor, Dallas, TX 75243Off Market
- $258,6002 bd2 ba1.6k sqft9323 Chimney Corner Ln, Dallas, TX 75243Off Market
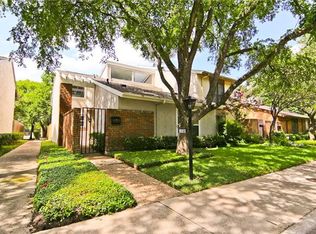
- $261,8004 bd3 ba2.4k sqft9311 Chimney Cor, Dallas, TX 75243Off Market
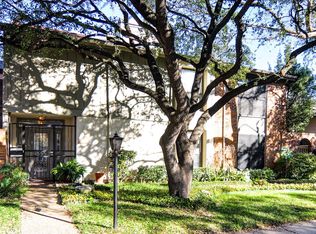
- $267,4003 bd3 ba1.9k sqft9327 Chimney Cor, Dallas, TX 75243Off Market
- $269,1003 bd2 ba1.7k sqft9307 Chimney Cor, Dallas, TX 75243Off Market
- $---- bd-- ba-- sqft9307 Chimney Corner Ln, Dallas, TX 75243Off Market
- $159,9802 bd2 ba1.6k sqft9331 Chimney Corner Ln, Dallas, TX 75243Off Market
Nearby schools
GreatSchools rating
- 3/10Stults Road Elementary SchoolGrades: PK-5Distance: 1.4 mi
- 4/10Forest Meadow Junior High SchoolGrades: 6-8Distance: 1.3 mi
- 5/10Lake Highlands High SchoolGrades: 9-12Distance: 2.3 mi
Schools provided by the listing agent
- Elementary: Stults Road
- Middle: Forest Meadow
- High: Lake Highlands
- District: Richardson ISD
Source: NTREIS. This data may not be complete. We recommend contacting the local school district to confirm school assignments for this home.
Get a cash offer in 3 minutes
Find out how much your home could sell for in as little as 3 minutes with a no-obligation cash offer.
Estimated market value
$207,200
Get a cash offer in 3 minutes
Find out how much your home could sell for in as little as 3 minutes with a no-obligation cash offer.
Estimated market value
$207,200
- Texas
- Dallas County
- Dallas
- 75243
- 9319 Chimney Corner Ln
