Skip main navigation
Sold
  • Price Unknown

    9323 Chimney Corner Ln, Dallas, TX 75243

    2beds
    1,684sqft
    Townhouse
    Built in 1974
    3,659.04 Square Feet Lot
    $263,600 Zestimate®
    $--/sqft
    $1,966 Estimated rent

    Home value

    $263,600

    $245,000 - $279,000

    $1,966/mo

    Zestimate® history
    Loading
    Loading...

    Owner options

    List your home for rent

    $1,966/mo

    Rent Zestimate®

    Find your next renter with Zillow Rental Manager. Plus, with online applications, you can quickly screen prospective tenants – for free.

    Learn more

    $1,966/mo

    Rent Zestimate®

    Refinance and save

    $385/mo

    Est. payment

    Refinancing to a lower rate could help reduce your monthly payments and save thousands over the life of the loan.

    See today's rates

    $385/mo

    Est. payment

    Explore your selling options

    Work with a Zillow partner agent

    Leverage their expertise and Zillow's premium Showcase listings to get your home seen by more buyers.

    Get started

    List with your own agent

    Get your home in front of millions of buyers by listing it on Zillow.

    Learn how to do it

    Sell it yourself

    Take full control of how buyers see your home on Zillow by listing For Sale by Owner (FSBO).

    List your home

    What's special

    Recessed lighting throughoutCanned lightsWalk-in closets
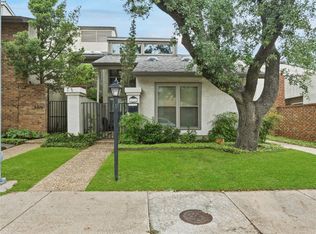
    Walk through the iron gate into this turn-key home with something Extra. This 2 bedroom 2 bath home has so much appeal it will make you smile. There is recessed lighting throughout the home and timed lighting on the atrium and patio. This adds to the ambiance and is set for more areas to entertain. Canned lights overlook the spacious living area. Open the siding barnyard doors to walk-in closets which are in both bedrooms. WAIT FOR IT! The 2 flat screen televisions stay with house. And, if the new home owners want the few pieces of furniture left with the house...your welcome!! Let's not let this one get away.. Go and show quickly.

    Zillow last checked:

    Listing updated:

    Listed by:

    Chantell Smithey 0490199 972-599-7000,

    Keller Williams Legacy 972-599-7000

    Bought with:

    David Bush

    David Bush Realtors

    Source: NTREIS,MLS#: 20378817

    Facts & features

    Interior

    Bedrooms & bathrooms
    • Bedrooms: 2
    • Bathrooms: 2
    • Full bathrooms: 2
    Primary bedroom
    • Features: Dual Sinks, Linen Closet, Separate Shower, Walk-In Closet(s)
    • Level: First
    • Dimensions: 16 x 13
    Primary bedroom
    • Features: Garden Tub/Roman Tub, Walk-In Closet(s)
    • Level: First
    • Dimensions: 15 x 12
    Dining room
    • Level: First
    • Dimensions: 11 x 11
    Living room
    • Features: Built-in Features, Fireplace
    • Level: First
    • Dimensions: 15 x 16
    Loft
    • Level: Second
    • Dimensions: 20 x 15
    Heating
    • Central
    Cooling
    • Central Air, Ceiling Fan(s), Wall Unit(s)
    Appliances
    • Included: Dishwasher, Electric Cooktop, Electric Oven, Disposal, Microwave
    • Laundry: Washer Hookup, Electric Dryer Hookup, In Hall
    Features
    • Chandelier, Decorative/Designer Lighting Fixtures, Granite Counters, Loft, Pantry, Tile Counters, Vaulted Ceiling(s), Walk-In Closet(s), Wired for Sound
    • Flooring: Ceramic Tile, Hardwood
    • Has basement: No
    • Number of fireplaces: 1
    • Fireplace features: Decorative, Wood Burning
    Interior area
    • Total interior livable area: 1,684 sqft

    Property

    Parking
    • Total spaces: 2
    • Parking features: Alley Access, Asphalt, Door-Single, Garage, Garage Door Opener, Garage Faces Rear, Storage
    • Garage spaces: 2
    Features
    • Levels: One and One Half
    • Stories: 1
    • Patio & porch: Patio
    • Exterior features: Courtyard, Lighting, Private Entrance, Private Yard
    • Pool features: None, Community
    • Fencing: Fenced,High Fence,Wood
    Lot
    • Size: 3,659 sqft
    • Features: Interior Lot, Landscaped
    Details
    • Parcel number: 00000811109100000

    Construction

    Type & style
    • Home type: Townhouse
    • Architectural style: Other
    • Property subtype: Townhouse
    • Attached to another structure: Yes
    Materials
    • Brick, Stucco
    • Foundation: Slab
    • Roof: Composition
    Condition
    • Year built: 1974

    Utilities & green energy

    • Sewer: Public Sewer
    • Water: Public
    • Utilities for property: Sewer Available, Water Available

    Community & neighborhood

    Community
    • Community features: Pool, Curbs, Sidewalks
    Location
    • Region: Dallas
    • Subdivision: Chimney Hill 03 Inst

    HOA & financial

    HOA
    • Has HOA: Yes
    • HOA fee: $385 monthly
    • Amenities included: Maintenance Front Yard
    • Services included: Association Management, Insurance, Maintenance Grounds, Security
    • Association name: Texas Star Community Management
    • Association phone: 469-899-1000

    Other

    Other facts
    • Listing terms: Cash,Conventional
    • Road surface type: Asphalt

    Price history

    DateEventPrice
    9/11/2023Sold--
    Source: NTREIS #20378817 Report a problem
    8/27/2023Pending sale$290,000$172/sqft
    Source: NTREIS #20378817 Report a problem
    8/22/2023Contingent$290,000$172/sqft
    Source: NTREIS #20378817 Report a problem
    8/17/2023Price change$290,000-3.3%$172/sqft
    Source: NTREIS #20378817 Report a problem
    7/12/2023Listed for sale$300,000+41.6%$178/sqft
    Source: NTREIS #20378817 Report a problem
    9/18/2019Listing removed$211,900$126/sqft
    Source: Keller Williams Urban Dallas #14177456 Report a problem
    9/13/2019Pending sale$211,900$126/sqft
    Source: Keller Williams Urban Dallas #14177456 Report a problem
    9/4/2019Listed for sale$211,900+44.6%$126/sqft
    Source: Keller Williams Urban Dallas #14177456 Report a problem
    4/13/2019Listing removed$1,975$1/sqft
    Source: Keller Williams Urban Dallas #14023362 Report a problem
    2/15/2019Price change$1,975-5.7%$1/sqft
    Source: Keller Williams Urban Dallas #14023362 Report a problem
    12/10/2018Listed for rent$2,095$1/sqft
    Source: EXP REALTY #13983483 Report a problem
    12/16/2016Listing removed$146,500$87/sqft
    Source: RE/MAX DFW Associates #13448141 Report a problem
    10/5/2016Price change$146,500-2.3%$87/sqft
    Source: RE/MAX DFW Associates #13448141 Report a problem
    9/16/2016Listed for sale$150,000$89/sqft
    Source: RE/MAX DFW Associates #13448141 Report a problem
    9/10/2016Pending sale$150,000$89/sqft
    Source: RE/MAX DFW Associates #13448141 Report a problem
    9/7/2016Listed for sale$150,000$89/sqft
    Source: RE/MAX DFW Associates #13448141 Report a problem

    Public tax history

    YearProperty taxesTax assessment
    2025$2,825 -0.4%$286,440
    2024$2,836 -22.7%$286,440
    2023$3,669 +61.7%$286,440 +21.5%
    2022$2,269 +4.9%$235,760 +12%
    2021$2,162 +8%$210,500 +19%
    2020$2,003 -10.1%$176,820 +13%
    2019$2,227 -0.7%$156,500
    2018$2,243 -44.1%$156,500 -2.2%
    2017$4,015 +5.4%$159,980 +18.8%
    2016$3,809 +401.3%$134,720 +14.3%
    2015$760 $117,880 +11.1%
    2014$760 $106,090
    2013-- --
    2012-- --
    2011-- --
    2010-- --
    2009-- --
    2008-- --
    2007-- --
    2005-- --
    2004-- --
    2003-- --
    2002-- --
    2001-- --

    Find assessor info on the county website

    Neighborhood: 75243

    Nearby schools

    GreatSchools rating
    Schools provided by the listing agent
    • Elementary: Aikin
    • High: Lake Highlands
    • District: Richardson ISD

    Source: NTREIS. This data may not be complete. We recommend contacting the local school district to confirm school assignments for this home.

    Get a cash offer in 3 minutes
    Find out how much your home could sell for in as little as 3 minutes with a no-obligation cash offer.
    Estimated market value
    $263,600
    Get a cash offer in 3 minutes
    Find out how much your home could sell for in as little as 3 minutes with a no-obligation cash offer.
    Estimated market value
    $263,600