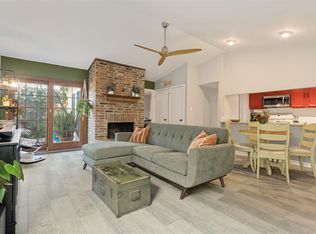
Well-maintained townhouse with four bedrooms and three full baths — a rare find in this price range. Spacious and bright with updated windows throughout, a water heater, and a downstairs shower.
Amazing location - with quick access to US 75, US 635, and George Bush Turnpike, just minutes away from Firewheel Shopping Center. Three full baths eliminate the morning bottleneck, and the four-bedroom layout leaves space for a home office, guest room, or flex space. A full inspection and WDI report are available upon request.
Step outside to a private, low-maintenance backyard enclosed by a privacy fence, with mature trees providing real shade for an outdoor space that's easy to enjoy without the weekend upkeep. Residents benefit from a community pool, tennis courts, the Duck Creek greenbelt with walking trails and green space, Hawaiian Waters Park, plus easy access to shopping, dining, and major routes into Dallas and the greater DFW metroplex. Schedule your private showing today.
For sale
$250,000
3107 Willowbrook Ct, Garland, TX 75044
4beds
1,842sqft
Townhouse
Built in 1972
2,003 Square Feet Lot
$-- Zestimate®
$136/sqft
$206/mo HOA
What's special
Private low-maintenance backyardFour bedroomsUpdated windows throughoutSpacious and brightDownstairs shower
- 32 days
- 1,140
- 56
Zillow last checked:
Listing updated:
Listed by:
Nina Marcussen 0685070,
Coldwell Banker Realty Plano 972-596-9100
Source: NTREIS,MLS#: 21354436
Facts & features
Interior
Bedrooms & bathrooms
- Bedrooms: 4
- Bathrooms: 3
- Full bathrooms: 3
Primary bedroom
- Features: Ceiling Fan(s), En Suite Bathroom, Fireplace
- Level: Second
- Dimensions: 0 x 0
Bedroom
- Features: Ceiling Fan(s), Split Bedrooms
- Level: First
- Dimensions: 0 x 0
Bedroom
- Features: Ceiling Fan(s), Split Bedrooms, Walk-In Closet(s)
- Level: Second
- Dimensions: 0 x 8
Bedroom
- Features: Closet Cabinetry, Ceiling Fan(s)
- Level: Second
- Dimensions: 8 x 0
Breakfast room nook
- Features: Ceiling Fan(s)
- Level: First
- Dimensions: 0 x 0
Dining room
- Features: Ceiling Fan(s)
- Level: First
- Dimensions: 0 x 0
Other
- Features: Built-in Features, Hollywood Bath, Separate Shower, Tile Counters
- Level: First
- Dimensions: 0 x 0
Other
- Features: Garden Tub/Roman Tub
- Level: Second
- Dimensions: 0 x 0
Kitchen
- Features: Built-in Features, Dual Sinks, Galley Kitchen
- Level: First
- Dimensions: 0 x 0
Living room
- Features: Ceiling Fan(s), Fireplace
- Level: First
- Dimensions: 0 x 0
Cooling
- Central Air, Ceiling Fan(s)
Appliances
- Included: Dishwasher, Electric Cooktop, Electric Oven, Electric Range, Disposal, Gas Water Heater, Microwave, Refrigerator
- Laundry: Washer Hookup, Dryer Hookup, ElectricDryer Hookup, In Kitchen, Other
Features
- Open Floorplan, Cable TV
- Has basement: No
- Number of fireplaces: 1
- Fireplace features: Masonry
Interior area
- Total interior livable area: 1,842 sqft
Video & virtual tour
Property
Parking
- Total spaces: 2
- Parking features: Garage, Golf Cart Garage, Garage Door Opener
- Attached garage spaces: 2
Features
- Levels: Two
- Stories: 2
- Pool features: None
- Fencing: Wood
Lot
- Size: 2,003 Square Feet
- Residential vegetation: Partially Wooded
Details
- Additional structures: None
- Parcel number: 26143500010370000
Construction
Type & style
- Home type: Townhouse
- Architectural style: Other
- Property subtype: Townhouse
- Attached to another structure: Yes
Materials
- Wood Siding
- Foundation: Slab
- Roof: Composition
Condition
- Resale
- Year built: 1972
Utilities & green energy
- Sewer: Public Sewer
- Utilities for property: Sewer Available, Cable Available
Community & HOA
Community
- Subdivision: Duck Creek Twnhs
HOA
- Has HOA: Yes
- Services included: All Facilities, Maintenance Grounds
- HOA fee: $206 monthly
- HOA name: Tbd
- HOA phone: 214-555-6474
Location
- Region: Garland
Financial & listing details
- Price per square foot: $136/sqft
- Tax assessed value: $251,430
- Annual tax amount: $6,021
- Date on market: 8/8/2026
- Cumulative days on market: 32 days
- Listing terms: Cash
- Road surface type: Asphalt
Estimated market value
Not available
Estimated sales range
Not available
Not available
Price history
| Date | Event | Price |
|---|---|---|
| 8/8/2026 | Listed for sale | $250,000$136/sqft |
Source: NTREIS #21354436 Report a problem | ||
Public tax history
| Year | Property taxes | Tax assessment |
|---|---|---|
| 2025 | $462 +5.6% | $251,430 +3.8% |
| 2024 | $438 +7.9% | $242,170 +0.3% |
| 2023 | $405 -65.9% | $241,350 +17.6% |
| 2022 | $1,190 +542.9% | $205,210 +19.6% |
| 2021 | $185 +29.2% | $171,550 |
| 2020 | $143 +41.8% | $171,550 +7.7% |
| 2019 | $101 +43.2% | $159,260 |
| 2018 | $71 -81.2% | $159,260 +32.8% |
| 2017 | $374 +25.4% | $119,900 |
| 2016 | $299 -18.2% | $119,900 +30.2% |
| 2015 | $365 | $92,100 |
| 2014 | $365 | $92,100 |
| 2013 | -- | -- |
| 2012 | -- | -- |
| 2011 | -- | -- |
| 2010 | -- | -- |
| 2009 | -- | -- |
| 2008 | -- | -- |
| 2007 | -- | -- |
| 2005 | -- | -- |
| 2004 | -- | -- |
| 2003 | -- | -- |
| 2002 | -- | -- |
| 2001 | -- | -- |
Find assessor info on the county website
Monthly payment
Est. payment
Payment breakdown
Explore the cost of this home by adjusting the details. Changes won't be saved.Climate risks
Neighborhood: 75044
Nearby schools
Schools provided by the listing agent
- District: Garland ISD
Source: NTREIS. This data may not be complete. We recommend contacting the local school district to confirm school assignments for this home.


Similar homes
- $225,0002 bd2 ba1k sqft2922 Canis Cir, Garland, TX 75044For Sale
 MLS ID #21327088, Elizabeth Hardwick. NTREIS
 - $240,0004 bd2 ba1.2k sqft1417 Morrison Dr, Garland, TX 75040For Sale
 MLS ID #21372768, Shaquata Jones. NTREIS
 - $365,0004 bd3 ba2.2k sqft3437 Castle Rock Ln, Garland, TX 75044For Sale
 MLS ID #21355853, Charles Gibson. NTREIS
 - $223,0002 bd3 ba1.5k sqft511 Towne House Ln, Richardson, TX 75081For Sale
 MLS ID #21361646, Lisa Woulard. NTREIS
