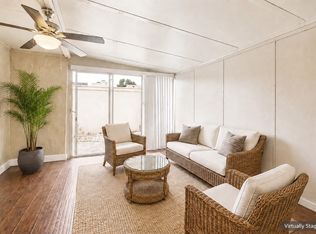
New stove and dishwasher installed! Discover this beautifully updated 2-bedroom 2-bath townhouse featuring excellent curb appeal, a private entrance, and low-maintenance living. Inside, you'll love the new luxury vinyl plank flooring, abundant storage, and an updated primary bathroom with a spacious walk-in tile shower. The kitchen perfectly blends style and function with a playful design and practical layout for everyday living. Step outside to your private side yard complete with river rock landscaping and a charming brick patio—ideal for outdoor dining, entertaining, or relaxing. Move-in ready and thoughtfully updated, this inviting townhouse offers the perfect combination of comfort, convenience, and easy maintenance in a desirable location.
Solar will be paid off on closing. Normal utility bill is under$75. Community pool is just on the corner.
For sale
Price cut: $5K (8/27)
$225,000
2922 Canis Cir, Garland, TX 75044
2beds
1,089sqft
Townhouse
Built in 1980
2,439 Square Feet Lot
$217,800 Zestimate®
$207/sqft
$86/mo HOA
What's special
Excellent curb appealPrivate entranceAbundant storage
- 62 days
- 836
- 20
Zillow last checked:
Listing updated:
Listed by:
Elizabeth Hardwick 0662735 972-396-9100,
RE/MAX Four Corners 972-396-9100
Source: NTREIS,MLS#: 21327088
Facts & features
Interior
Bedrooms & bathrooms
- Bedrooms: 2
- Bathrooms: 2
- Full bathrooms: 2
Primary bedroom
- Features: Closet Cabinetry, Ceiling Fan(s), En Suite Bathroom
- Level: First
- Dimensions: 11 x 15
Bedroom
- Level: First
- Dimensions: 11 x 10
Dining room
- Level: First
- Dimensions: 17 x 5
Kitchen
- Features: Galley Kitchen, Granite Counters, Pantry
- Level: First
- Dimensions: 12 x 6
Living room
- Features: Ceiling Fan(s), Fireplace
- Level: First
- Dimensions: 17 x 11
Heating
- Central, Electric
Cooling
- Central Air, Electric
Appliances
- Included: Dishwasher, Electric Oven, Disposal, Microwave
- Laundry: In Hall
Features
- Decorative/Designer Lighting Fixtures, Granite Counters, Open Floorplan, Pantry, Vaulted Ceiling(s)
- Flooring: Linoleum, Luxury Vinyl Plank
- Windows: Window Coverings
- Has basement: No
- Number of fireplaces: 1
- Fireplace features: Masonry, Raised Hearth, Wood Burning
Interior area
- Total interior livable area: 1,089 sqft
Video & virtual tour
Property
Parking
- Total spaces: 1
- Parking features: Direct Access, Door-Single, Driveway, Garage Faces Front, Garage, Garage Door Opener, Kitchen Level
- Attached garage spaces: 1
Features
- Levels: One
- Stories: 1
- Exterior features: Courtyard, Private Entrance
- Pool features: None
- Fencing: Privacy,Wood
Lot
- Size: 2,439 Square Feet
- Features: Interior Lot, Subdivision
Details
- Parcel number: 26613500100110000
Construction
Type & style
- Home type: Townhouse
- Architectural style: Traditional
- Property subtype: Townhouse
- Attached to another structure: Yes
Materials
- Brick
- Foundation: Slab
- Roof: Composition
Condition
- Resale
- Year built: 1980
Utilities & green energy
- Sewer: Public Sewer
- Water: Public
- Utilities for property: Sewer Available, Separate Meters, Water Available
Community & HOA
Community
- Features: Sidewalks
- Subdivision: Two Worlds Apollo 01
HOA
- Has HOA: Yes
- Services included: All Facilities, Maintenance Grounds
- HOA fee: $86 monthly
- HOA name: Worth Ross Management
- HOA phone: 214-522-1943
Location
- Region: Garland
Financial & listing details
- Price per square foot: $207/sqft
- Tax assessed value: $241,440
- Annual tax amount: $5,782
- Date on market: 7/10/2026
- Cumulative days on market: 63 days
- Listing terms: Cash,Conventional,1031 Exchange,FHA,VA Loan
- Exclusions: kayak and rack
Estimated market value
$217,800
$207,000 - $229,000
$1,659/mo
Price history
| Date | Event | Price |
|---|---|---|
| 8/27/2026 | Price change | $225,000-2.2%$207/sqft |
Source: NTREIS #21327088 Report a problem | ||
| 8/9/2026 | Price change | $230,000-2.1%$211/sqft |
Source: NTREIS #21327088 Report a problem | ||
| 7/10/2026 | Listed for sale | $235,000$216/sqft |
Source: NTREIS #21327088 Report a problem | ||
| 10/10/2016 | Sold | -- |
Source: Agent Provided Report a problem | ||
Public tax history
| Year | Property taxes | Tax assessment |
|---|---|---|
| 2025 | $956 +10.2% | $241,440 |
| 2024 | $867 +7.5% | $241,440 +6.5% |
| 2023 | $806 +3.5% | $226,690 |
| 2022 | $779 +3.4% | $226,690 +48.4% |
| 2021 | $753 -3.7% | $152,770 |
| 2020 | $782 -20.8% | $152,770 |
| 2019 | $988 +0.7% | $152,770 +2.2% |
| 2018 | $981 -71.4% | $149,410 +22.9% |
| 2017 | $3,429 +269.7% | $121,540 |
| 2016 | $927 +2.6% | $121,540 +20.6% |
| 2015 | $904 | $100,800 +22.6% |
| 2014 | $904 | $82,210 |
| 2013 | -- | -- |
| 2012 | -- | -- |
| 2011 | -- | -- |
| 2010 | -- | -- |
| 2009 | -- | -- |
| 2008 | -- | -- |
| 2007 | -- | -- |
| 2005 | -- | -- |
| 2004 | -- | -- |
| 2003 | -- | -- |
| 2002 | -- | -- |
| 2001 | -- | -- |
Find assessor info on the county website
Monthly payment
Est. payment
Payment breakdown
Explore the cost of this home by adjusting the details. Changes won't be saved.Climate risks
Neighborhood: Brentwood Village
Nearby schools
Schools provided by the listing agent
- District: Garland ISD
Source: NTREIS. This data may not be complete. We recommend contacting the local school district to confirm school assignments for this home.


Similar homes
- $219,9002 bd2 ba1.5k sqft2004 Town Pl, Garland, TX 75041For Sale
 MLS ID #21372665, Jacqueline Villegas. NTREIS
 - $251,3003 bd2 ba976 sqft1809 Homestead Pl, Garland, TX 75044For Sale
 MLS ID #21330596, Marshall McCormack. NTREIS
 - $223,0002 bd3 ba1.5k sqft511 Towne House Ln, Richardson, TX 75081For Sale
 MLS ID #21361646, Lisa Woulard. NTREIS
 - $240,0004 bd2 ba1.2k sqft1417 Morrison Dr, Garland, TX 75040For Sale
 MLS ID #21372768, Shaquata Jones. NTREIS
