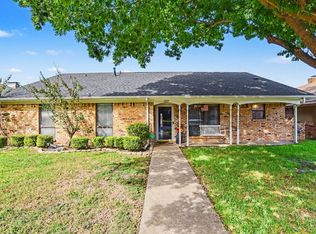
Welcome to 1409 Sheffield Ct, a spacious home nestled on a quiet cul-de-sac in Mesquite. This 3-bedroom, 2.5-bath residence
offers 2,218 square feet of comfortable living space with a functional and inviting floor plan.
The home features soaring ceilings, a spacious living area, and a convenient downstairs primary suite. Upstairs offers
additional bedrooms and a versatile game room that can be used as a media room, home office, playroom, or second living area. Recent improvements include a new roof installed in October 2025 and new carpet throughout
the home.
Enjoy the generous backyard with plenty of room for outdoor entertaining, pets, gardening, or
creating your own private retreat. Located in the Castleridge subdivision, this home combines
space, recent updates, and a peaceful cul-de-sac setting while remaining conveniently located near
area amenities.
For sale
Price cut: $10K (11/13)
$250,000
1409 Sheffield Ct, Mesquite, TX 75149
3beds
2,218sqft
Single Family Residence
Built in 1986
10,497 Square Feet Lot
$258,200 Zestimate®
$113/sqft
$-- HOA
What's special
Quiet cul-de-sacSoaring ceilingsVersatile game roomPeaceful cul-de-sac settingConvenient downstairs primary suite
- 12 days
- 819
- 104
Likely to sell faster than
Zillow last checked:
Listing updated:
Listed by:
Shaquata Jones 0804226 855-299-7653,
Mark Spain Real Estate 855-299-7653
Source: NTREIS,MLS#: 21412097
Facts & features
Interior
Bedrooms & bathrooms
- Bedrooms: 3
- Bathrooms: 3
- Full bathrooms: 2
- 1/2 bathrooms: 1
Primary bedroom
- Level: First
- Dimensions: 0 x 0
Kitchen
- Level: First
- Dimensions: 0 x 0
Living room
- Level: First
- Dimensions: 0 x 0
Heating
- Central, Fireplace(s)
Cooling
- Central Air
Appliances
- Included: Dishwasher, Electric Cooktop, Electric Oven, Disposal, Gas Water Heater, Microwave
Features
- Eat-in Kitchen, High Speed Internet, Open Floorplan, Pantry, Cable TV
- Has basement: No
- Number of fireplaces: 1
- Fireplace features: Living Room
Interior area
- Total interior livable area: 2,218 sqft
Video & virtual tour
Property
Parking
- Total spaces: 2
- Parking features: Driveway, Garage
- Attached garage spaces: 2
Features
- Levels: Two
- Stories: 2
- Pool features: None
Lot
- Size: 10,497 Square Feet
Details
- Parcel number: 380407100E0200000
Construction
Type & style
- Home type: SingleFamily
- Architectural style: Detached
- Property subtype: Single Family Residence
- Attached to another structure: Yes
Condition
- Resale
- Year built: 1986
Utilities & green energy
- Water: Public
- Utilities for property: Electricity Available, Electricity Connected, Water Available, Cable Available
Community & HOA
Community
- Subdivision: Castleridge Ph 02 Sec 02
HOA
- Has HOA: No
Location
- Region: Mesquite
Financial & listing details
- Price per square foot: $113/sqft
- Tax assessed value: $316,140
- Annual tax amount: $5,411
- Date on market: 11/2/2026
- Cumulative days on market: 13 days
Estimated market value
$258,200
$245,000 - $271,000
$2,325/mo
Price history
| Date | Event | Price |
|---|---|---|
| 11/13/2026 | Price change | $250,000-3.8%$113/sqft |
Source: NTREIS #21412097 Report a problem | ||
| 11/2/2026 | Listed for sale | $260,000-10.3%$117/sqft |
Source: NTREIS #21412097 Report a problem | ||
| 6/6/2026 | Listing removed | $289,999$131/sqft |
Source: NTREIS #21126287 Report a problem | ||
| 4/20/2026 | Price change | $289,999-3.3%$131/sqft |
Source: NTREIS #21126287 Report a problem | ||
| 2/14/2026 | Price change | $299,999-2.9%$135/sqft |
Source: NTREIS #21126287 Report a problem | ||
| 1/13/2026 | Price change | $309,000-3.1%$139/sqft |
Source: NTREIS #21126287 Report a problem | ||
| 12/5/2025 | Listed for sale | $319,000+30.2%$144/sqft |
Source: NTREIS #21126287 Report a problem | ||
| 3/10/2021 | Sold | -- |
Source: Agent Provided Report a problem | ||
| 2/19/2021 | Pending sale | $245,000$110/sqft |
Source: NTREIS #14485449 Report a problem | ||
| 1/21/2021 | Price change | $245,000-2%$110/sqft |
Source: NTREIS #14485449 Report a problem | ||
| 1/10/2021 | Price change | $249,900-3.8%$113/sqft |
Source: NTREIS #14485449 Report a problem | ||
| 12/17/2020 | Listed for sale | $259,900$117/sqft |
Source: Vastu Realty Inc. #14485449 Report a problem | ||
Public tax history
| Year | Property taxes | Tax assessment |
|---|---|---|
| 2025 | $5,411 -3.6% | $316,140 |
| 2024 | $5,614 +369.5% | $316,140 +12.7% |
| 2023 | $1,196 -26.4% | $280,400 |
| 2022 | $1,625 +12.4% | $280,400 +19.6% |
| 2021 | $1,446 +19.8% | $234,500 +24.4% |
| 2020 | $1,206 +7.3% | $188,510 +8.5% |
| 2019 | $1,124 -1.5% | $173,790 |
| 2018 | $1,141 -68.4% | $173,790 +35% |
| 2017 | $3,608 +0.1% | $128,700 |
| 2016 | $3,606 +22% | $128,700 +18.2% |
| 2015 | $2,956 | $108,920 |
| 2014 | $2,956 | $108,920 |
| 2013 | -- | -- |
| 2012 | -- | -- |
| 2011 | -- | -- |
| 2010 | -- | -- |
| 2009 | -- | -- |
| 2008 | -- | -- |
| 2007 | -- | -- |
| 2005 | -- | -- |
| 2004 | -- | -- |
| 2003 | -- | -- |
| 2002 | -- | -- |
| 2001 | -- | -- |
Find assessor info on the county website
Monthly payment
Est. payment
Payment breakdown
Explore the cost of this home by adjusting the details. Changes won't be saved.Climate risks
Neighborhood: 75149
Nearby schools
Schools provided by the listing agent
- Elementary: Rugel
- Middle: Lanny Frasier
- High: Westmesqui
- District: Mesquite ISD
Source: NTREIS. This data may not be complete. We recommend contacting the local school district to confirm school assignments for this home.
Similar homes
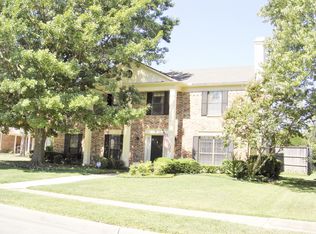
- $275,0004 bd2 ba2.1k sqft3246 Wichita Dr, Mesquite, TX 75149For Sale
 MLS ID #21358611, Noelle Coats. NTREIS
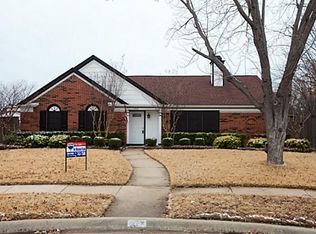
- $289,0004 bd3 ba2.5k sqft1716 Yorkshire Dr, Mesquite, TX 75149For Sale
 MLS ID #21383872, Mariza Najera. NTREIS
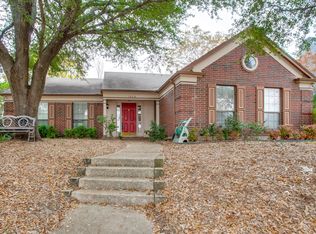
- $273,0003 bd2 ba2k sqft337 E Grubb Dr, Mesquite, TX 75149For Sale
 MLS ID #21415579, Cody Butler. NTREIS
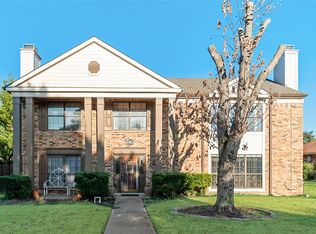
- $245,0003 bd2 ba1.6k sqft1646 Savage Dr, Mesquite, TX 75149For Sale
 MLS ID #21358815, Ricardo Cervantes. NTREIS
